
328 Palmerston Boulevard LowerToronto, ON M6G 2N6
Mortgage Calculator
Monthly Payment (Est.)
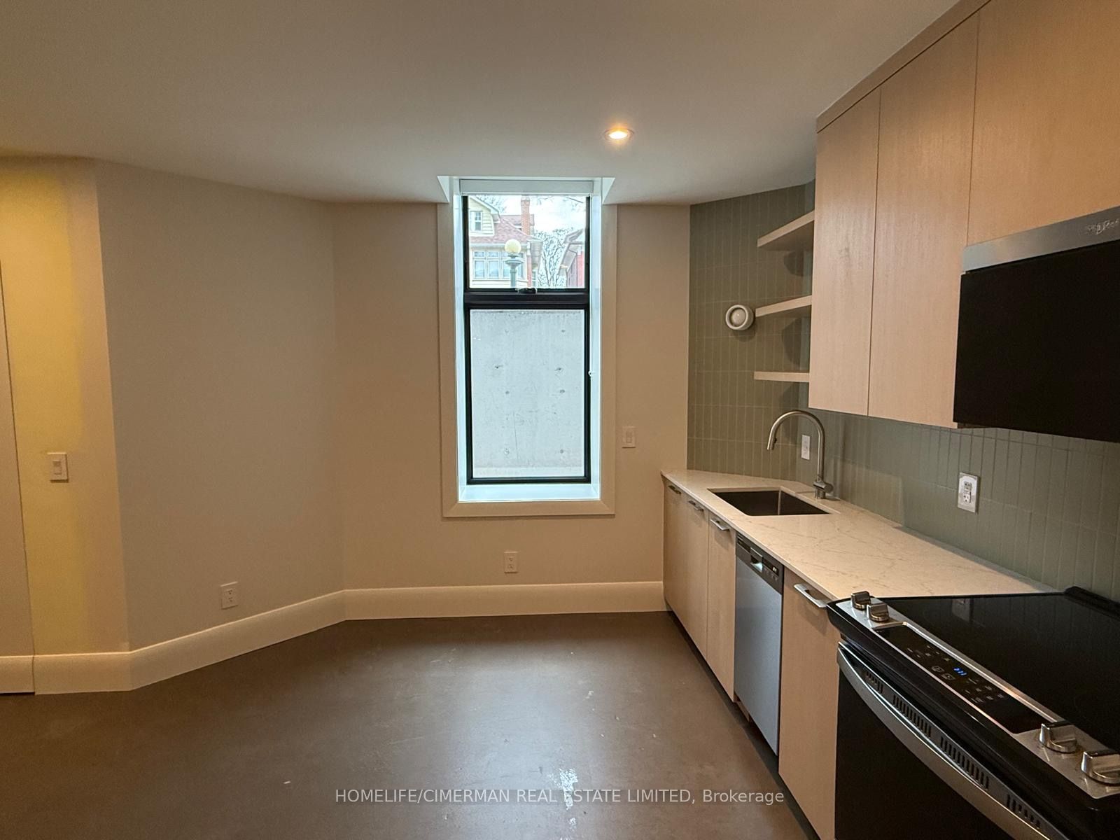
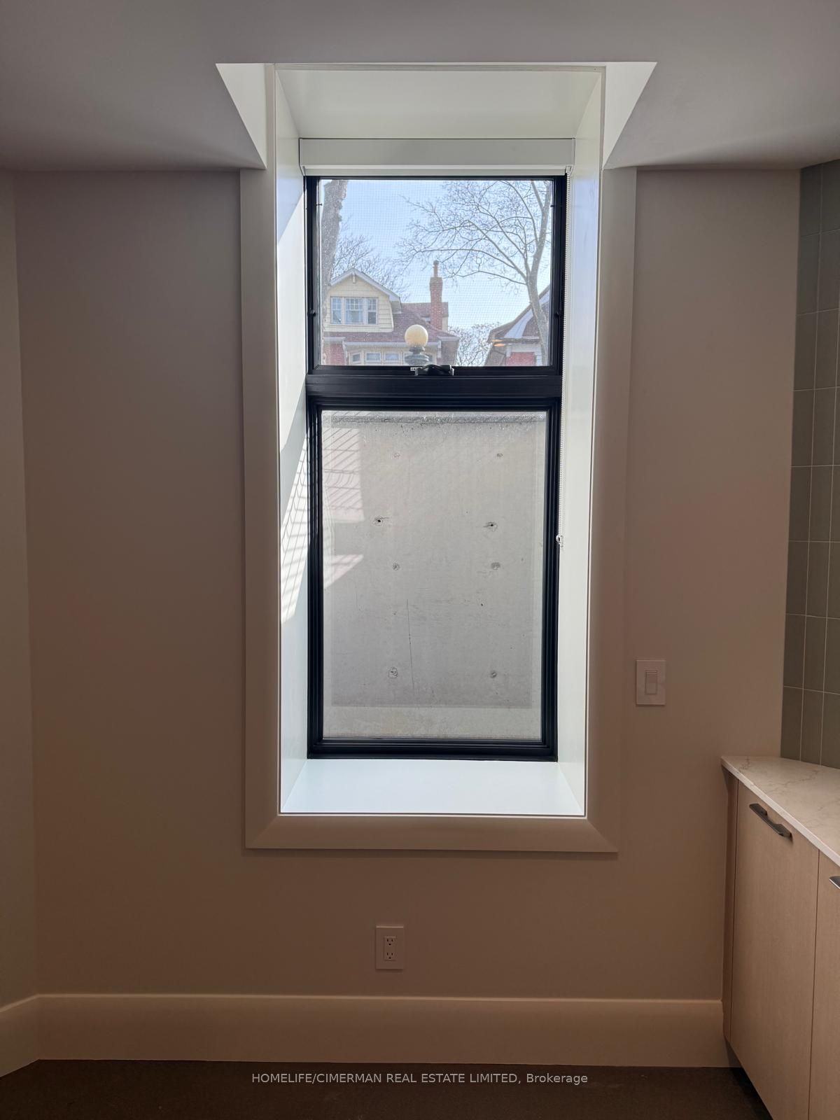
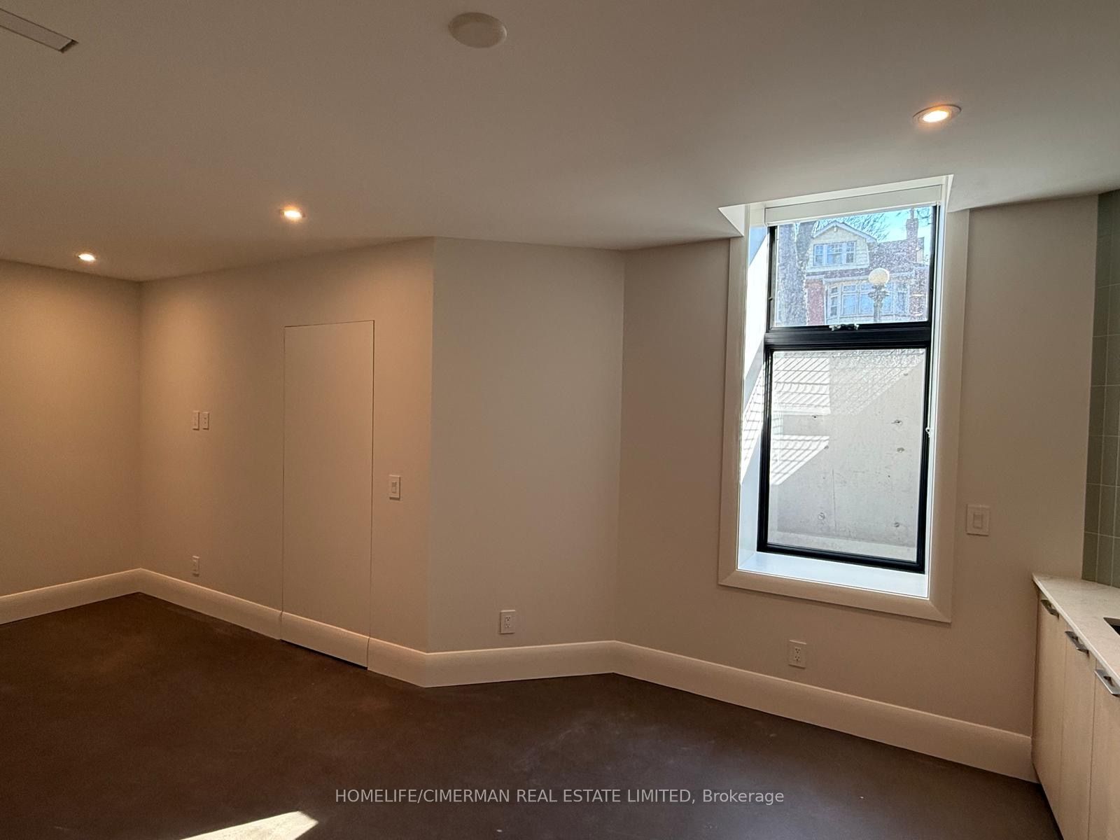
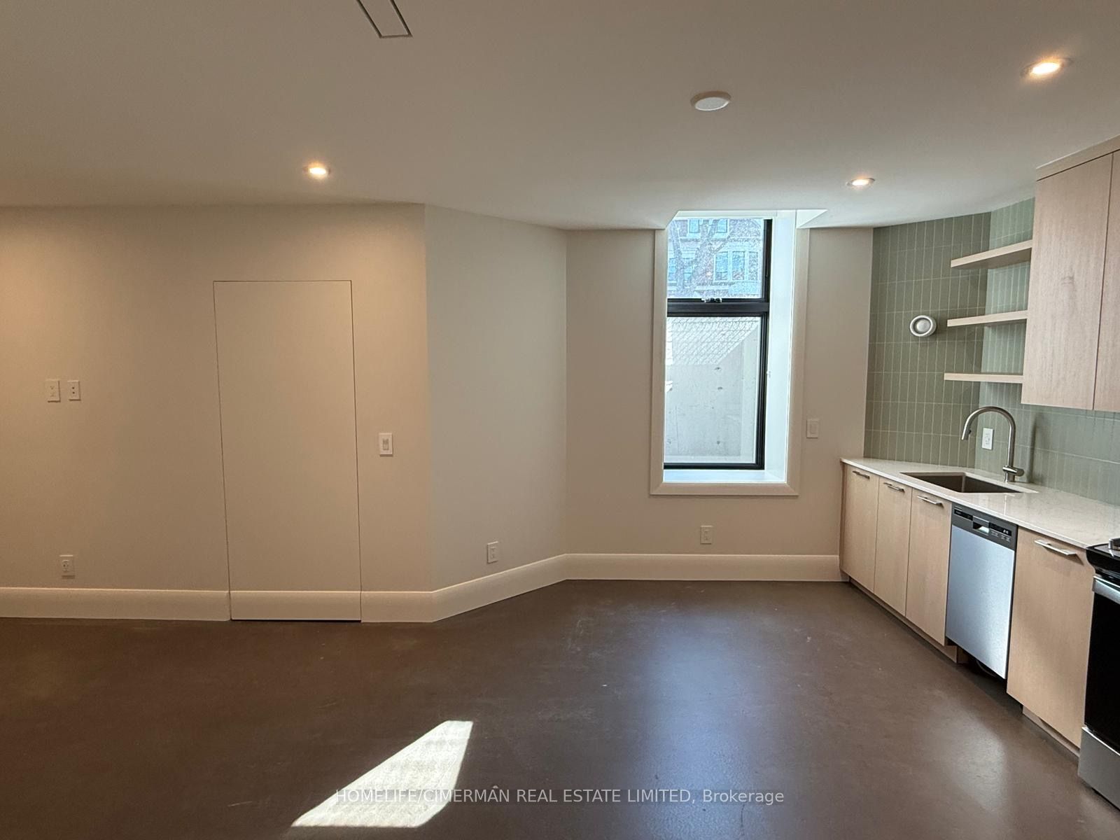
$12Welcome to this thoughtfully designed 1-bedroom lower-level suite in the heart of Little Italy. Situated on one of the city's most iconic tree-lined boulevards, this newly completed residence offers modern design and exceptional comfort within a fully renovated home. Designed by VFA/Architecture + Design, this suite is being offered for lease for the very first time since its completion in February 2026. Featuring a spacious open-concept layout with over 9-foot smooth ceilings, the suite is finished with heated polished concrete floors throughout and large contemporary windows that fill the space with natural light. The stylish kitchen is equipped with brand-new stainless steel appliances, quartz countertops, and a sleek tile backsplash, ideal for both everyday living and entertaining. The well-appointed bedroom includes a custom millwork closet, while the residence also offers the convenience of an ensuite washer and dryer. A dedicated storage room provides ample space for bicycles or sporting equipment. Custom roller shades are installed throughout for added privacy and comfort. All utilities are included, offering a seamless and worry-free living experience. Ideally located just steps to cafes, restaurants, parks, and public transit, this is an excellent opportunity to live in one of Toronto's most vibrant and sought-after communities. Street permit parking available.
| 3 weeks ago | Listing updated with changes from the MLS® | |
| 3 weeks ago | Listing first seen on site |

Listing information is provided by Participants of the Toronto Real Estate Board. IDX information is provided exclusively for personal, non-commercial use, and may not be used for any purpose other than to identify prospective properties consumers may be interested in purchasing. Information is deemed reliable but not guaranteed. Copyright 2026, Toronto Real Estate Board
Last checked 2026-05-25 09:40 AM UTC