Save
Ask
Tour
Hide
Share
$1,250,000
11 Days On Site

15 Page Street
Toronto, ON M6G 1J3

For Sale|Single Family Residence|Active
4
Beds
2
Total Baths
1100-1500
SqFt

/SqFt
County:
Toronto
15 Page Street15 Page Street15 Page Street15 Page Street
Save
Ask
Tour
Hide
Share

Mortgage Calculator

Monthly Payment (Est.)

$5,703
Calculator powered by Showcase IDX, a Constellation1 Company. Copyright ©2026 Information is deemed reliable but not guaranteed.

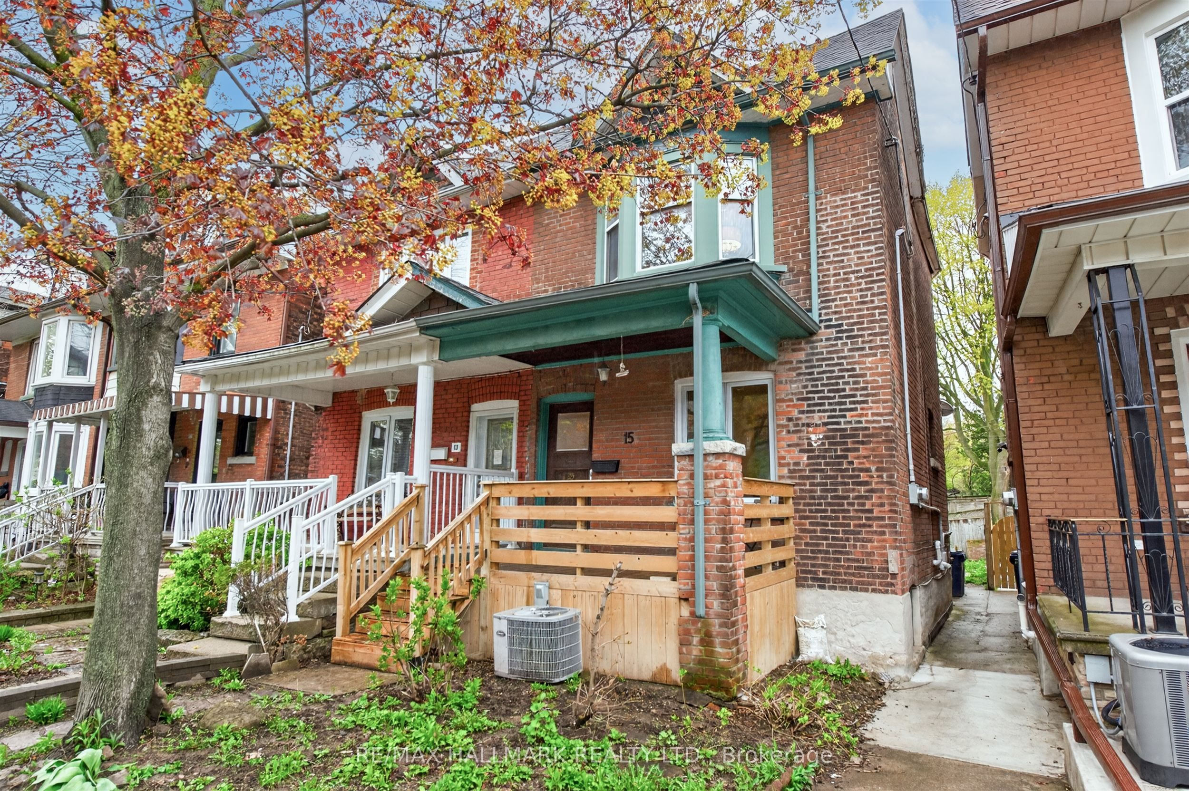
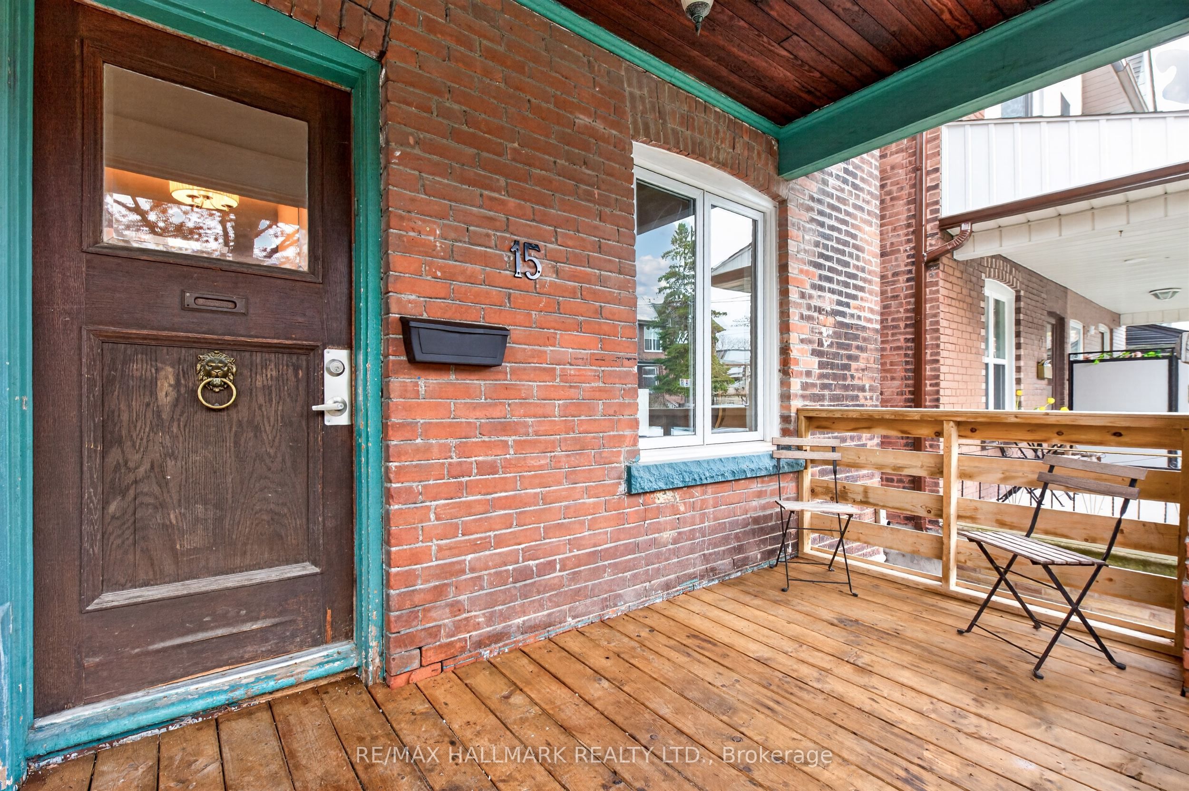
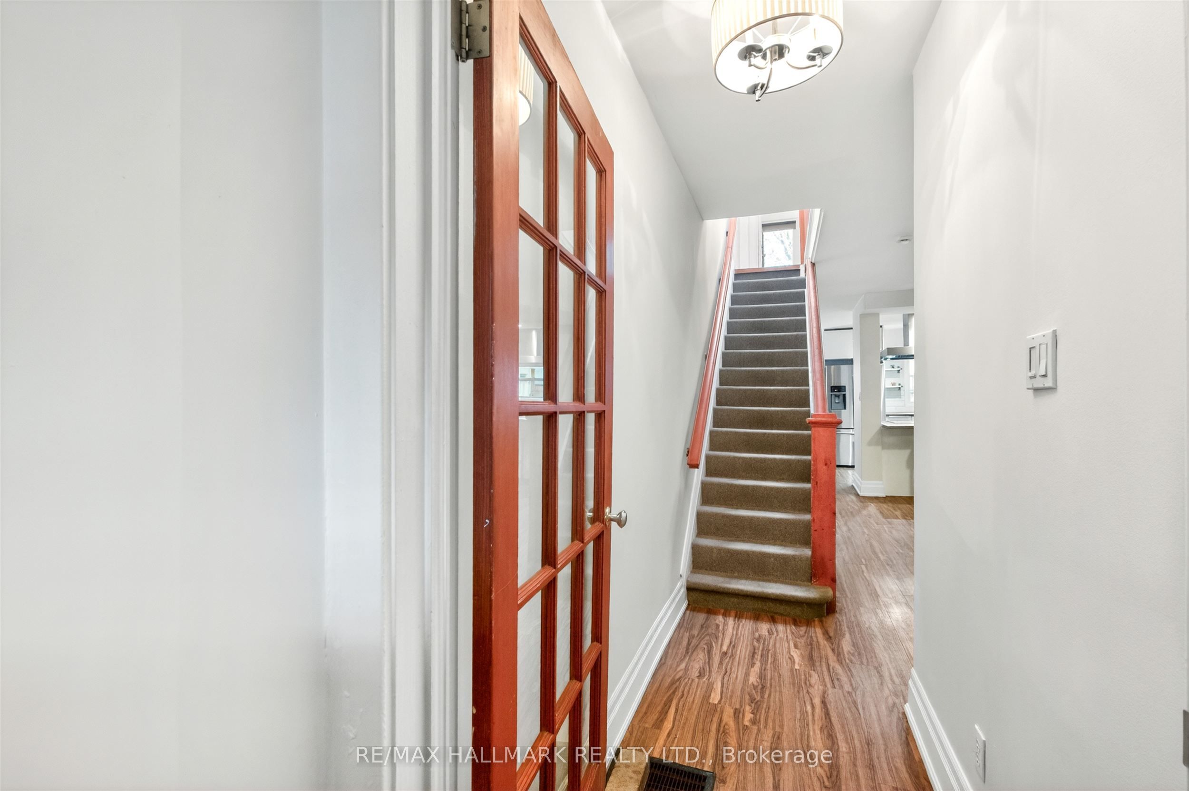
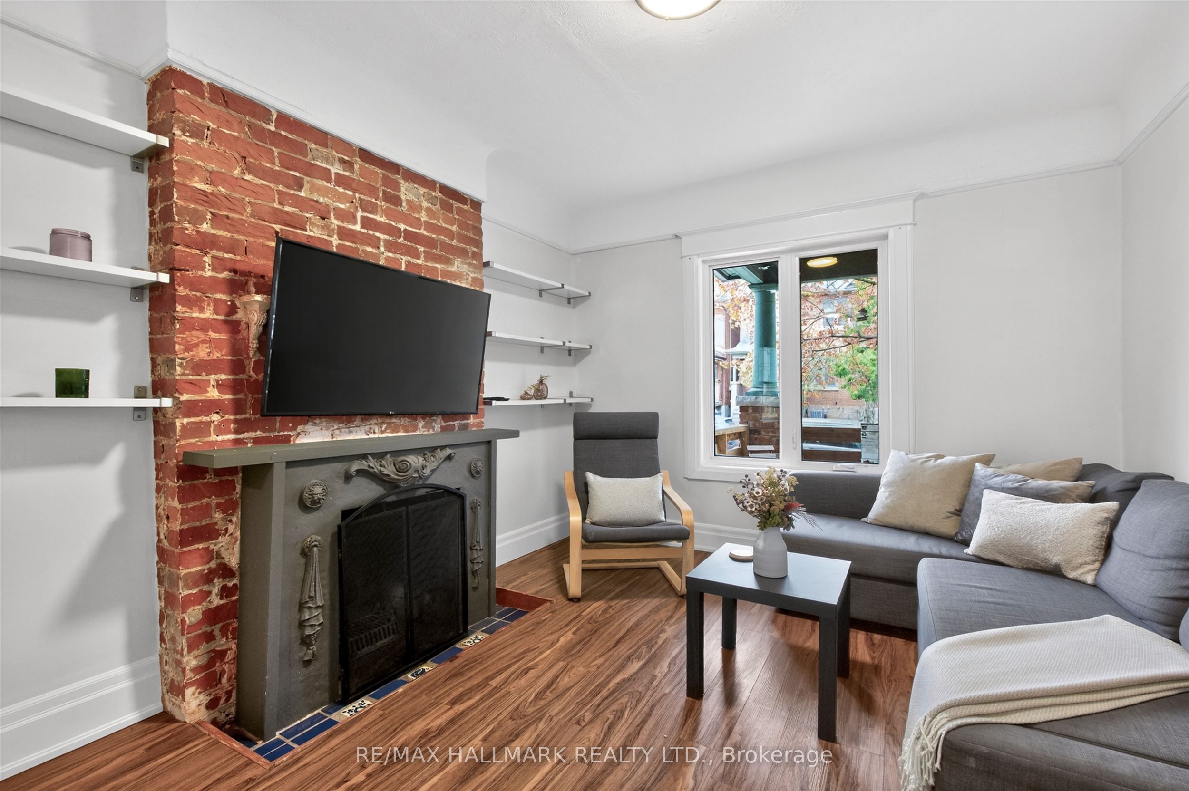
Welcome to 15 Page Street, a charming, south-facing solid brick 3+1 Bedroom, 2 Bathroom, semi-detached home nestled on a tranquil side street in the heart of the vibrant Little Italy / University of Toronto corridor. This bright, two-storey residence features:Spacious Living: An open-concept main floor designed for modern living and entertaining.Comfort: Three well-appointed bedrooms upstairs and One in the Lower Level, and two full bathrooms.Bonus Space: A finished basement, perfect for a media room, home office, Bedroom or gym. Living at 15 Page Street means having the best of Toronto at your doorstep.Parks & Recreation: Spend your weekends exploring the sprawling greenery of Christie Pits Park (with its pool, rink, and baseball diamonds) or the off-leash trails of Bickford Park.Connectivity: Your commute is effortless with Christie Subway Station just a short stroll away, connecting you to the entire GTA.Dining & Culture: Indulge in the world-class culinary scene of Little Italy and the eclectic boutiques and cafes along Bloor Street West.

Save
Ask
Tour
Hide
Share
Listing Snapshot
Price 
$1,250,000
Days On Site 
11 Days
Bedrooms 
4
Inside Area (SqFt) 
1100-1500 sqft
Total Baths 
2
Full Baths 
N/A
Partial Baths 
N/A
Lot Size 
17.83x84.42 Acres
Year Built 
N/A
MLS® Number 
C13124820
Status 
Active
Property Tax 
$5,949.74
Maintenance Fees 
N/A
Sq Ft Source 
N/A
Friends & Family
Recent Activity
2 weeks agoListing updated with changes from the MLS®
2 weeks agoListing first seen on site
General Features
Cross Street 
Bloor & Clinton
Direction Faces 
South
Number Of Stories 
2
Property Sub Type 
Single Family Residence
Style 
2-Storey
Interior Features
Basement 
Finished
Cooling 
Central Air
Fireplace 
Yes
Fireplace Features 
Wood Burning
Heating 
Natural GasForced Air
Bedroom 2 
Dimensions - 3.37 x 2.75Level - Second
Bedroom 3 
Dimensions - 3.85 x 2.8Level - Second
Bedroom 4 
Dimensions - 3.36 x 2.93Level - Lower
Dining Room 
Dimensions - 6.23 x 4.39Level - Main
Kitchen 
Dimensions - 3.81 x 3.66Level - Main
Living Room 
Dimensions - 3.37 x 3.19Level - Main
Master Bedroom 
Dimensions - 4.53 x 3.93Level - Second
Other 
Dimensions - 3.95 x 3.54Level - Lower
Save
Ask
Tour
Hide
Share
Exterior Features
Construction Details 
BrickOther
Pool Features 
None
Listing courtesy of RE/MAX HALLMARK REALTY LTD.

Listing information is provided by Participants of the Toronto Real Estate Board. IDX information is provided exclusively for personal, non-commercial use, and may not be used for any purpose other than to identify prospective properties consumers may be interested in purchasing. Information is deemed reliable but not guaranteed. Copyright 2026, Toronto Real Estate Board
Last checked 2026-05-25 09:35 AM UTC

Neighborhood & Commute
Source: Walkscore
Disclosure: Community information and market data powered by Constellation Data Labs. Information is deemed reliable but not guaranteed.
Save
Ask
Tour
Hide
Share
Scroll to Top