
158 Front Street E 1004Toronto, ON M5A 0K9
Mortgage Calculator
Monthly Payment (Est.)
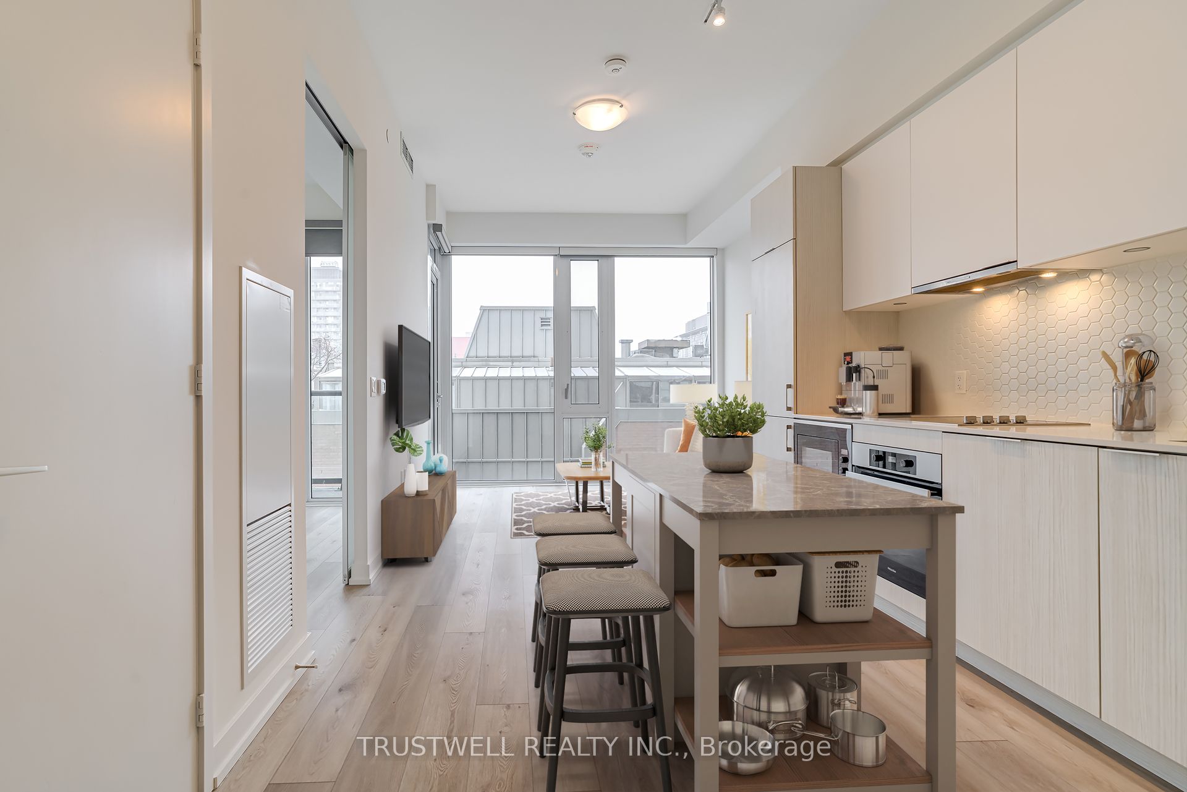
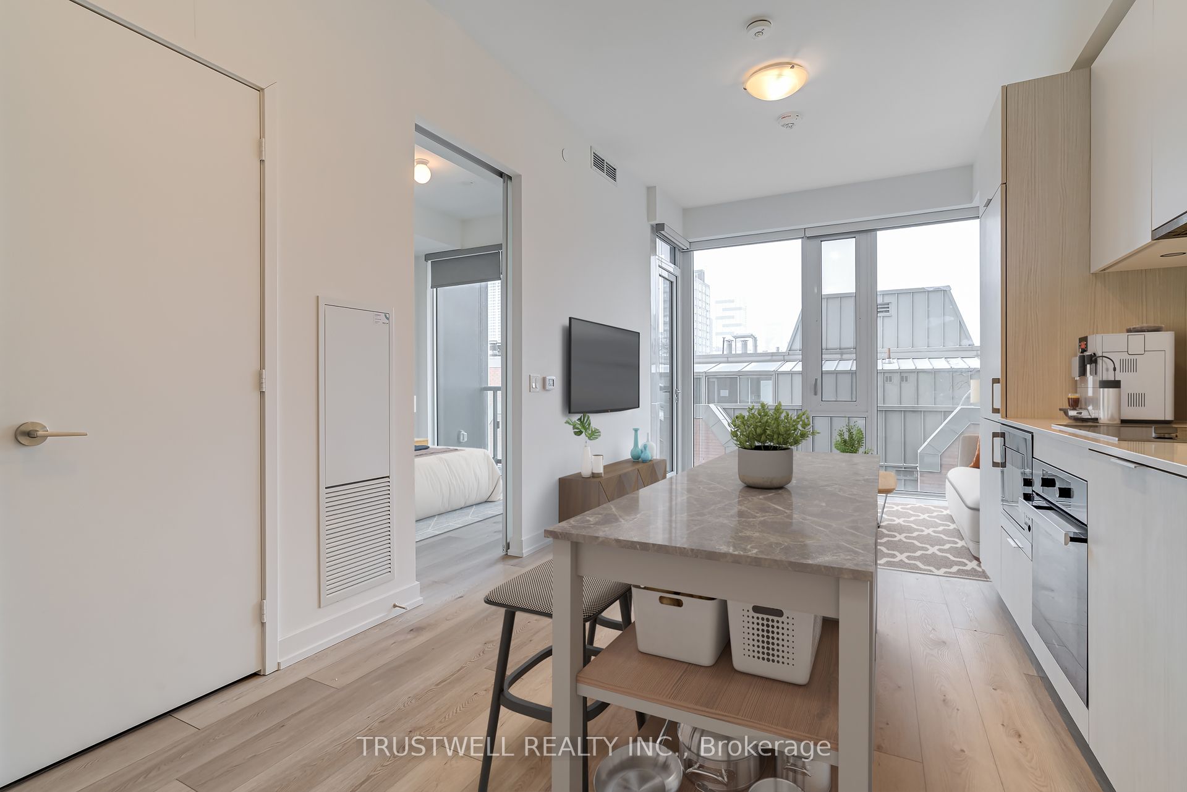
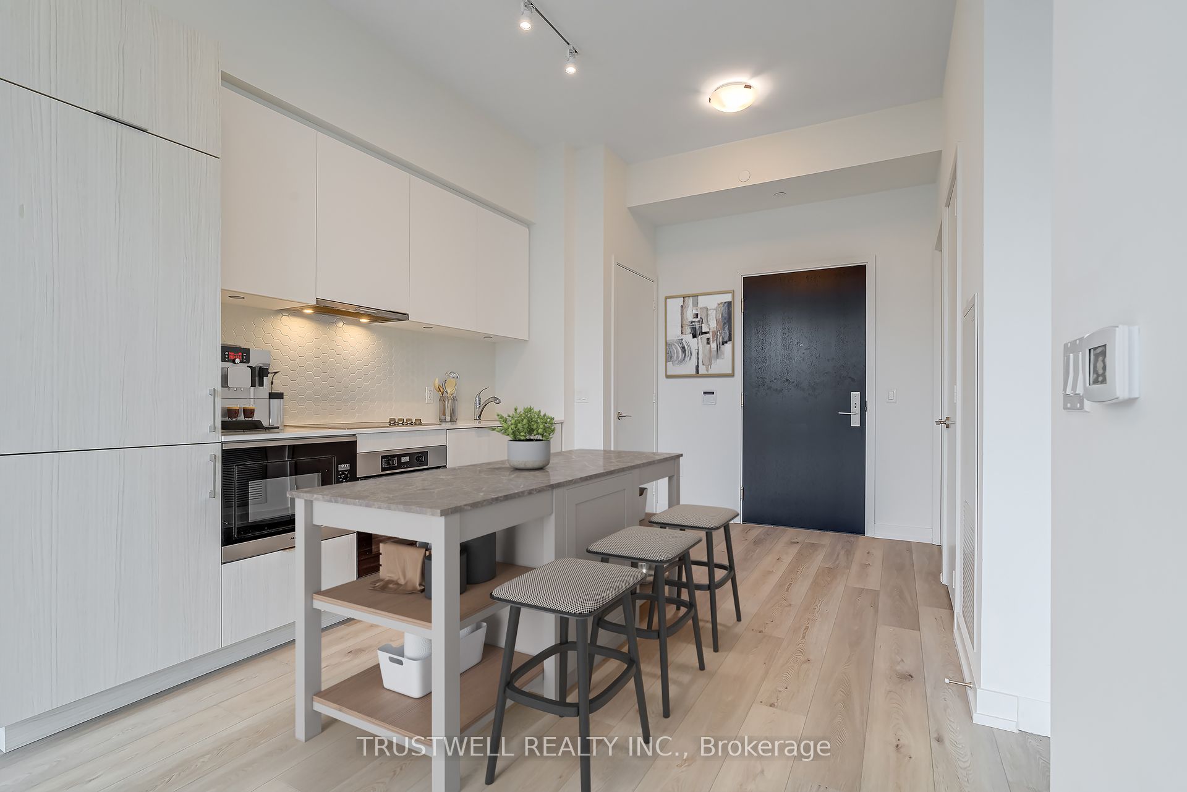
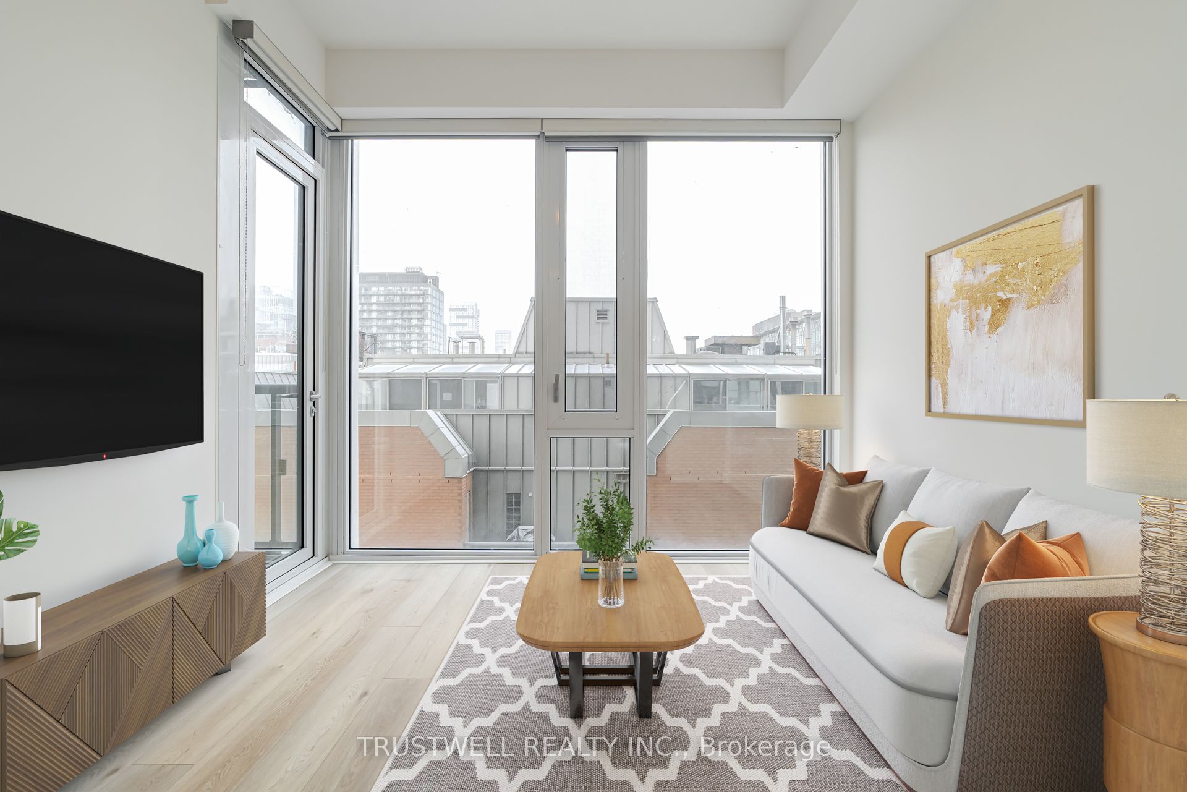
$1,825Welcome to the St. Lawrence Condos! This sleek, modern 1-bedroom unit is the perfect blend of luxury and convenience, offering a vibrant urban lifestyle. Boasting soaring 10-foot ceilings, the open-concept design creates a bright and airy atmosphere throughout. The gourmet kitchen is a standout, featuring premium upgraded Miele integrated appliances, stunning quartz countertops, and ample cabinetry, ideal for both everyday living and entertaining.The upgraded wide-plank vinyl flooring adds warmth and style, seamlessly connecting the living spaces. Floor-to-ceiling windows flood the home with natural light, offering sweeping views of the city and creating a serene, light-filled environment.The units location is second to nonesteps from public transit, fine dining, trendy shops, and the iconic St. Lawrence Market. George Brown College is just around the corner, and the DVP is only minutes away, ensuring easy access to the best the city has to offer. Building amenities are exceptional and designed to cater to your every need: a fully-equipped fitness centre, concierge services, guest suites, a rooftop pool and patio for relaxation, a private theatre for movie nights, and a stylish lounge for socializing. Whether you're enjoying the comfort of your home or taking advantage of the incredible amenities, this condo offers the best in city living.
| 2 weeks ago | Listing updated with changes from the MLS® | |
| 2 weeks ago | Listing first seen on site |

Listing information is provided by Participants of the Toronto Real Estate Board. IDX information is provided exclusively for personal, non-commercial use, and may not be used for any purpose other than to identify prospective properties consumers may be interested in purchasing. Information is deemed reliable but not guaranteed. Copyright 2026, Toronto Real Estate Board
Last checked 2026-05-31 06:47 AM UTC