Save
Ask
Tour
Hide
Share
$899,900
3 Days On Site

34 Hickson Street
Toronto, ON M6K 1T3

For Sale|Single Family Residence|Active
6
Beds
3
Total Baths
1100-1500
SqFt

/SqFt
County:
Toronto
34 Hickson Street34 Hickson Street34 Hickson Street34 Hickson Street
Save
Ask
Tour
Hide
Share

Mortgage Calculator

Monthly Payment (Est.)

$4,106
Calculator powered by Showcase IDX, a Constellation1 Company. Copyright ©2026 Information is deemed reliable but not guaranteed.

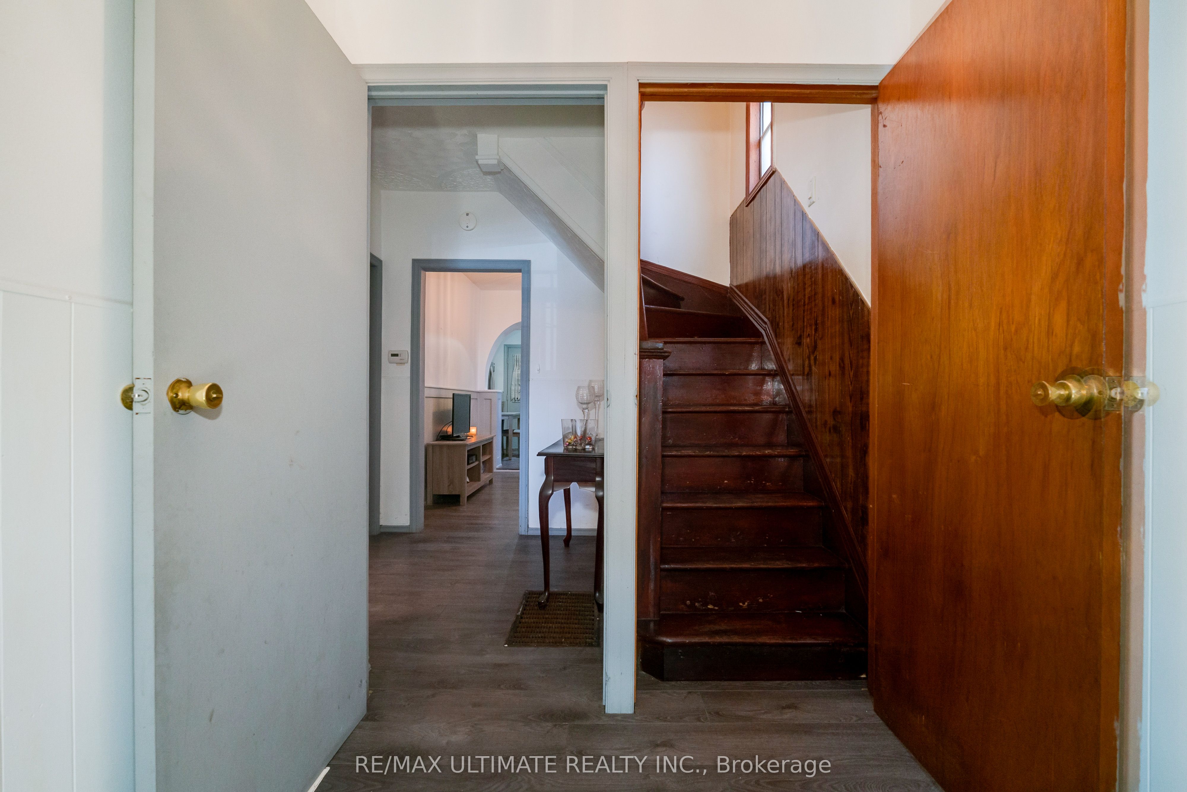
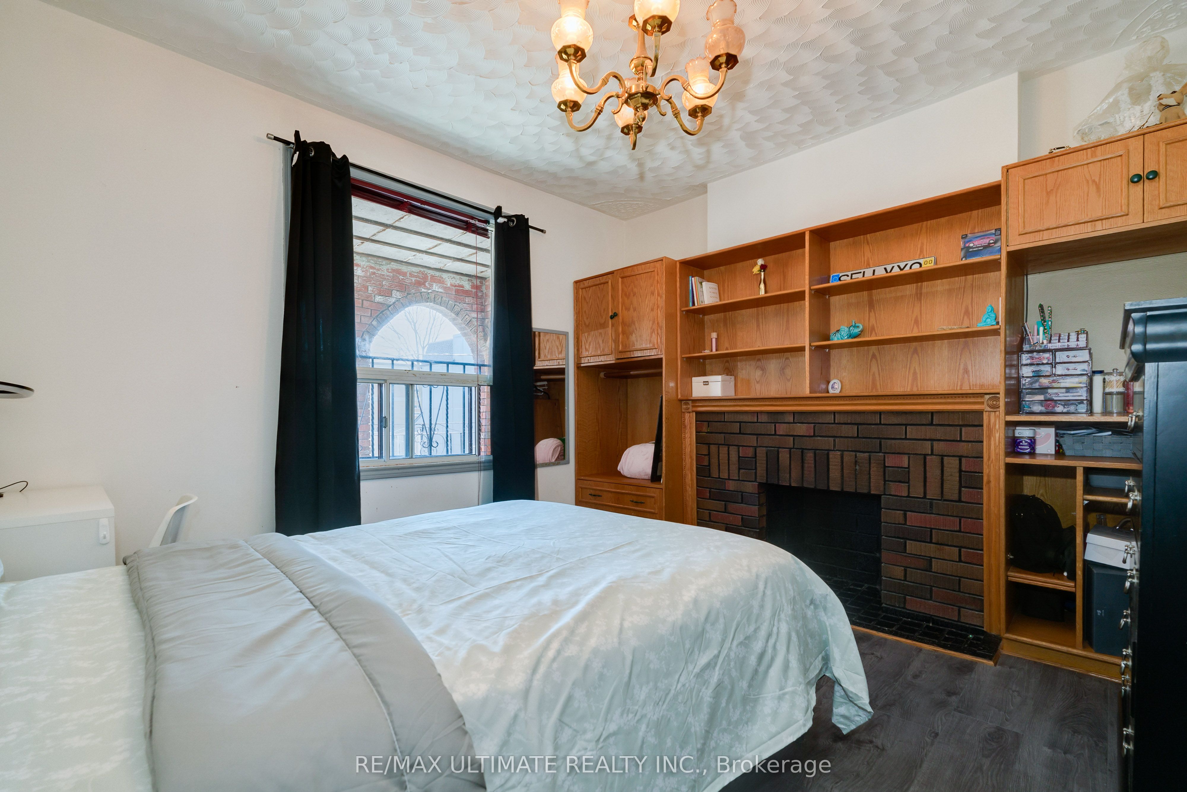
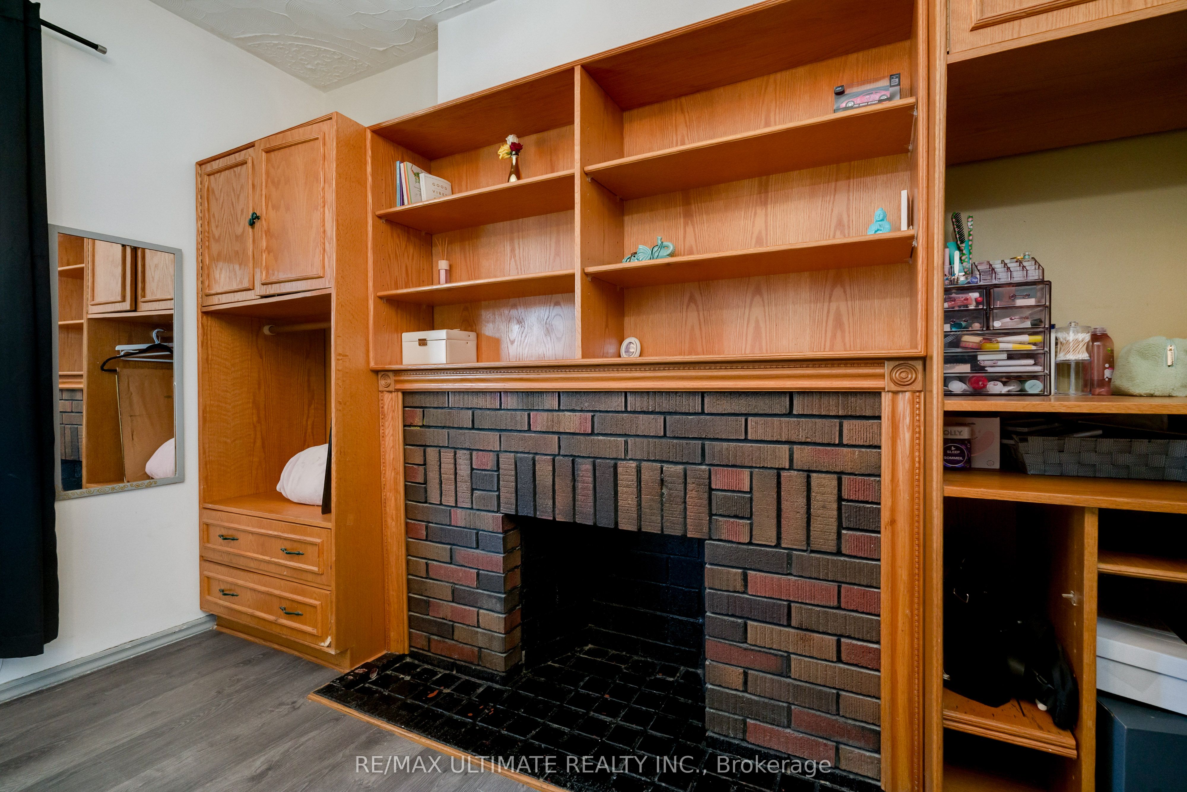
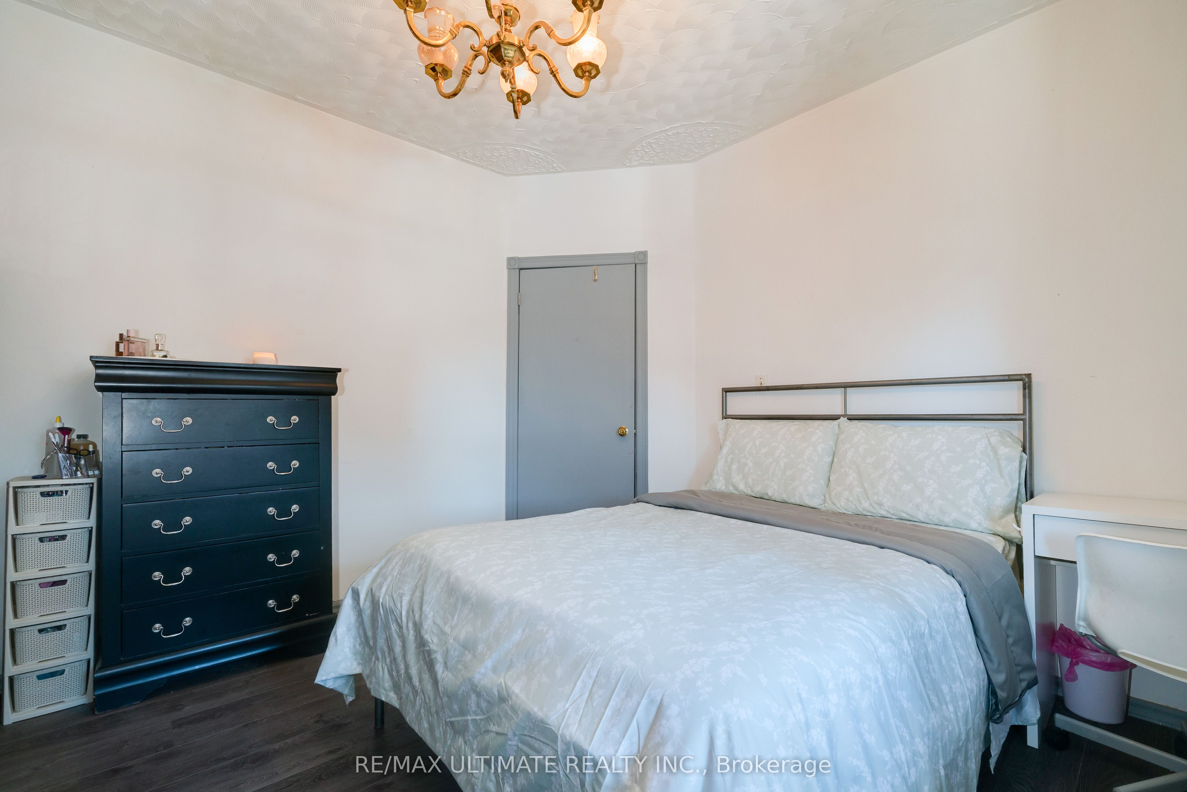
This home boasts a fantastic location in the heart of Little Portugal, just steps away from all essential amenities. This wide semi-detached property features three spacious two-bedroom apartments, making it an ideal investment opportunity. The main floor showcases a beautifully renovated two-bedroom apartment, featuring a large living area with a modern kitchen that overlooks the living space. The design includes elegant wainscoting and offers access to a covered patio, perfect for outdoor gatherings. The two generously sized bedrooms provide ample comfort and privacy. An elegant oak staircase leads to the second floor, where you'll find a primary bedroom with a walkout to a large balcony offering stunning views of the CNE Tower. This level also includes another spacious bedroom and a kitchen that overlooks the living room, along with access to a rear sundeck-ideal for enjoying your morning coffee. The finished basement features a two-bedroom apartment, providing additional living space that could be utilized for guests or rental income. With its excellent layout and desirable location, this home is perfect for a large family seeking privacy or for multigenerational living. Plus, you'll appreciate the convenience of front pad parking!

Save
Ask
Tour
Hide
Share
Listing Snapshot
Price 
$899,900
Days On Site 
3 Days
Bedrooms 
6
Inside Area (SqFt) 
1100-1500 sqft
Total Baths 
3
Full Baths 
N/A
Partial Baths 
N/A
Lot Size 
23.08x55.83 Acres
Year Built 
N/A
MLS® Number 
C13155632
Status 
Active
Property Tax 
$5,665.87
Maintenance Fees 
N/A
Sq Ft Source 
N/A
Friends & Family
Recent Activity
3 days agoListing updated with changes from the MLS®
4 days agoListing first seen on site
General Features
Cross Street 
Dundas St and Brock Ave
Direction Faces 
North
Number Of Stories 
2
Parking Spaces 
1
Property Sub Type 
Single Family Residence
Style 
2-Storey
Interior Features
Appliances 
Water Heater
Basement 
Walk-Out AccessApartment
Fireplace 
Yes
Heating 
Natural GasForced Air
Bathroom 
Dimensions - 2.94 x 3.22Level - Basement
Bedroom 2 
Dimensions - 3.67 x 3.34Level - Main
Bedroom 3 
Dimensions - 2.79 x 4.25Level - Upper
Bedroom 4 
Dimensions - 2.9 x 3.62Level - Upper
Bedroom 5 
Dimensions - 2.23 x 3.24Level - Basement
Kitchen 
Dimensions - 2.72 x 3.1Level - Upper
Living Room 
Dimensions - 5.3 x 4.2Level - BasementFeatures - Open Floorplan
Master Bedroom 
Dimensions - 2.87 x 4.53Level - MainFeatures - Built-in Features
Mud Room 
Dimensions - 2.18 x 2.7Level - Basement
Save
Ask
Tour
Hide
Share
Exterior Features
Construction Details 
Brick
Other Structures 
Shed(s)
Pool Features 
None
View 
City
Waterview 
City
Listing courtesy of RE/MAX ULTIMATE REALTY INC.

Listing information is provided by Participants of the Toronto Real Estate Board. IDX information is provided exclusively for personal, non-commercial use, and may not be used for any purpose other than to identify prospective properties consumers may be interested in purchasing. Information is deemed reliable but not guaranteed. Copyright 2026, Toronto Real Estate Board
Last checked 2026-05-25 12:00 PM UTC

Neighborhood & Commute
Source: Walkscore
Disclosure: Community information and market data powered by Constellation Data Labs. Information is deemed reliable but not guaranteed.
Save
Ask
Tour
Hide
Share
Scroll to Top