
Save
Ask
Tour
Hide
$1,995
2 Days On Site
488 Lansdowne Avenue MainToronto, ON M6H 3Y3
For Rent|Townhouse|Active
1
Bed
1
Total Bath
700
SqFt
—
/SqFt
County:
Toronto
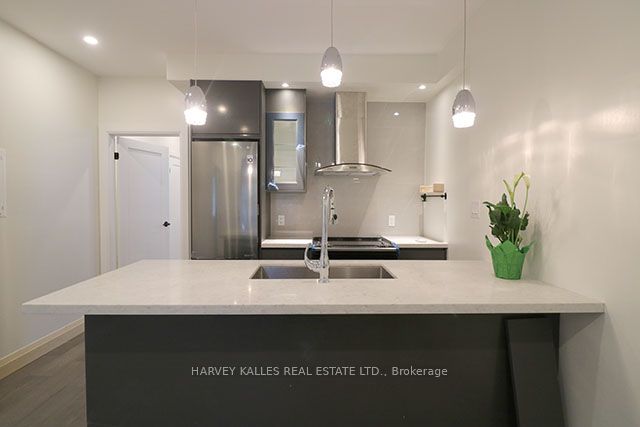
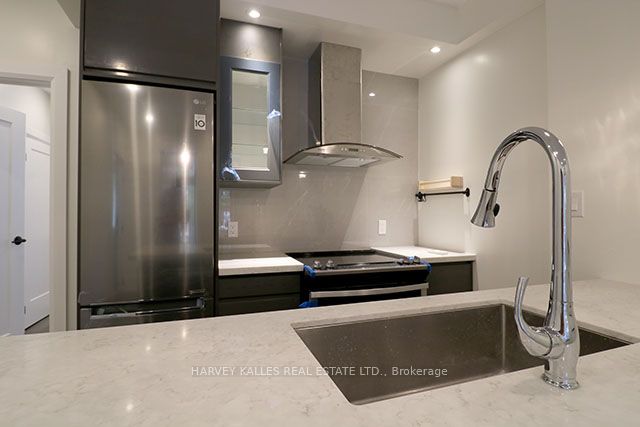
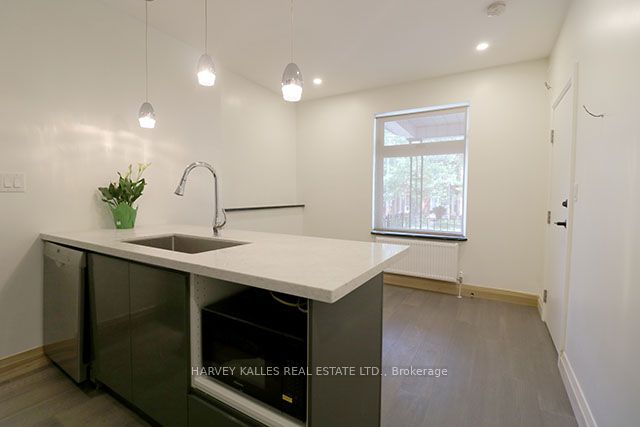
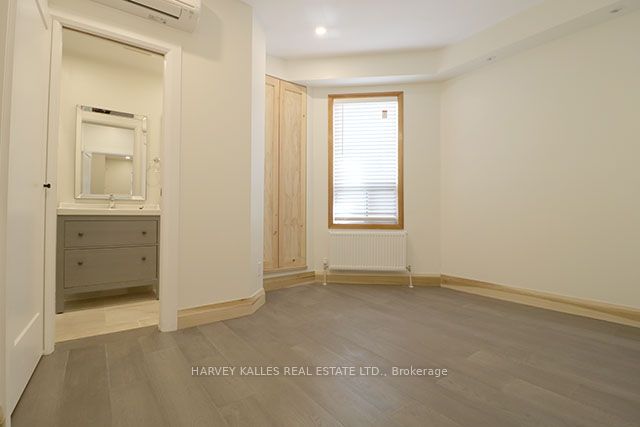
Save
Ask
Tour
Hide
Mortgage Calculator
Monthly Payment (Est.)
$9Calculator powered by Showcase IDX, a Constellation1 Company. Copyright ©2026 Information is deemed reliable but not guaranteed.
Amazing location at Bloor & Lansdowne! This recently renovated 1-bedroom main floor apartment offers modern comfort in a highly connected neighbourhood. Featuring soundproof walls for enhanced privacy, wall-mounted A/C, stainless steel appliances, and wood flooring throughout, the unit is both stylish and functional. Enjoy the convenience of ensuite laundry. Ideally located within walking distance to both Dufferin and Lansdowne subway stations, as well as nearby parks, restaurants, cafes, and shops along Bloor West, this home offers exceptional transit access and a lively community atmosphere - an ideal place to call home. Photos are from previous listing.
Save
Ask
Tour
Hide
Listing Snapshot
Price
$1,995
Days On Site
2 Days
Bedrooms
1
Inside Area (SqFt)
700 sqft
Total Baths
1
Full Baths
N/A
Partial Baths
N/A
Lot Size
N/A
Year Built
N/A
MLS® Number
C13161756
Status
Active
Property Tax
N/A
Maintenance Fees
N/A
Sq Ft Source
N/A
Friends & Family
Recent Activity
| yesterday | Listing updated with changes from the MLS® | |
| 3 days ago | Listing first seen on site |
General Features
Cross Street
Bloor Street West & Lansdowne Ave.
Direction Faces
West
Number Of Stories
2
Parking
None
Property Sub Type
Townhouse
Style
2-Storey
Utilities
Cable Available
Interior Features
Basement
None
Cooling
Wall Unit(s)
Furnished
Unfurnished
Heating
Natural GasForced Air
Bedroom
Dimensions - 3.75 x 3.03Level - Main
Dining Room
Dimensions - 4.68 x 3.57Level - Main
Kitchen
Dimensions - 4.68 x 3.57Level - MainFeatures - Open Floorplan
Living Room
Dimensions - 4.68 x 3.57Level - Main
Save
Ask
Tour
Hide
Exterior Features
Construction Details
Brick
Pool Features
None
View
City
Waterview
City
Listing courtesy of HARVEY KALLES REAL ESTATE LTD.

Listing information is provided by Participants of the Toronto Real Estate Board. IDX information is provided exclusively for personal, non-commercial use, and may not be used for any purpose other than to identify prospective properties consumers may be interested in purchasing. Information is deemed reliable but not guaranteed. Copyright 2026, Toronto Real Estate Board
Last checked 2026-05-25 12:00 PM UTC
Listing information is provided by Participants of the Toronto Real Estate Board. IDX information is provided exclusively for personal, non-commercial use, and may not be used for any purpose other than to identify prospective properties consumers may be interested in purchasing. Information is deemed reliable but not guaranteed. Copyright 2026, Toronto Real Estate Board
Last checked 2026-05-25 12:00 PM UTC
Neighborhood & Commute
Source: Walkscore
Disclosure: Community information and market data powered by Constellation Data Labs. Information is deemed reliable but not guaranteed.
Save
Ask
Tour
Hide