
415 Manning Avenue MainToronto, ON M6G 2V6
Mortgage Calculator
Monthly Payment (Est.)
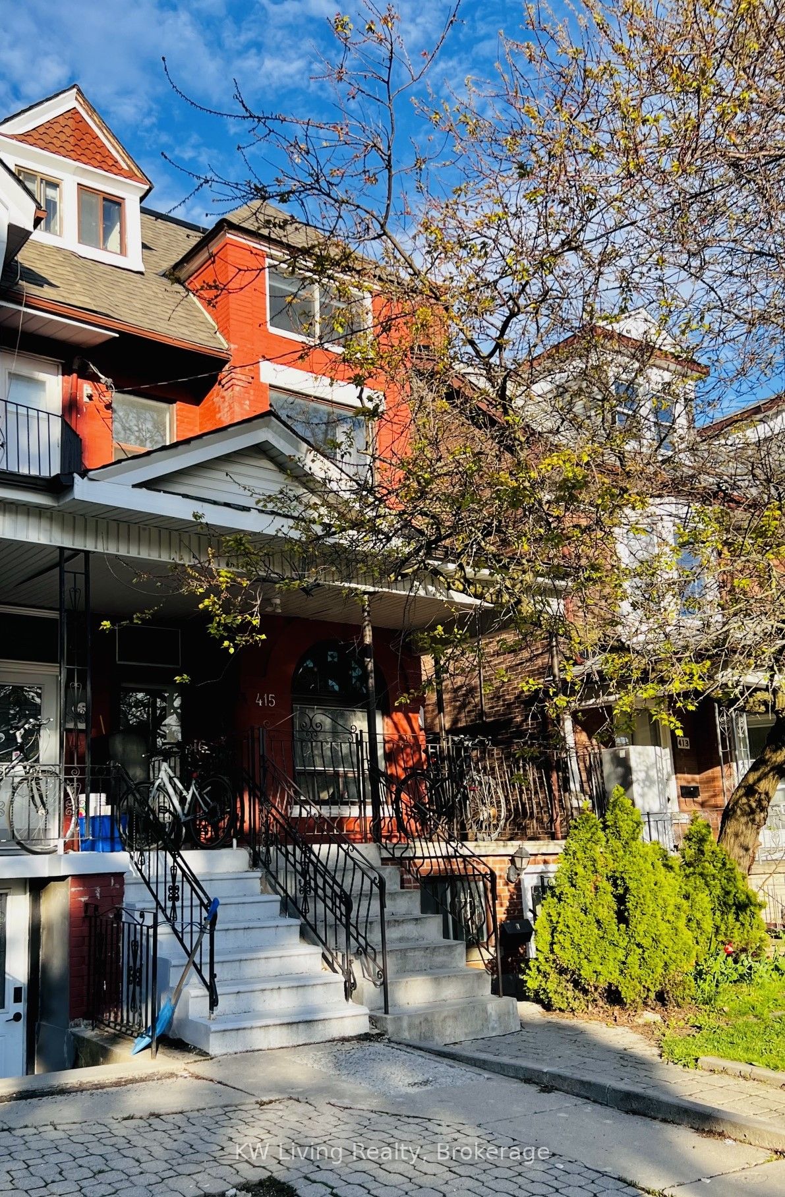
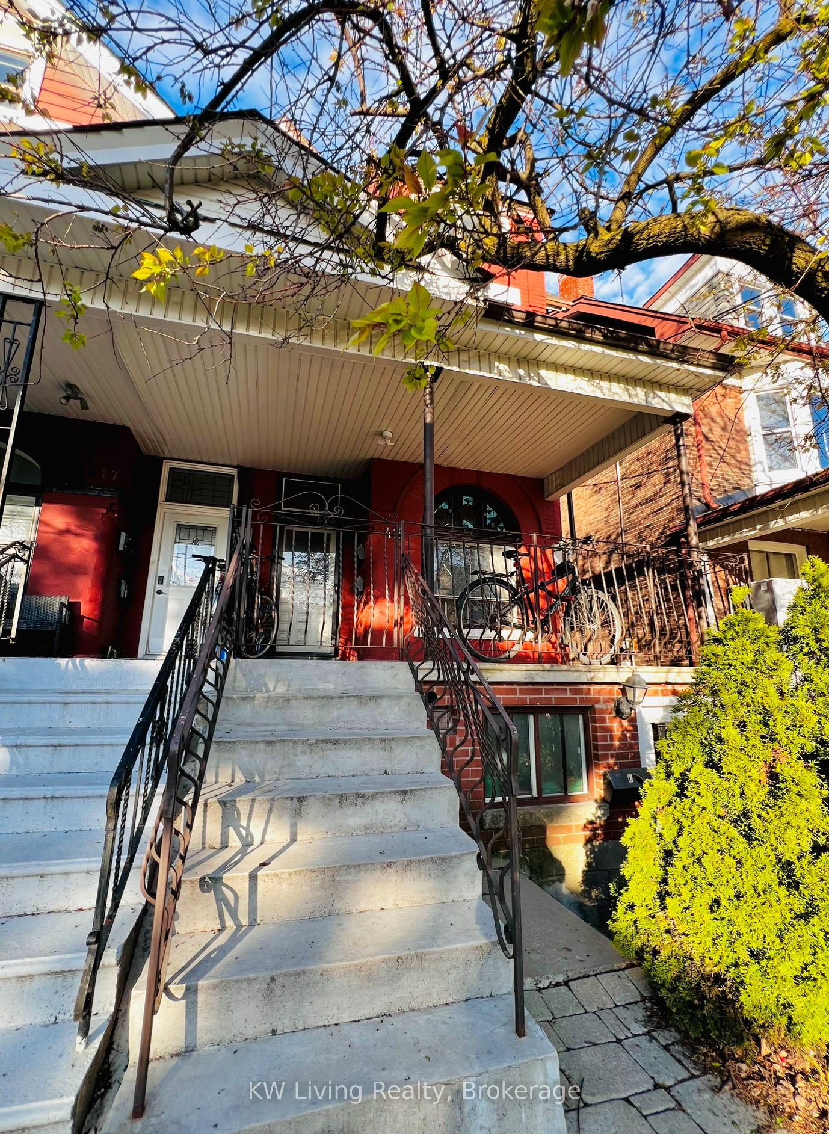
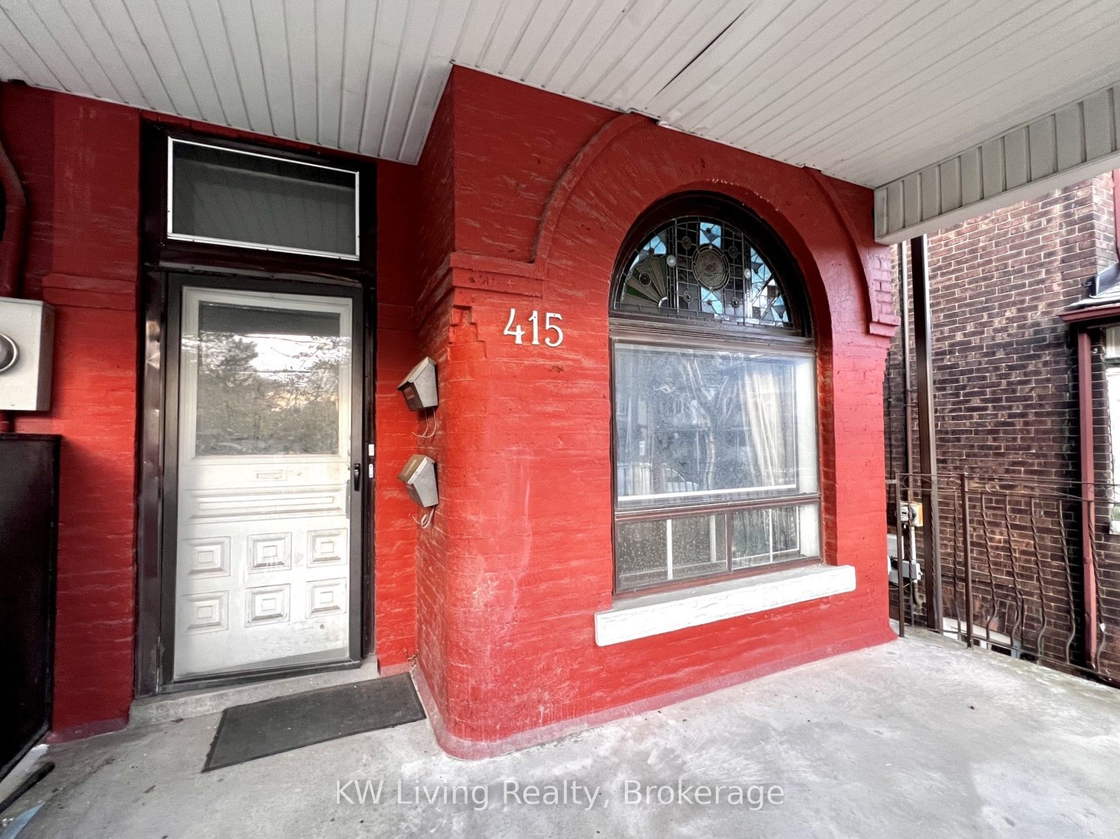
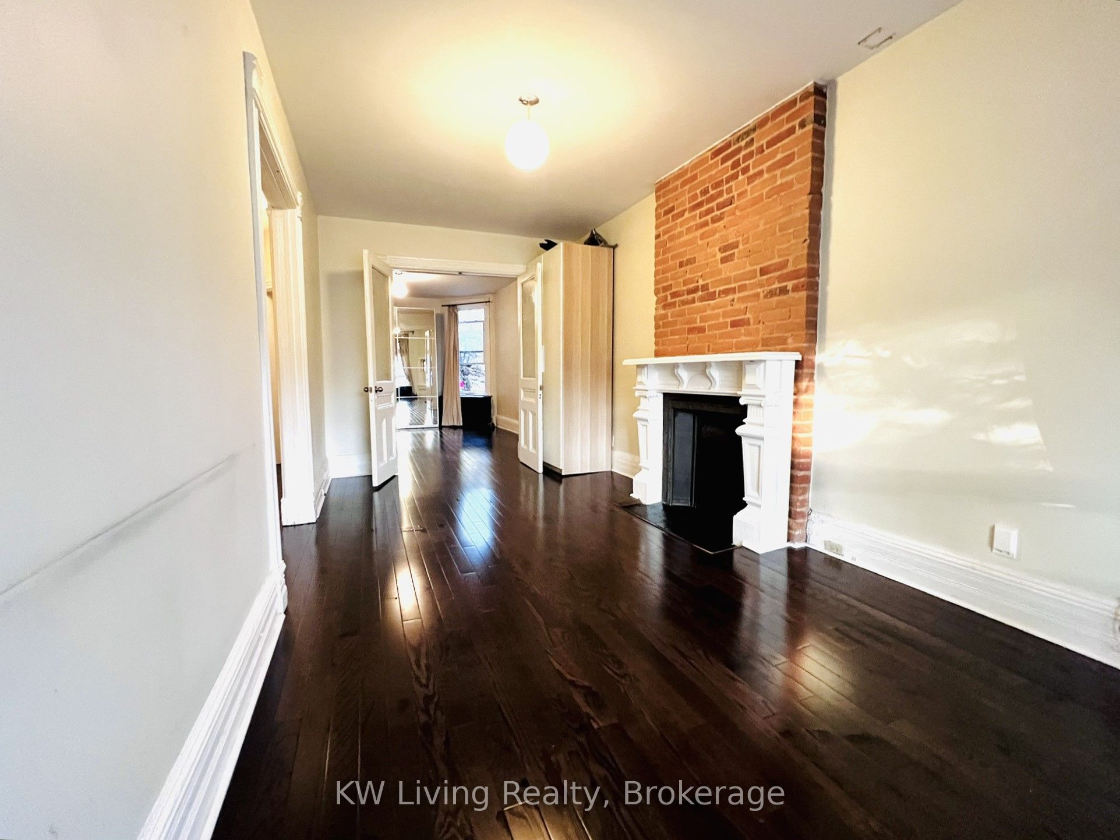
$12Charming main-floor 1-bedroom suite in a stunning Victorian Triplex, located in the heart of Palmerston-Little Italy-one of Toronto's most vibrant and sought-after neighbourhoods! Featuring a private entrance, this character-filled home perfectly blends historic detail with modern upgrades. The living room boasts a gorgeous stained-glass window, a focal exposed brick wall, and a decorative fireplace mantel. Cook and entertain in the updated kitchen, complete with stainless steel appliances, quartz countertops, gas range, and a centre island. Relax in the spacious, sleek modern bathroom or step outside to your tranquil backyard retreat. Includes 1 parking space in a secure rear-lane garage. Dedicated private laundry located in the lower level. Tenant pays hydro. Exceptional walk score, steps from College St, Harbord, Ossington, top-tier restaurants, cafes, bakeries, transit, parks, schools, community centres, and Kensington Market. The perfect balance of downtown energy and residential tranquility!
| yesterday | Listing updated with changes from the MLS® | |
| 3 days ago | Listing first seen on site |

Listing information is provided by Participants of the Toronto Real Estate Board. IDX information is provided exclusively for personal, non-commercial use, and may not be used for any purpose other than to identify prospective properties consumers may be interested in purchasing. Information is deemed reliable but not guaranteed. Copyright 2026, Toronto Real Estate Board
Last checked 2026-05-25 09:40 AM UTC