
45 Rusholme Pk Crescent BasementToronto, ON M6J 2E1
Mortgage Calculator
Monthly Payment (Est.)
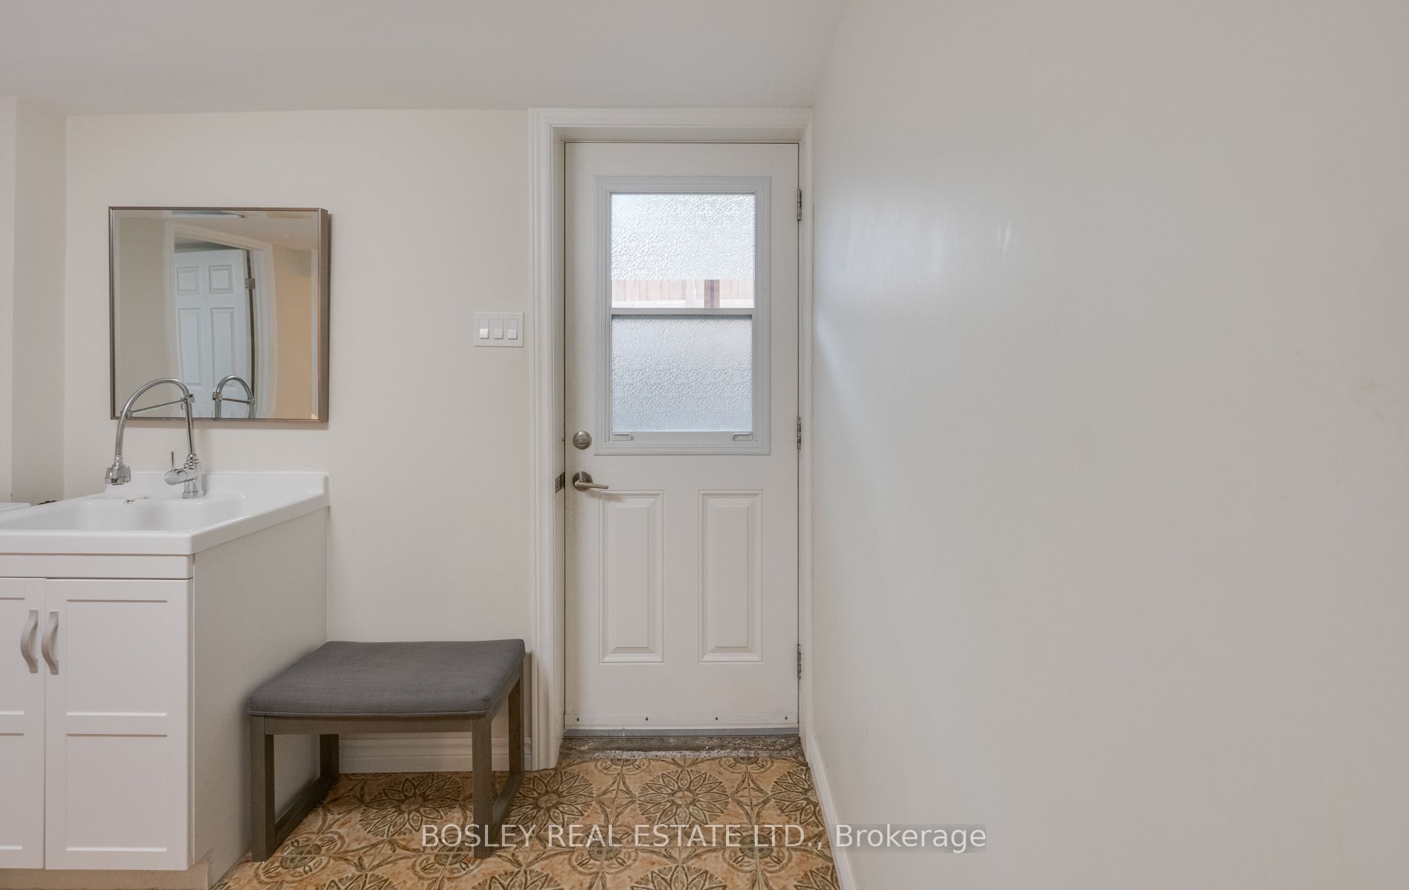
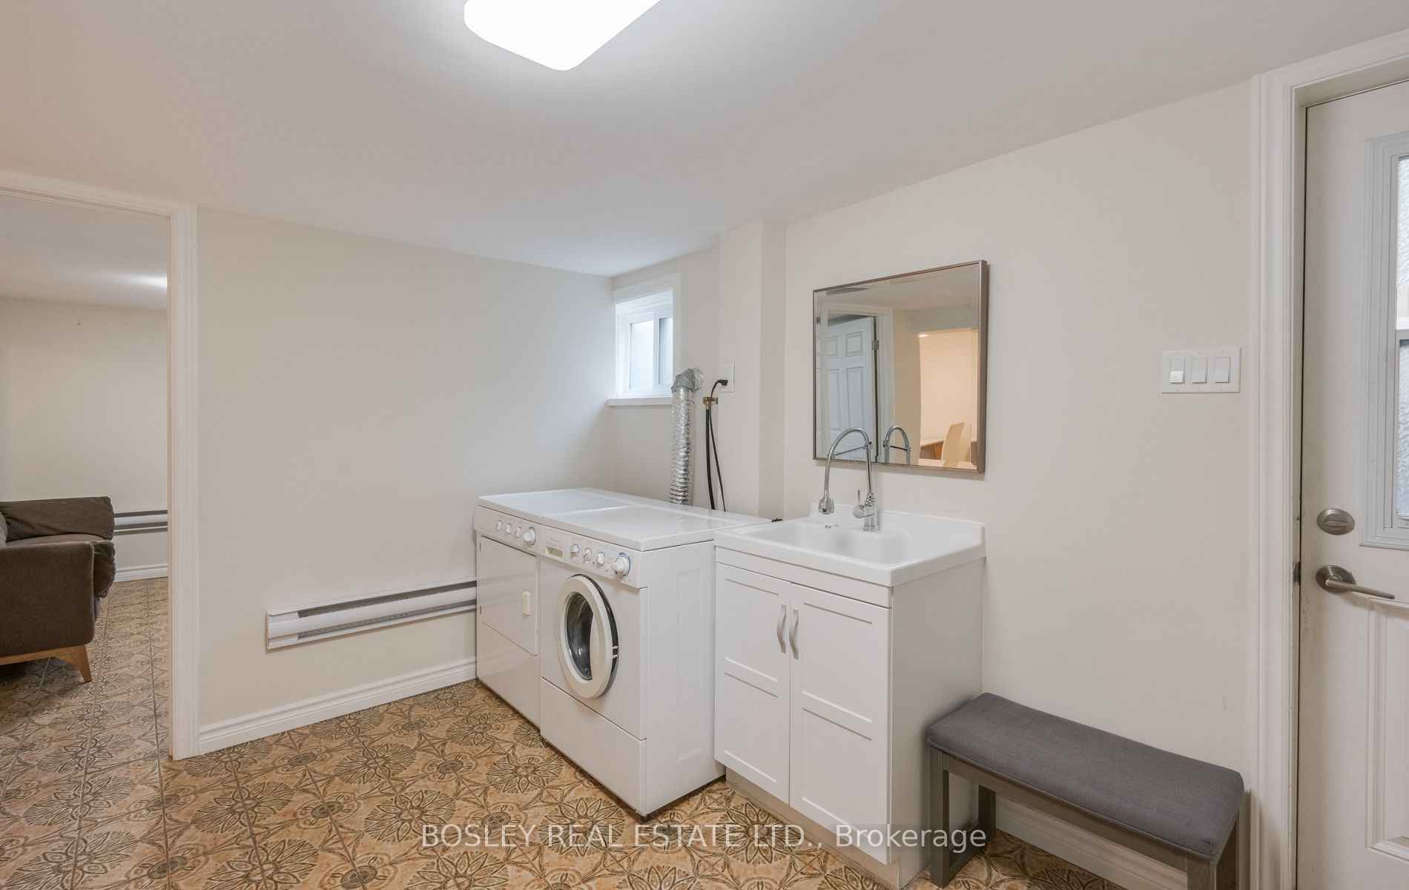
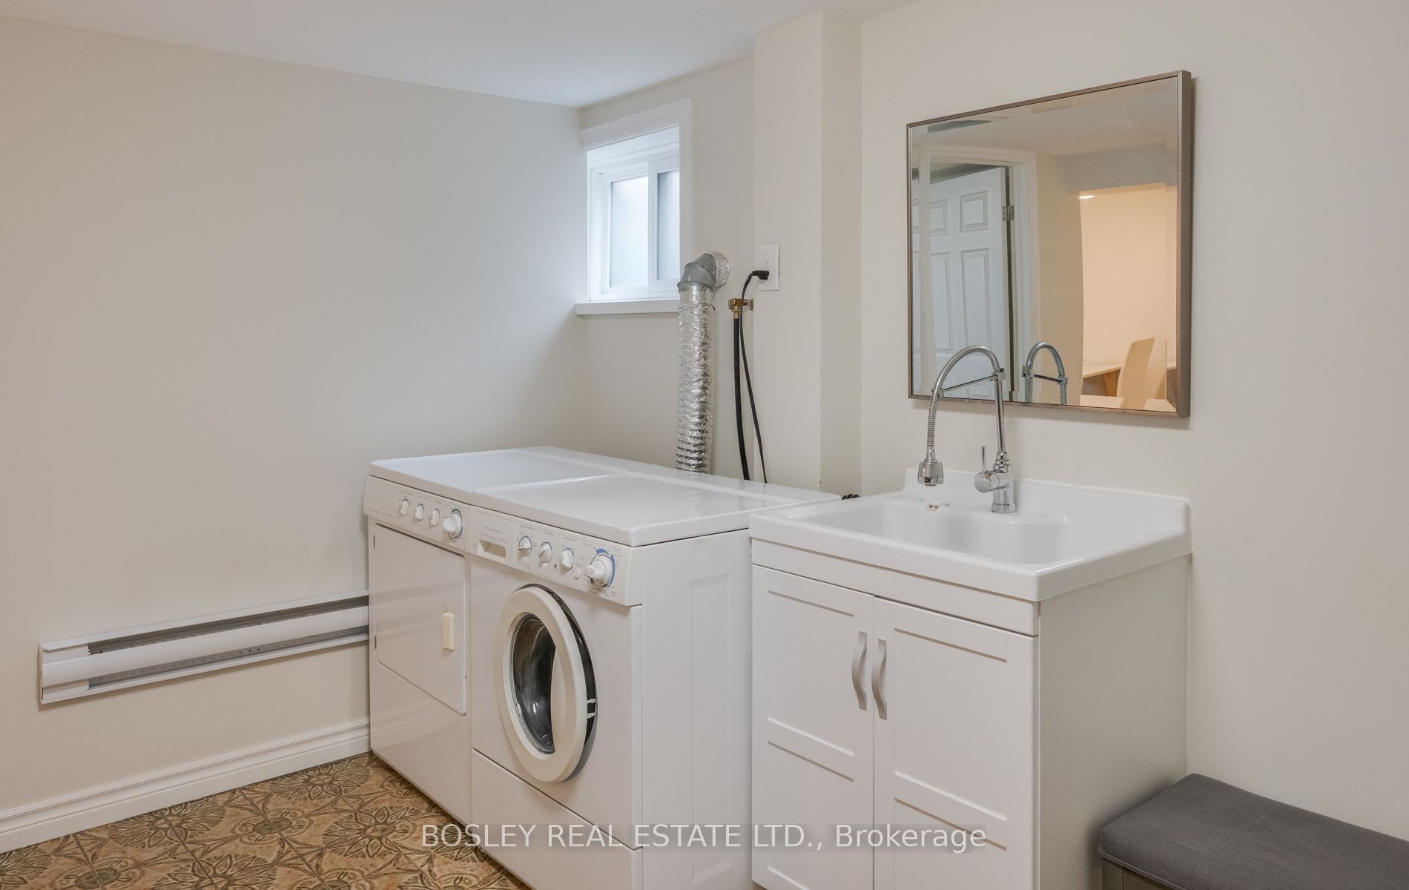
$9Tall people rejoice! You've finally found an affordable basement apartment that accommodates most vertically gifted people with its 7 foot ceiling height. And forget about utility bills - all are included in the rent (except for internet and cable). This fully furnished basement apartment has all of the essentials you'll need, including a well-stocked kitchen with all the essentials you'd need. The eat-in kitchen has room for a table and chairs and there's also pantry storage, so there's no doubt the kitchen will be grand central station of your new home. And I know what you're thinking; "basements are always so dark and depressing". Well, this apartment has plenty of windows which face south, so you get plenty of natural light. And with a shared outdoor space right at the top of your stairs, you'd have a great space to enjoy a quiet book or laughs with a friend. Your own ensuite laundry is the cherry on top of this place! Add on the fact that you'd have a caring, responsive, responsible landlord, there's no question you've found yourself the perfect place to call home.
| yesterday | Listing updated with changes from the MLS® | |
| 3 days ago | Listing first seen on site |

Listing information is provided by Participants of the Toronto Real Estate Board. IDX information is provided exclusively for personal, non-commercial use, and may not be used for any purpose other than to identify prospective properties consumers may be interested in purchasing. Information is deemed reliable but not guaranteed. Copyright 2026, Toronto Real Estate Board
Last checked 2026-05-25 12:05 PM UTC