Save
Ask
Tour
Hide
Share
$3,150
86 Days On Site

5 Lakeview Avenue 409
Toronto, ON M6H 0H3

For Rent|Condominium|Active
2
Beds
2
Total Baths
600-699
SqFt

/SqFt
County:
Toronto
5 Lakeview Avenue 4095 Lakeview Avenue 4095 Lakeview Avenue 4095 Lakeview Avenue 409
Save
Ask
Tour
Hide
Share

Mortgage Calculator

Monthly Payment (Est.)

Enter an interest rate to see your estimated monthly payment.
Calculator powered by Showcase IDX, a Constellation1 Company. Copyright ©2026 Information is deemed reliable but not guaranteed.

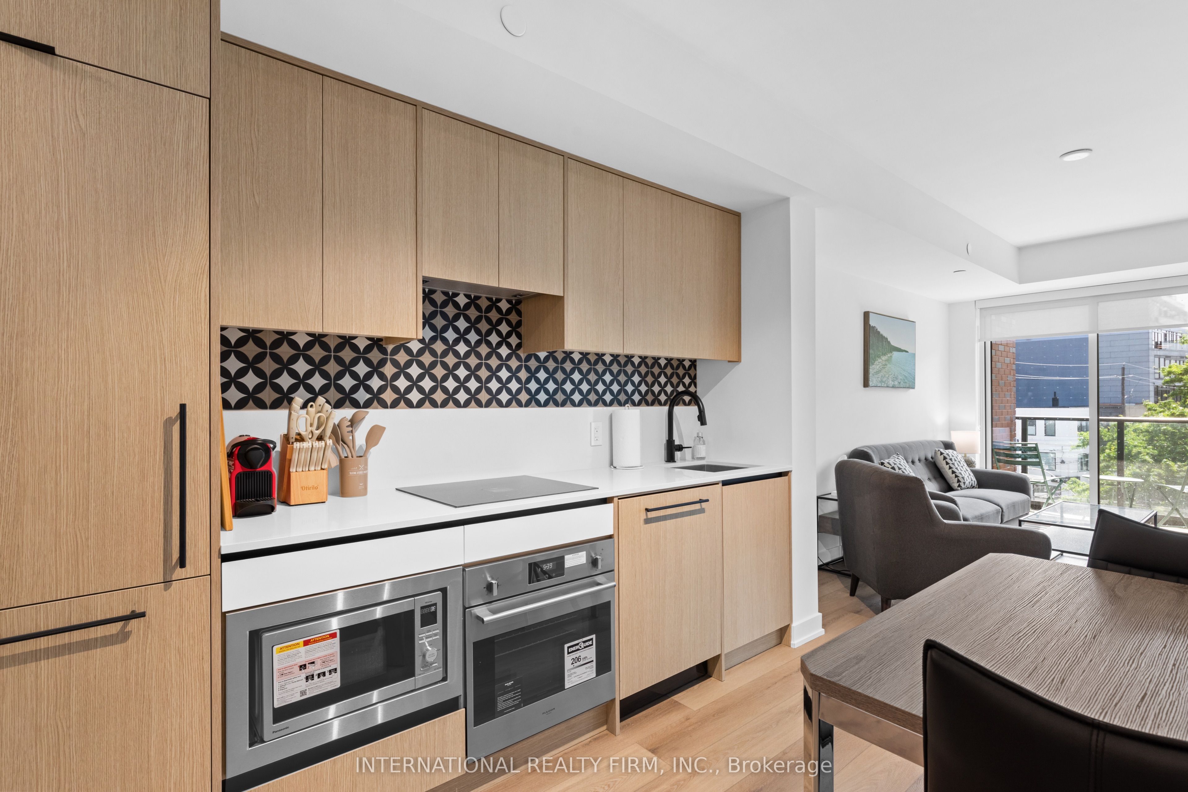
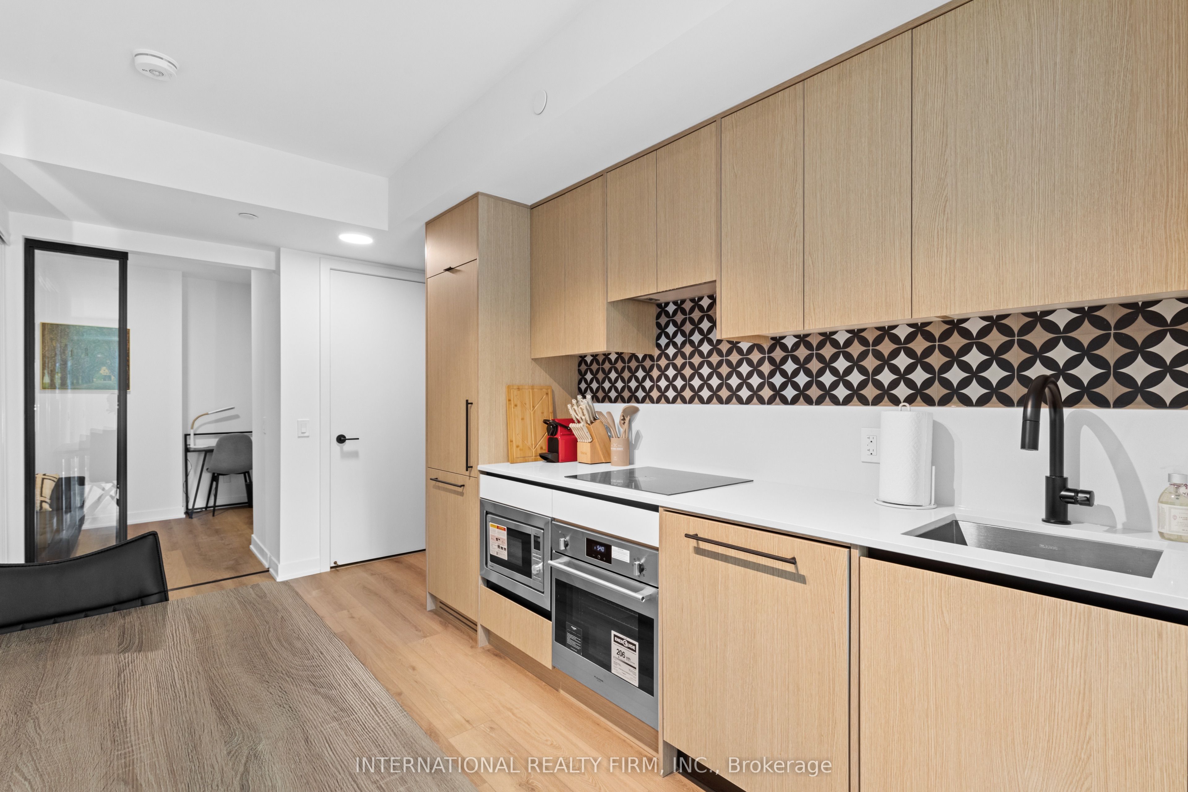
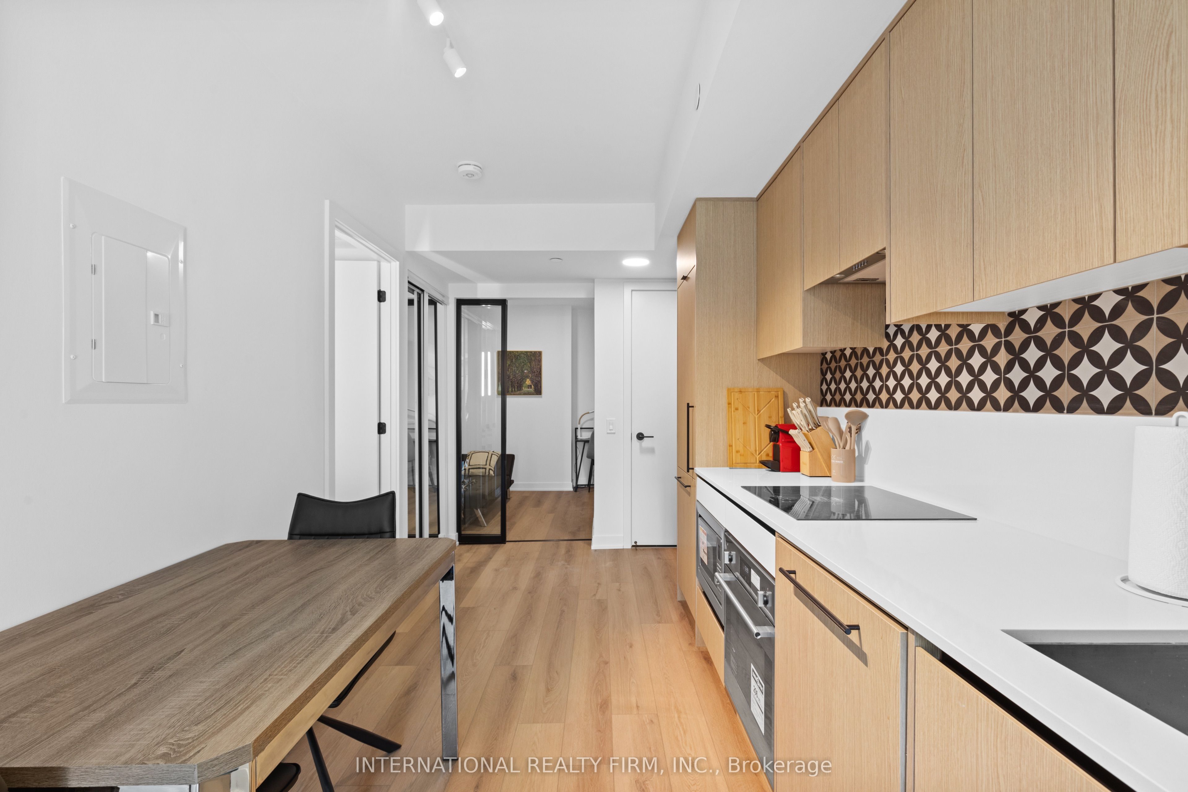
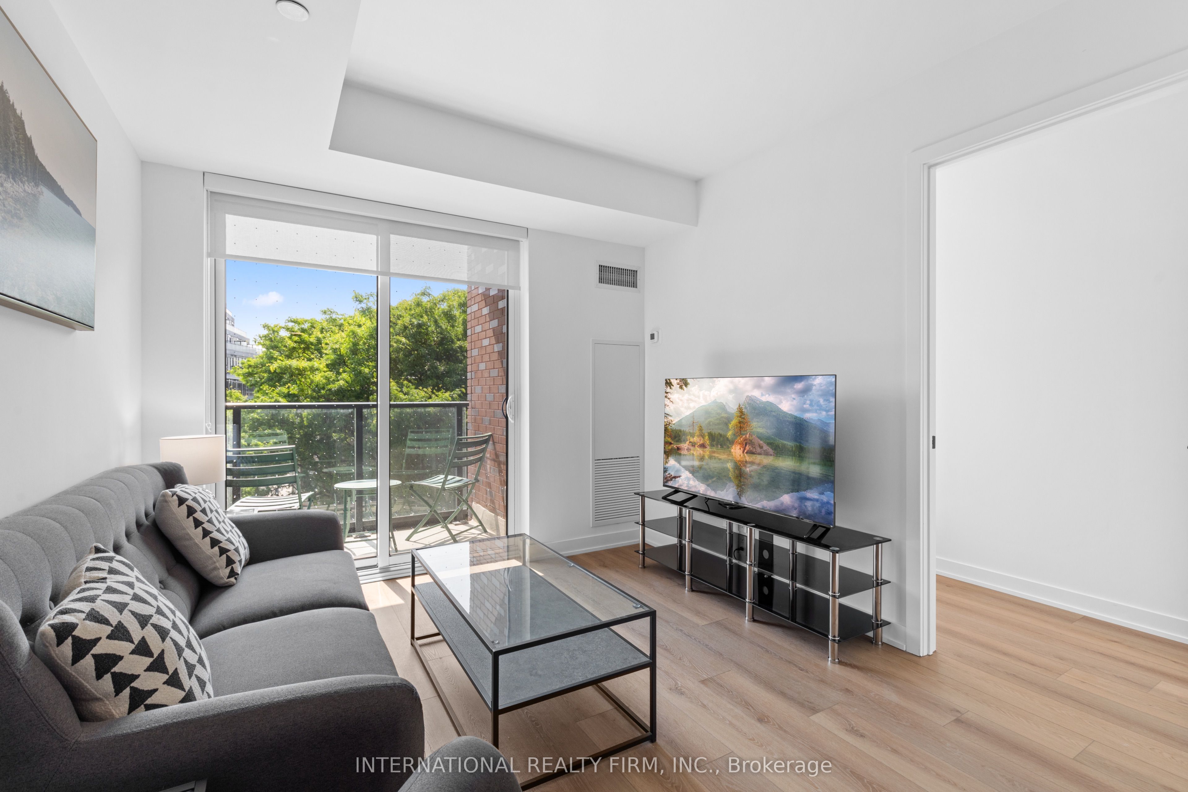
Say hello to The Twelve Hundred where boutique living meets downtown energy. This fully furnished 2-bedroom, 2-bathroom stunner comes with everything you need, right down to the kitchenware. Just move in and start living. Steps from the citys trendiest strips Dundas West, Ossington, and West Queen West and enjoy instant access to Toronto's best dining, shopping, and nightlife. Craving green space? Trinity Bellwoods Park is just around the corner.The suite has been fully upgraded from top to bottom sleek floors, stylish wall coverings, and modern finishes throughout. Building perks are next level. Hit the gym, run a meeting in the private boardrooms, cozy up by the fireplace with a drink at the wet bar, or host unforgettable nights in the rooftop indoor party lounge.Parking available for an additional fee.

Save
Ask
Tour
Hide
Share
Listing Snapshot
Price 
$3,150
Days On Site 
86 Days
Bedrooms 
2
Inside Area (SqFt) 
600-699 sqft
Total Baths 
2
Full Baths 
N/A
Partial Baths 
N/A
Lot Size 
N/A
Year Built 
N/A
MLS® Number 
C13497128
Status 
Active
Property Tax 
N/A
Maintenance Fees 
N/A
Sq Ft Source 
N/A
Friends & Family
Recent Activity
2 months agoListing updated with changes from the MLS®
2 months agoPrice changed to $3,150
3 months agoStatus changed to Active
3 months agoListing first seen on site
General Features
Cross Street 
Dundas Ave W & Ossington
Direction Faces 
North
Number Of Stories 
4
Pets 
Yes
Property Sub Type 
Condominium
Style 
Apartment
Interior Features
Basement 
None
Cooling 
Central Air
Furnished 
Furnished
Heating 
Natural GasForced Air
Bedroom 2 
Dimensions - 2.74 x 2.33
Dining Room 
Dimensions - 3.72 x 2.6Features - Open Floorplan
Kitchen 
Dimensions - 3.72 x 2.6Features - Built-in Features
Living Room 
Dimensions - 3.66 x 3.76Features - Open Floorplan
Master Bedroom 
Dimensions - 2.99 x 2.67
Save
Ask
Tour
Hide
Share
Exterior Features
Construction Details 
Concrete
Exterior 
Balcony
Community Features
Association Amenities 
Concierge
Listing courtesy of INTERNATIONAL REALTY FIRM, INC.

Listing information is provided by Participants of the Toronto Real Estate Board. IDX information is provided exclusively for personal, non-commercial use, and may not be used for any purpose other than to identify prospective properties consumers may be interested in purchasing. Information is deemed reliable but not guaranteed. Copyright 2026, Toronto Real Estate Board
Last checked 2026-09-22 04:40 AM UTC

Neighborhood & Commute
Source: Walkscore
Disclosure: Community information and market data powered by Constellation Data Labs. Information is deemed reliable but not guaranteed.
Save
Ask
Tour
Hide
Share
Scroll to Top