
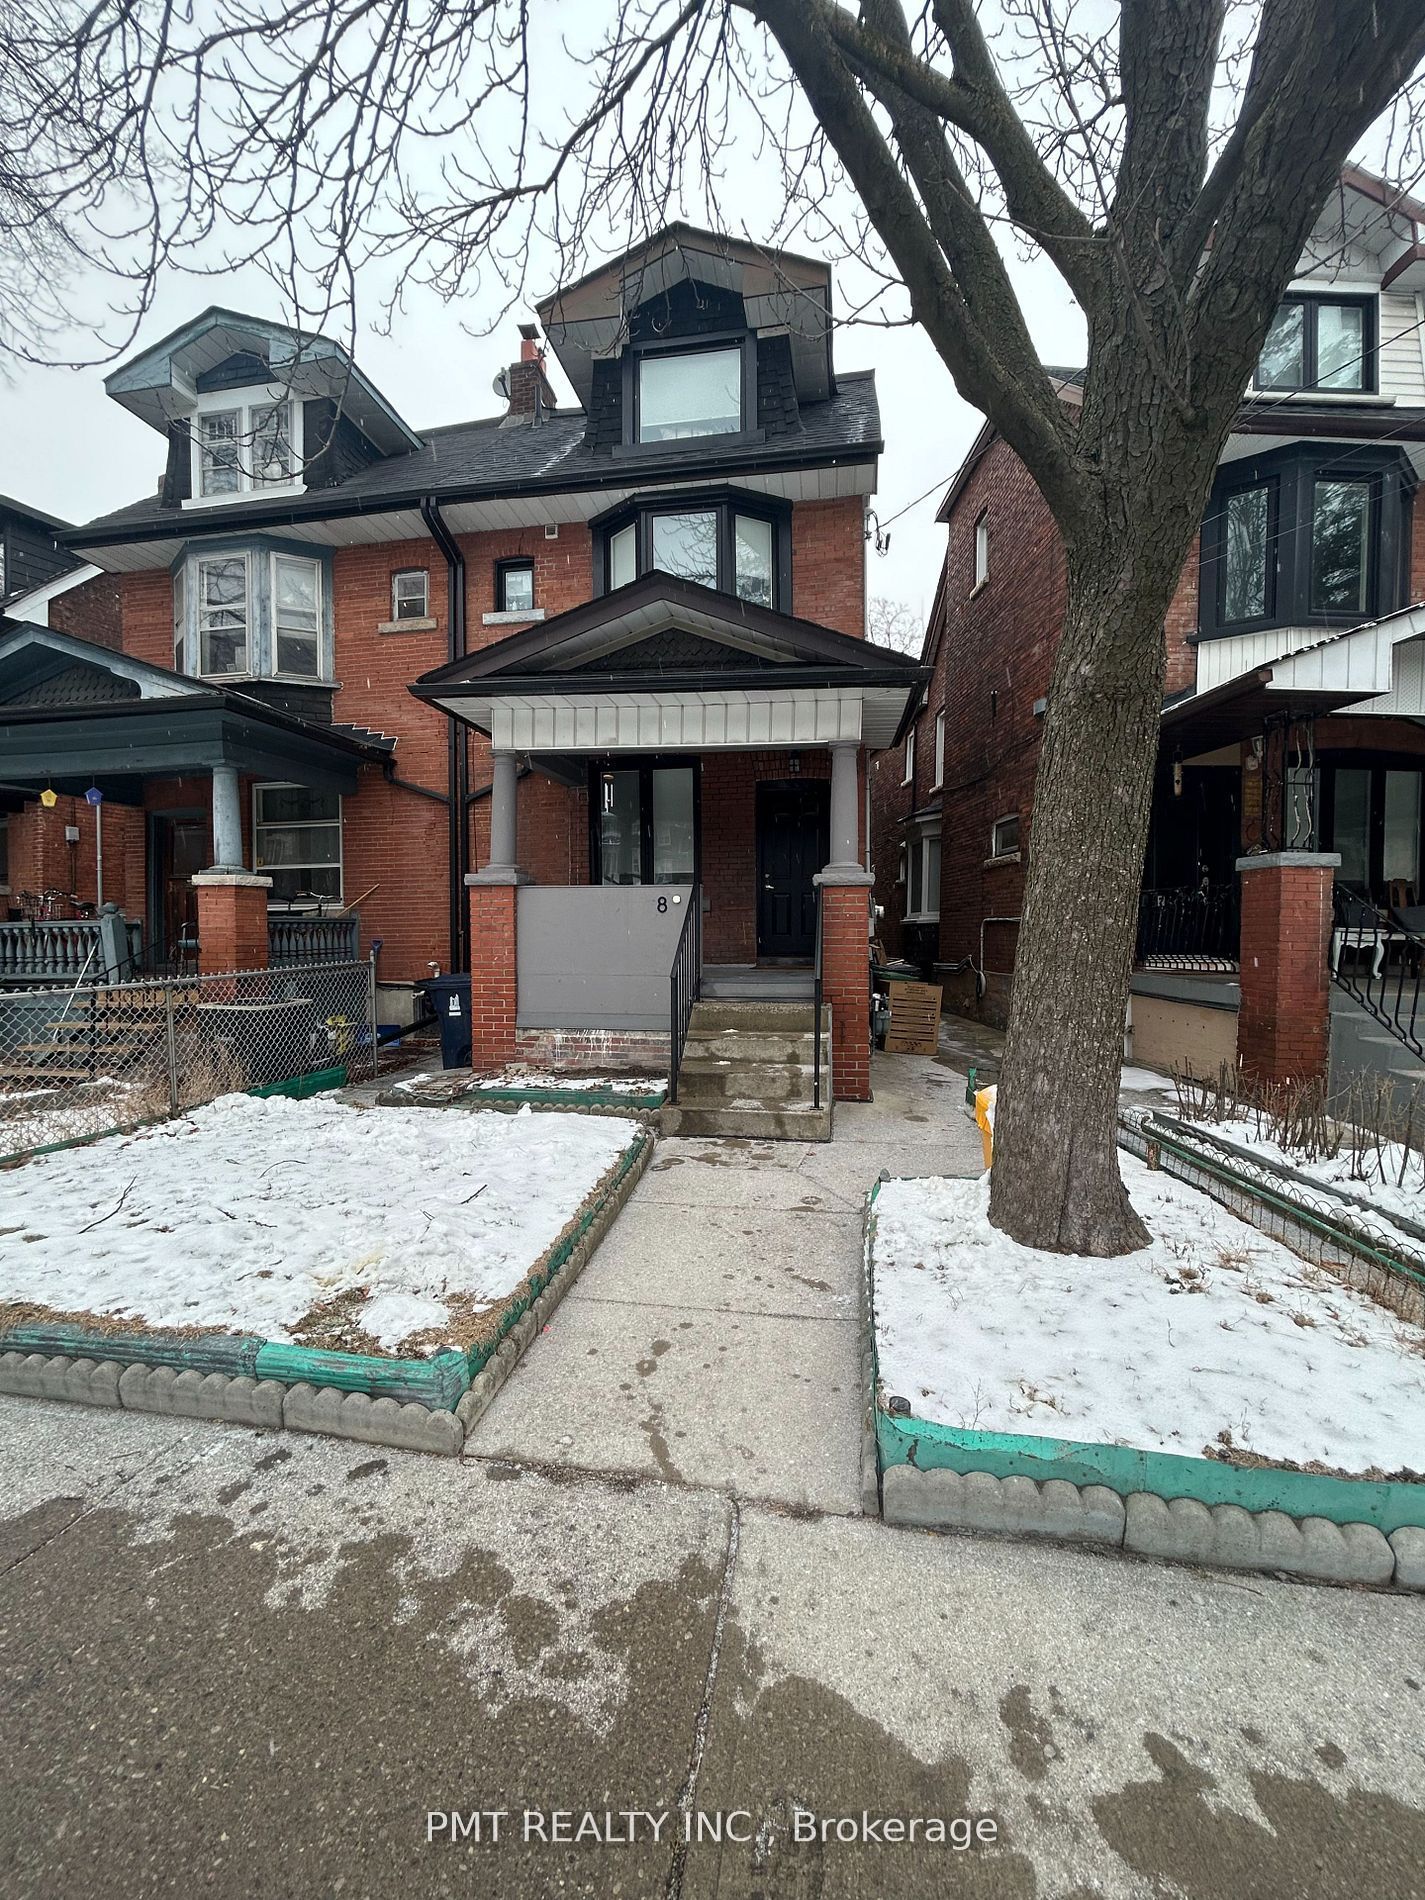
8 Rusholme Park Crescent MainToronto, ON M6J 2C9
Mortgage Calculator
Monthly Payment (Est.)
Enter an interest rate to see your estimated monthly payment.Welcome to 8 Rusholme Park Crescent, a bright and inviting 2-bedroom, 1-bathroom main-floor residence nestled in one of Toronto's most vibrant and highly sought-after neighbourhoods. Large windows bring in an abundance of natural light, creating a warm and welcoming atmosphere throughout the home. The functional main-floor layout offers comfortable living space and two well-proportioned bedrooms, making it an excellent choice for professionals, couples, or small families. Enjoy the best of west-end Toronto living with some of the city's most celebrated restaurants, cafés, shops, and everyday amenities just moments from your doorstep. Convenient TTC access via the Dundas streetcar makes getting around the city effortless, while Little Portugal, Dufferin Mall, parks, entertainment, and countless local conveniences are all within easy reach. A fantastic opportunity to lease a comfortable home in an energetic, connected, and exceptionally desirable neighbourhood - urban living at its finest.
| 3 weeks ago | Listing updated with changes from the MLS® | |
| 3 weeks ago | Price changed to $2,589 | |
| a month ago | Listing first seen on site |

Listing information is provided by Participants of the Toronto Real Estate Board. IDX information is provided exclusively for personal, non-commercial use, and may not be used for any purpose other than to identify prospective properties consumers may be interested in purchasing. Information is deemed reliable but not guaranteed. Copyright 2026, Toronto Real Estate Board
Last checked 2026-09-22 04:40 AM UTC