
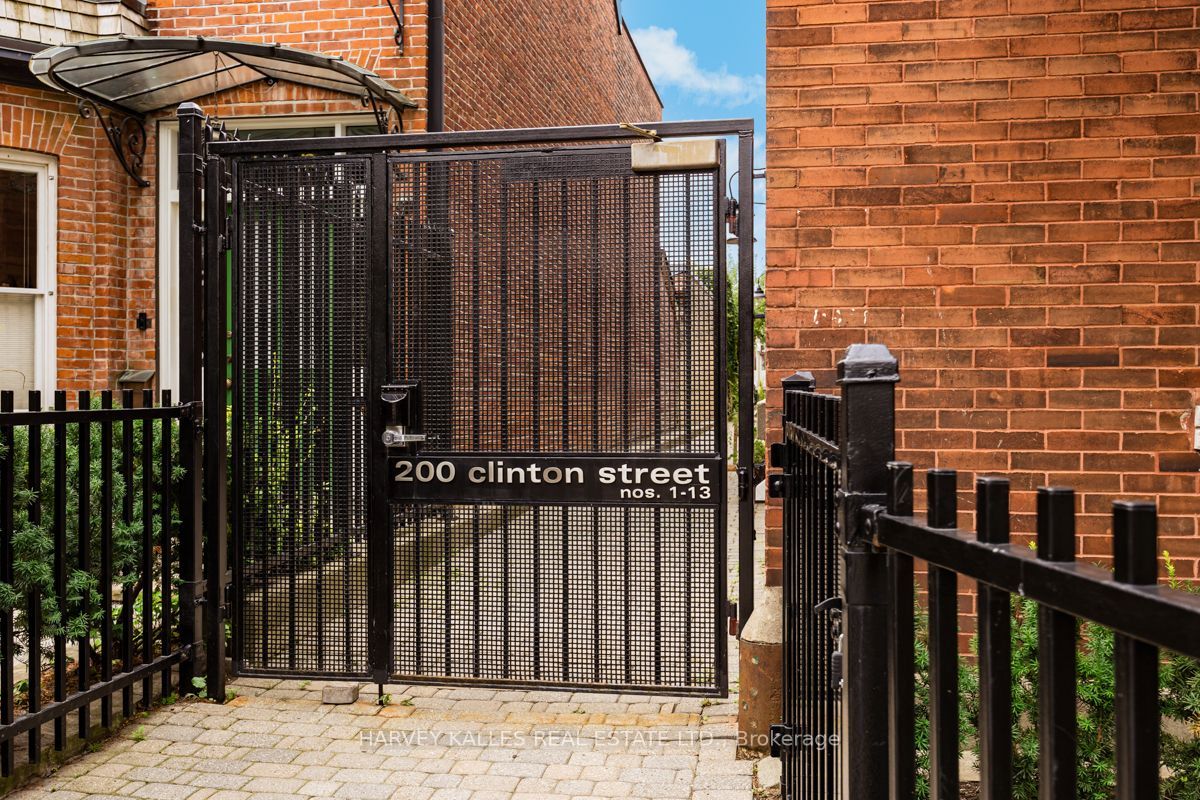
200 Clinton Street 7Toronto, ON M6G 2Y5
Mortgage Calculator
Monthly Payment (Est.)
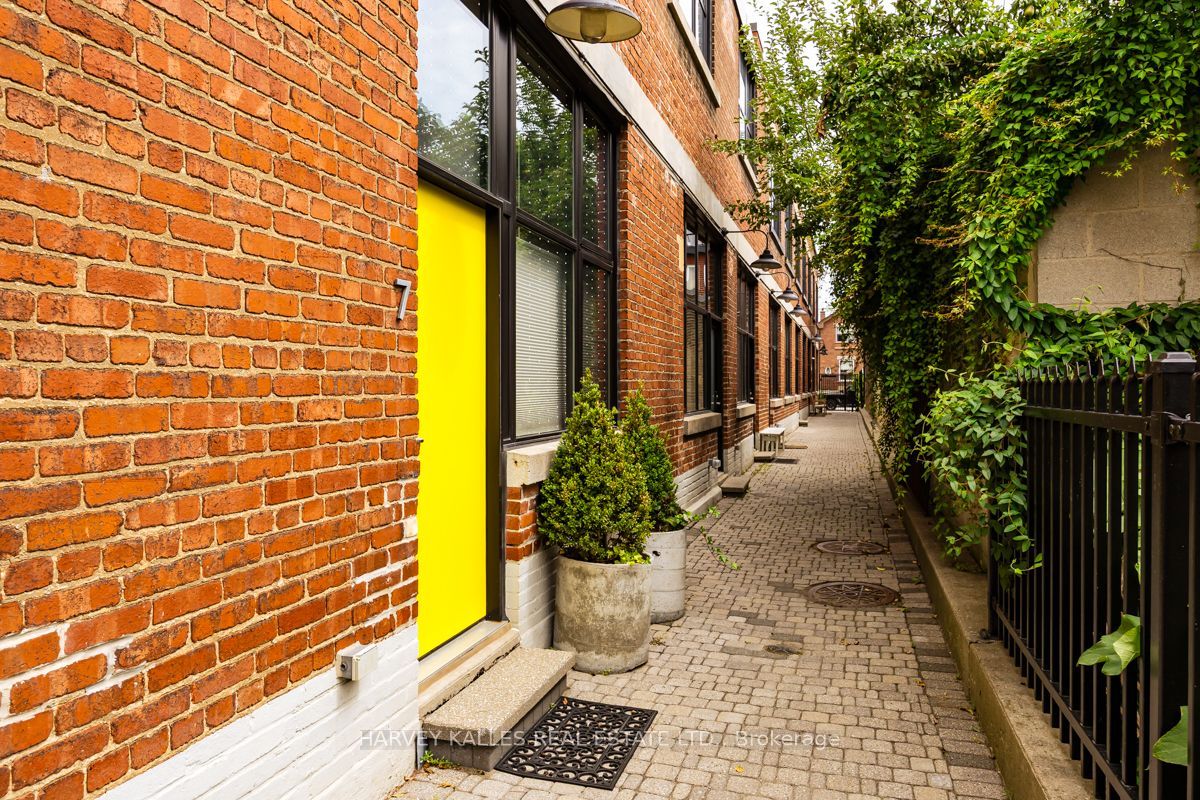
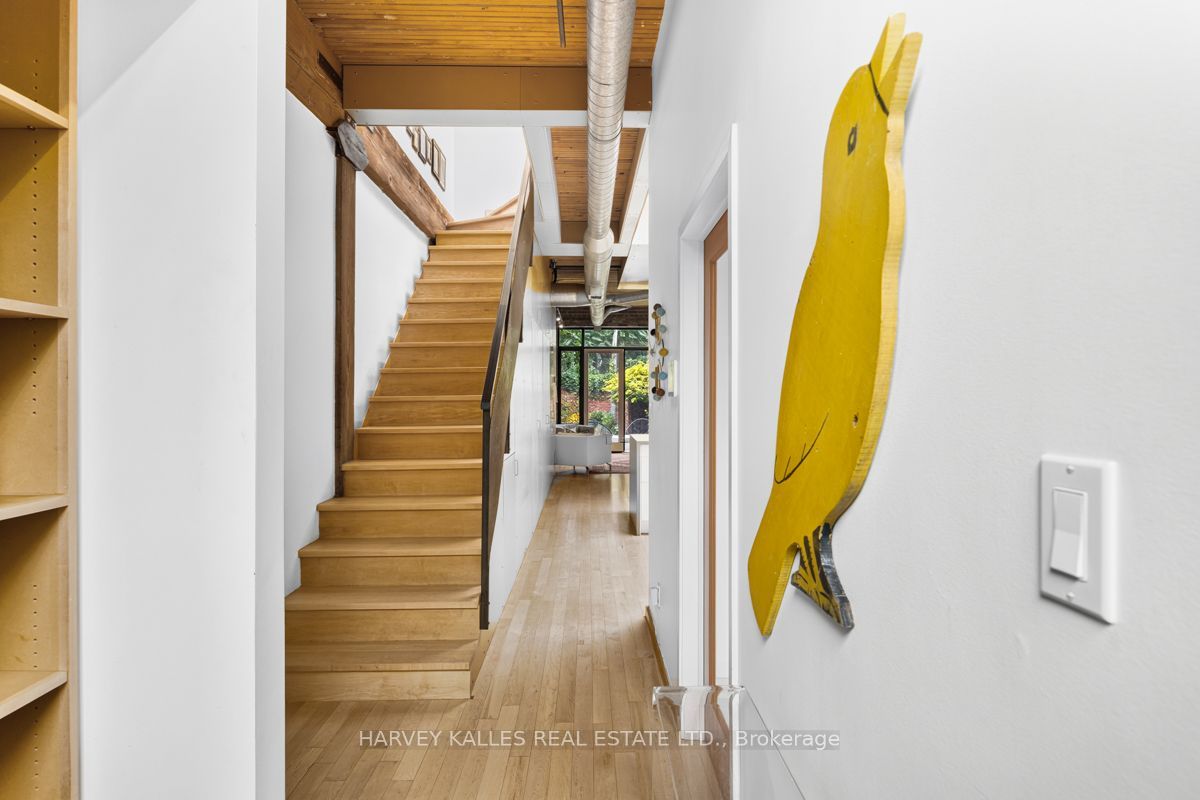
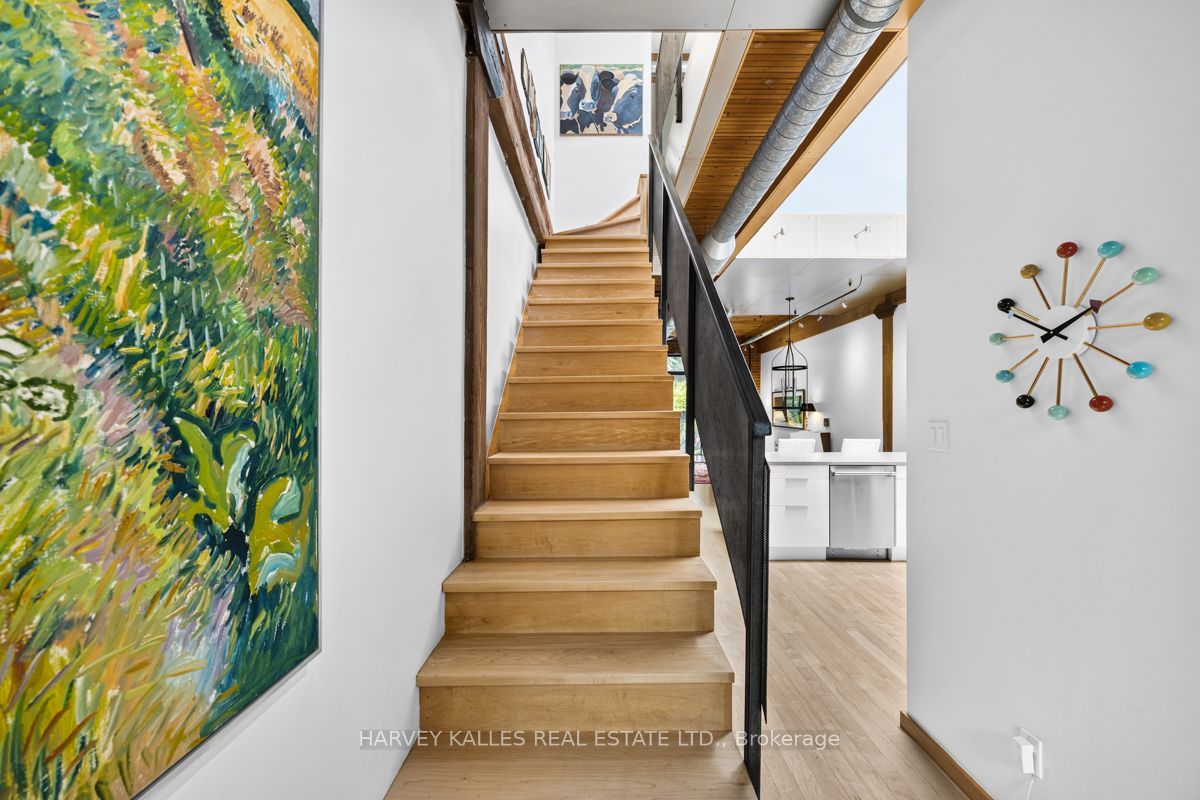
$31This hidden and remarkable architectural gem that is Unit #7, is found at the Industrial Loft-Townhouses at Clinton Street's Button Factory Lofts. It's a stylish urban retreat discreetly situated along the beautiful mews walkway between Clinton St and Jersey Ave. Inside you'll find a truly spectacular layout that maximizes space, light and nature. In this architect designed home (1720 sq ft) a section of the factory floor has been cut out to allow for a large skylight in the centre of the two-story structure (21 ft high), above a full-size chef's kitchen with luxe European appliances, Caesarstone counters, overlooking the dining and living areas (11 ft ceiling height), and a clear view to the Garden. French doors in the living room open to a private walled perennial garden and large terrace. There is a den/office looking out to the exterior walkway on the first floor and two generous bedrooms on the second floor, both with spectacular green views. Hardwood floors throughout have been recently re-finished. Two bathrooms and a laundry room, extensive storage and a parking spot in the street-level garage on Jersey Ave. Walk to the amazing restaurant scene on College St. and the newly refurbished Harbord St.
| 2 weeks ago | Listing updated with changes from the MLS® | |
| 2 weeks ago | Price changed to $6,850 | |
| a month ago | Listing first seen on site |

Listing information is provided by Participants of the Toronto Real Estate Board. IDX information is provided exclusively for personal, non-commercial use, and may not be used for any purpose other than to identify prospective properties consumers may be interested in purchasing. Information is deemed reliable but not guaranteed. Copyright 2026, Toronto Real Estate Board
Last checked 2026-09-20 03:45 PM UTC