
Save
Ask
Tour
Hide
$2,400
33 Days On Site
431 Roxton Road BasementToronto, ON M6G 3R5
For Rent|Single Family Residence|Active
2
Beds
1
Total Bath
700
SqFt
—
/SqFt
County:
Toronto
Save
Ask
Tour
Hide
Mortgage Calculator
Monthly Payment (Est.)
Enter an interest rate to see your estimated monthly payment.Calculator powered by Showcase IDX, a Constellation1 Company. Copyright ©2026 Information is deemed reliable but not guaranteed.
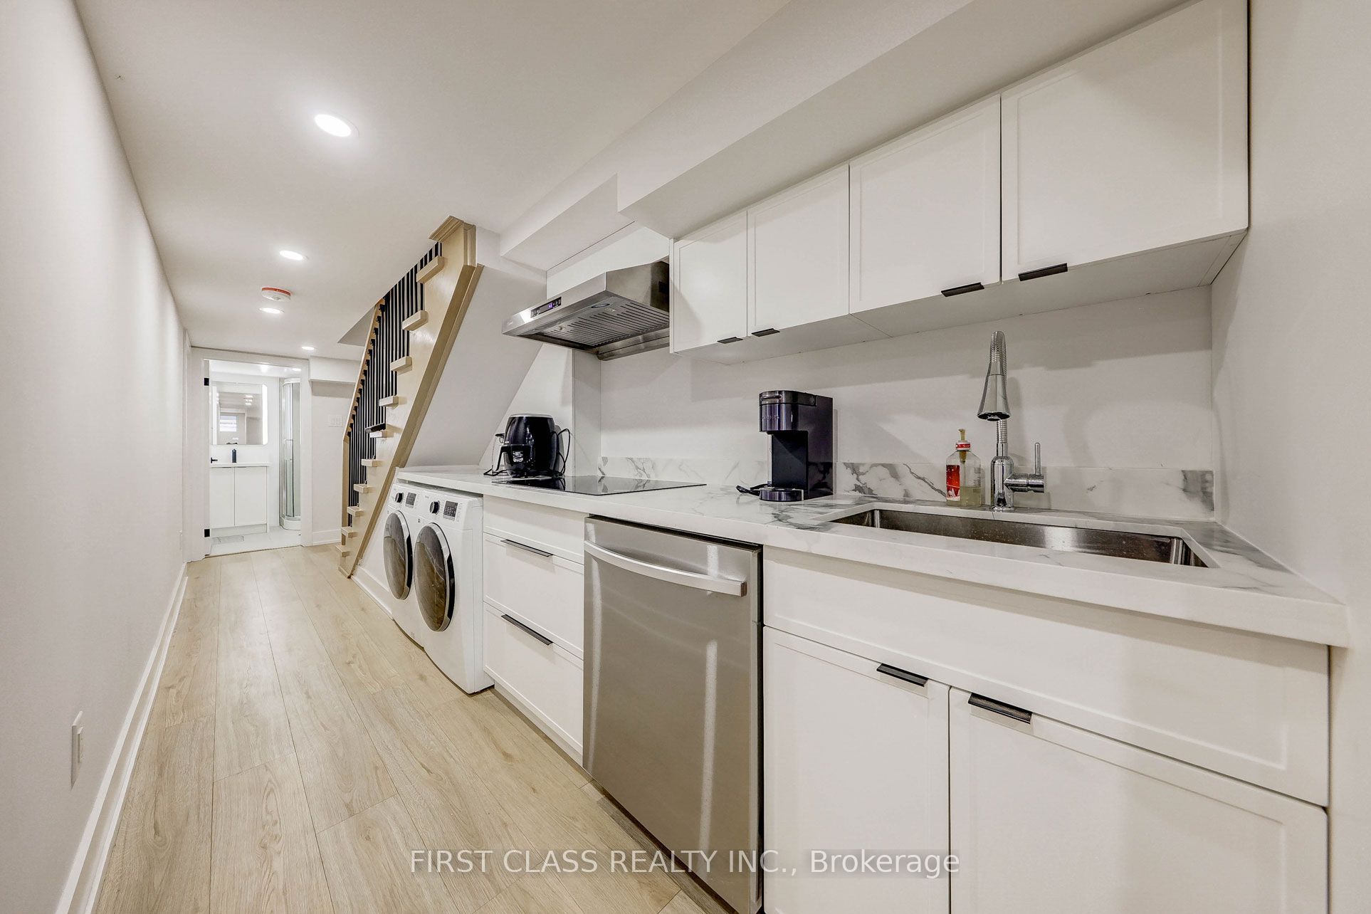
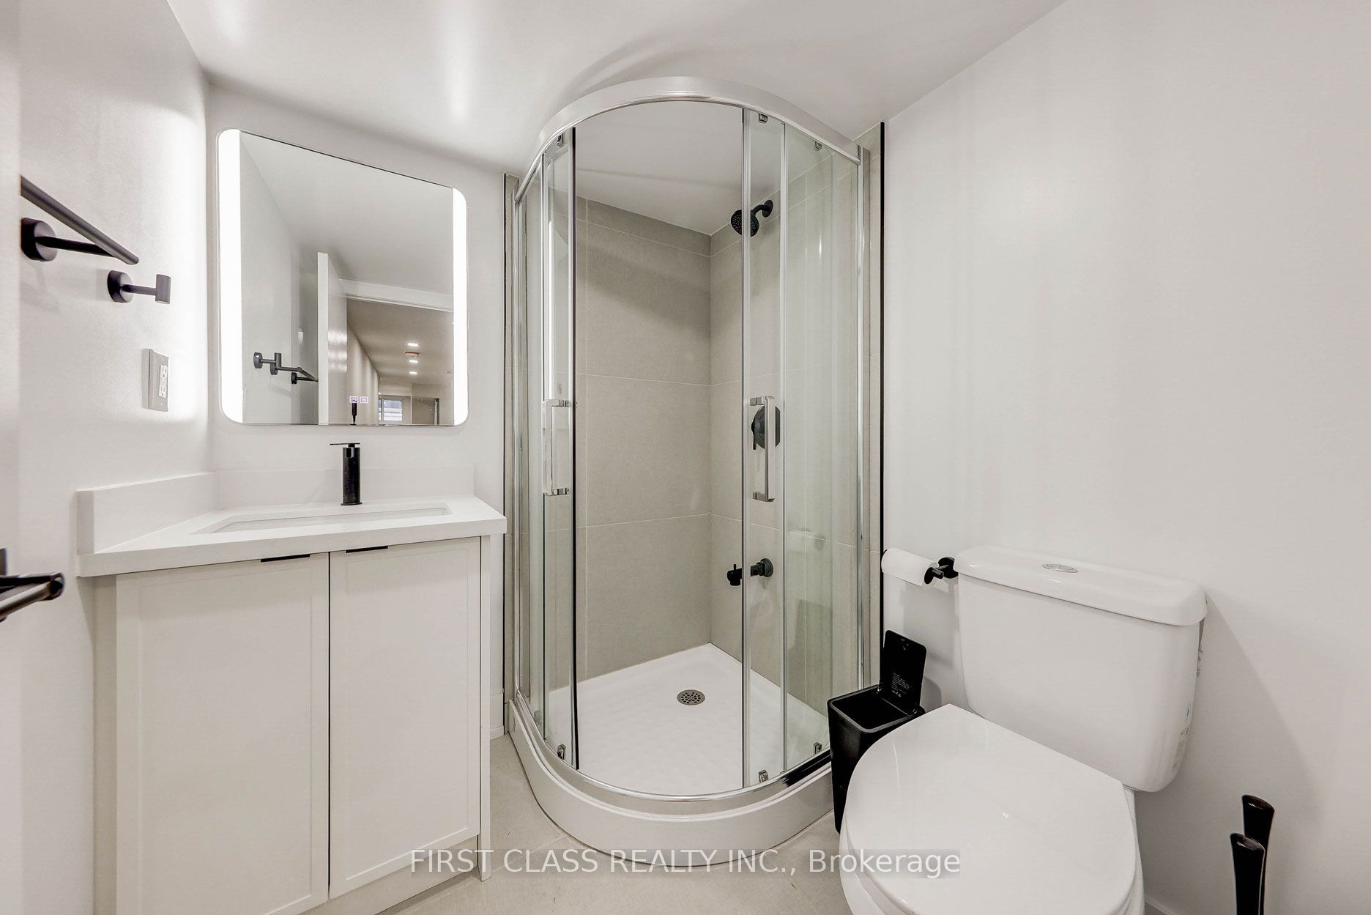
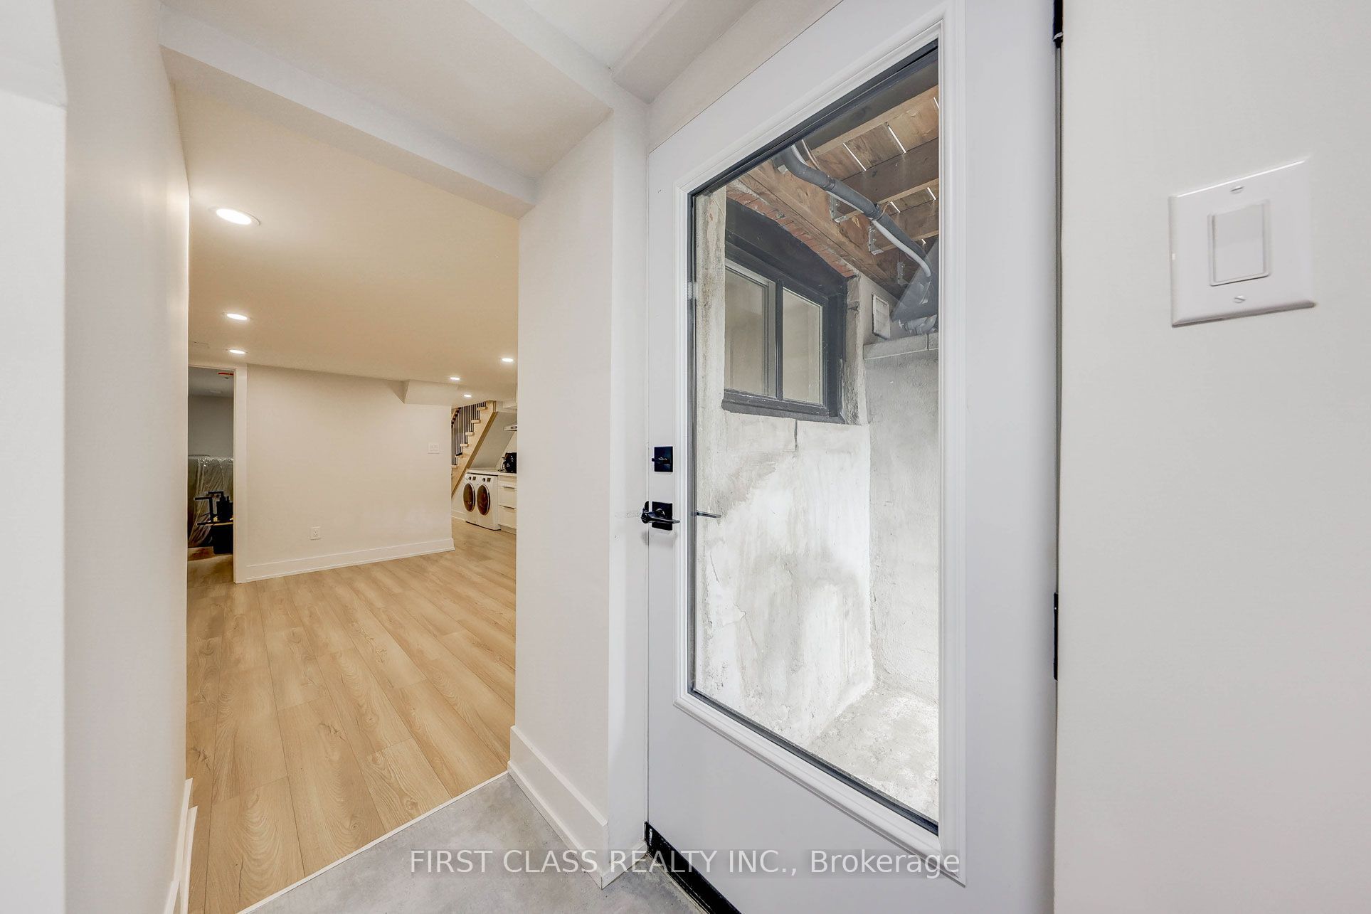
Beautiful and fully self-contained LEGAL 2-Bedroom Basement Apartment in the heart of Toronto's highly sought-after Little Italy (Bloor/Ossington). Featuring a private separate entrance, this spacious unit offers an excellent layout with two well-sized bedrooms, a full 3-piece bathroom, and an open-concept living and dining area. Enjoy your own private full kitchen and exclusive-use in-suite laundry-no sharing required! Located on a quiet, tree-lined street but just steps away from the Bloor/Ossington subway station, vibrant Ossington Ave, Trinity Bellwoods Park, and world-class dining. Perfect for quiet professionals or a couple seeking privacy and convenience in a premium neighbourhood.
Save
Ask
Tour
Hide
Listing Snapshot
Price
$2,400
Days On Site
33 Days
Bedrooms
2
Inside Area (SqFt)
700 sqft
Total Baths
1
Full Baths
N/A
Partial Baths
N/A
Lot Size
21.0x121.0 Acres
Year Built
N/A
MLS® Number
C13689066
Status
Active
Property Tax
N/A
Maintenance Fees
N/A
Sq Ft Source
N/A
Friends & Family
Recent Activity
| 2 weeks ago | Listing updated with changes from the MLS® | |
| 2 weeks ago | Price changed to $2,400 | |
| a month ago | Listing first seen on site |
General Features
Cross Street
Bloor/Ossington
Direction Faces
West
Number Of Stories
2
Parking
On Street
Property Sub Type
Single Family Residence
Style
2 1/2 Storey
Interior Features
Basement
Finished
Cooling
Central Air
Furnished
Furnished
Heating
Natural GasForced Air
Interior
In-Law Floorplan
Save
Ask
Tour
Hide
Exterior Features
Construction Details
Brick
Pool Features
None
Roof
AsphaltRolled/Hot Mop
Listing courtesy of FIRST CLASS REALTY INC.

Listing information is provided by Participants of the Toronto Real Estate Board. IDX information is provided exclusively for personal, non-commercial use, and may not be used for any purpose other than to identify prospective properties consumers may be interested in purchasing. Information is deemed reliable but not guaranteed. Copyright 2026, Toronto Real Estate Board
Last checked 2026-09-21 03:20 PM UTC
Listing information is provided by Participants of the Toronto Real Estate Board. IDX information is provided exclusively for personal, non-commercial use, and may not be used for any purpose other than to identify prospective properties consumers may be interested in purchasing. Information is deemed reliable but not guaranteed. Copyright 2026, Toronto Real Estate Board
Last checked 2026-09-21 03:20 PM UTC
Neighborhood & Commute
Source: Walkscore
Disclosure: Community information and market data powered by Constellation Data Labs. Information is deemed reliable but not guaranteed.
Save
Ask
Tour
Hide