
76 St Annes RoadToronto, ON M6J 3J9
Mortgage Calculator
Monthly Payment (Est.)
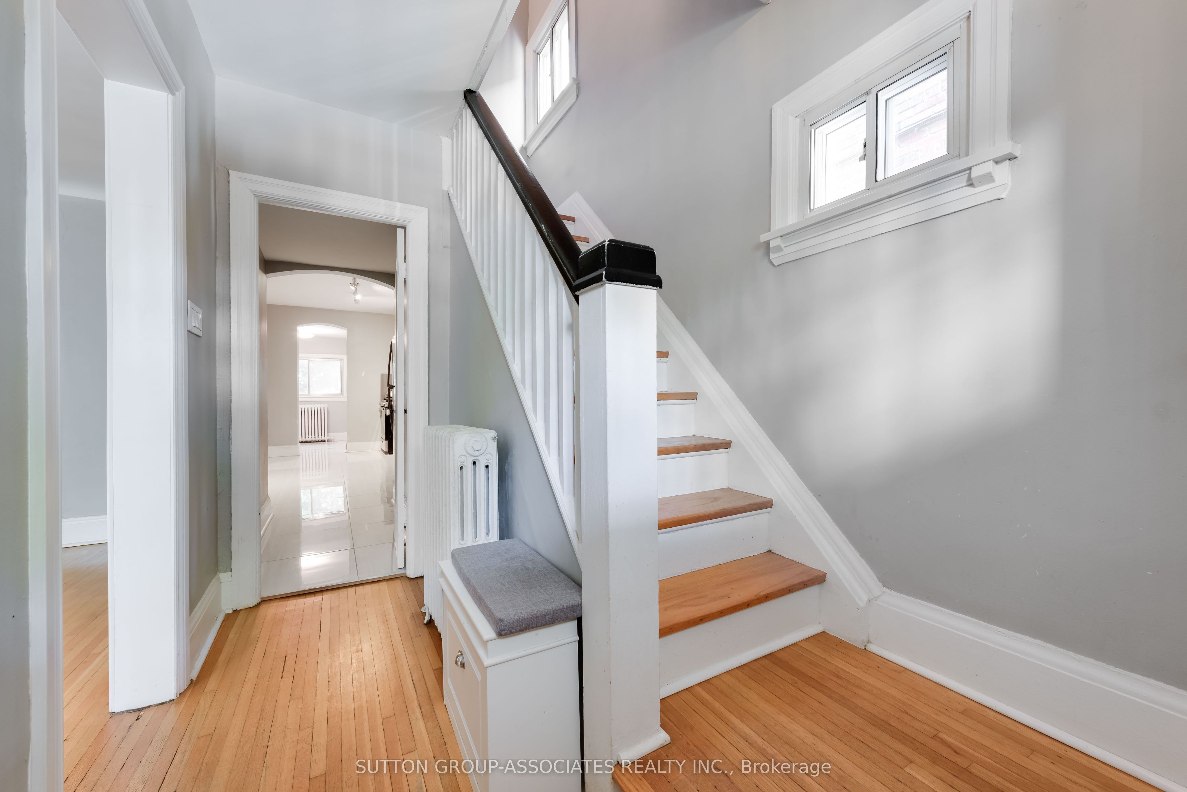
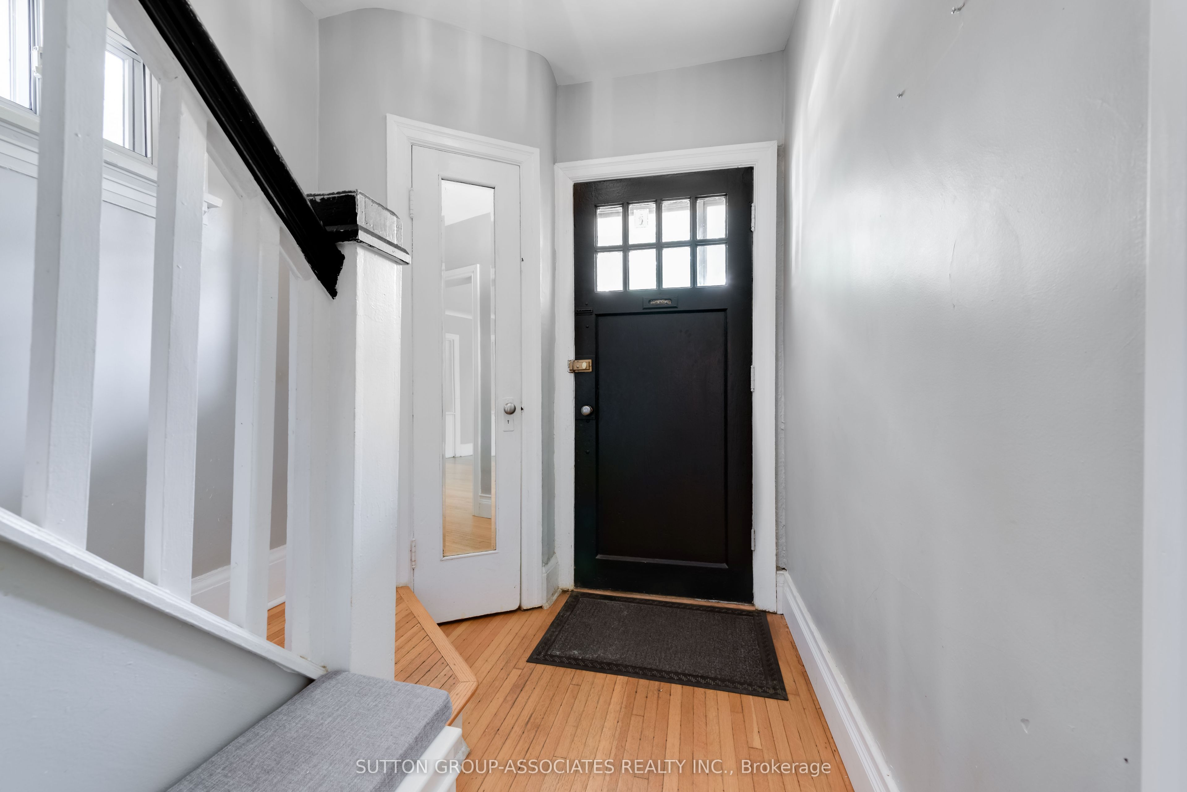
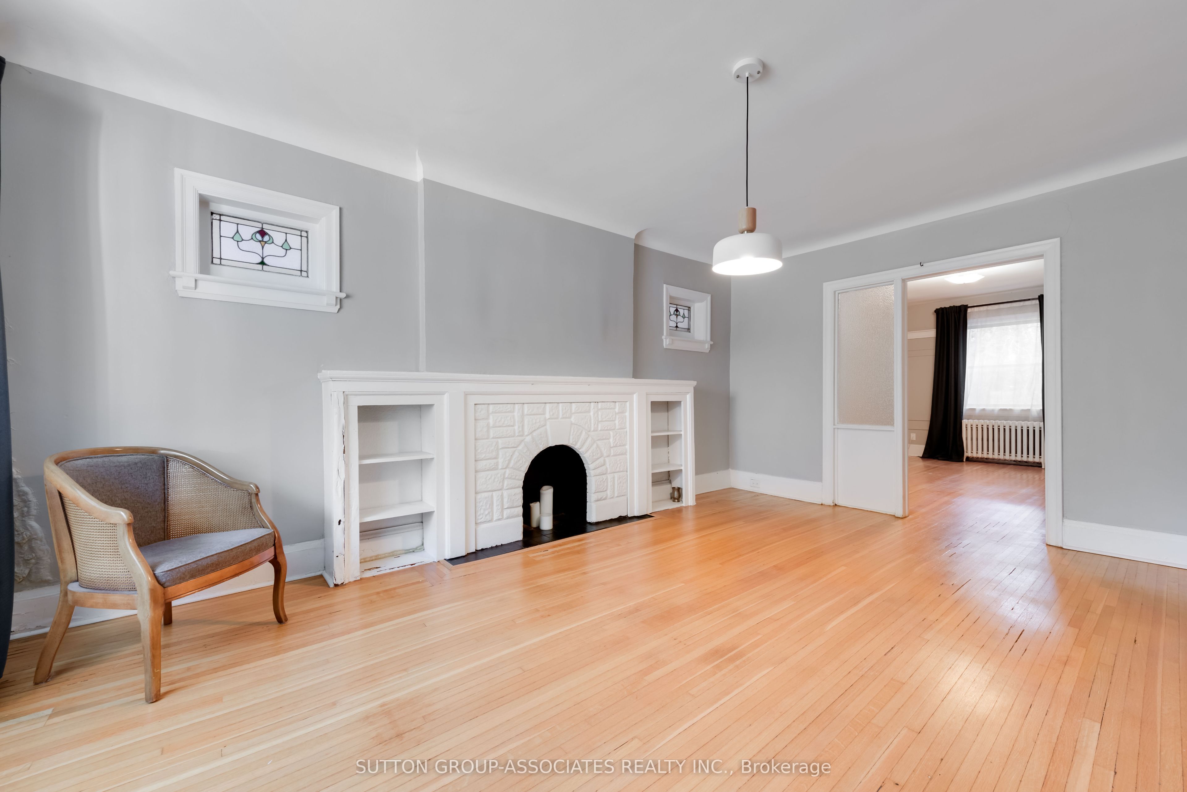
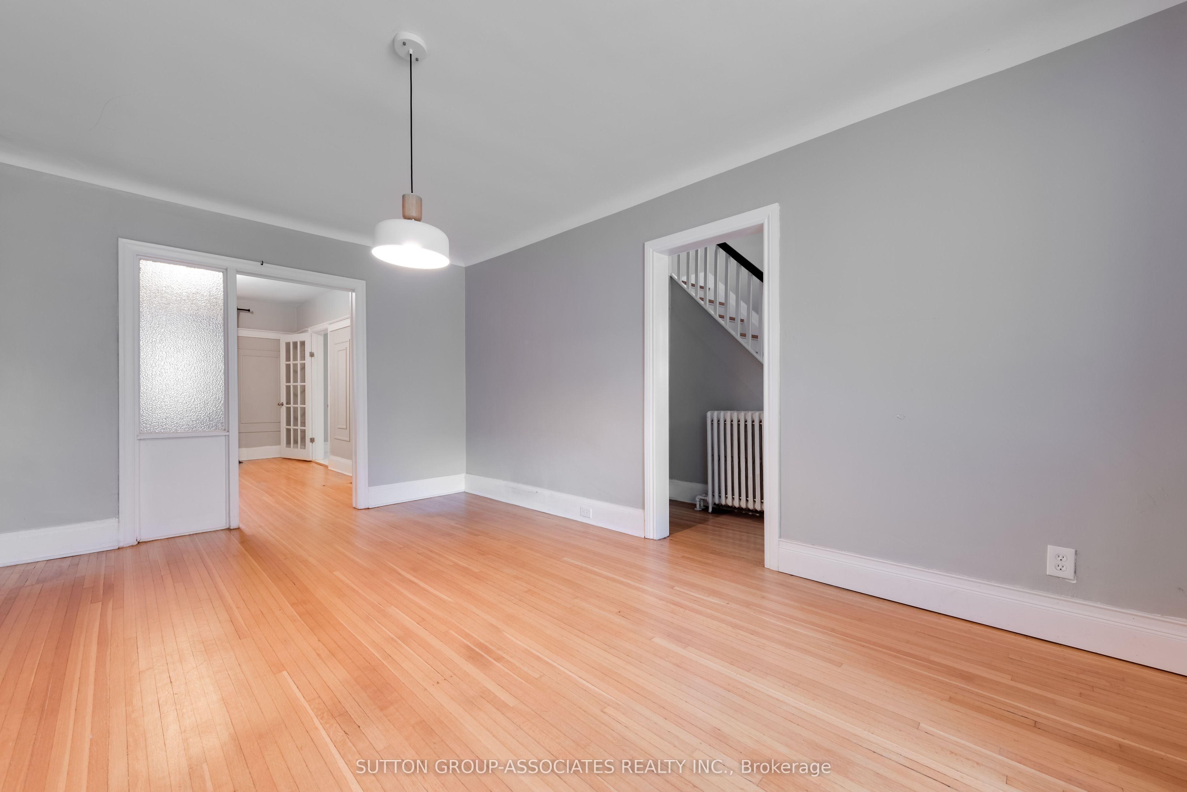
Enter an interest rate to see your estimated monthly payment.A rare opportunity on sought-after St. Anne's Road in Little Portugal, this home offers exceptional flexibility and tremendous potential in one of Toronto's most desirable neighborhoods. Whether you envision a major renovation, thoughtful update, or custom new build, this property provides an ideal foundation to maximize the value of this established street. The existing layout features expansive principal rooms, a generous eat-in kitchen, well-proportioned bedrooms, and a four-piece bathroom. Ideally positioned between College Street and Dundas Avenue, and just a short walk from the Ossington strip, the location is equally compelling. Enjoy easy access to neighborhood favorites including Trattoria Giulietta, Bar Isabel, Pho Tien Thanh, a Michelin-recommended restaurant, The Lunch Lady, Trinity Bellwood's and Dufferin Grove Park, Ossington subway and streetcar routes, and Ossington Public School. With so much just steps away, you'll rarely need a car.
| 4 weeks ago | Listing updated with changes from the MLS® | |
| 4 weeks ago | Listing first seen on site |

Listing information is provided by Participants of the Toronto Real Estate Board. IDX information is provided exclusively for personal, non-commercial use, and may not be used for any purpose other than to identify prospective properties consumers may be interested in purchasing. Information is deemed reliable but not guaranteed. Copyright 2026, Toronto Real Estate Board
Last checked 2026-09-22 04:40 AM UTC