
214 Grace StreetToronto, ON M6G 3A6
Mortgage Calculator
Monthly Payment (Est.)
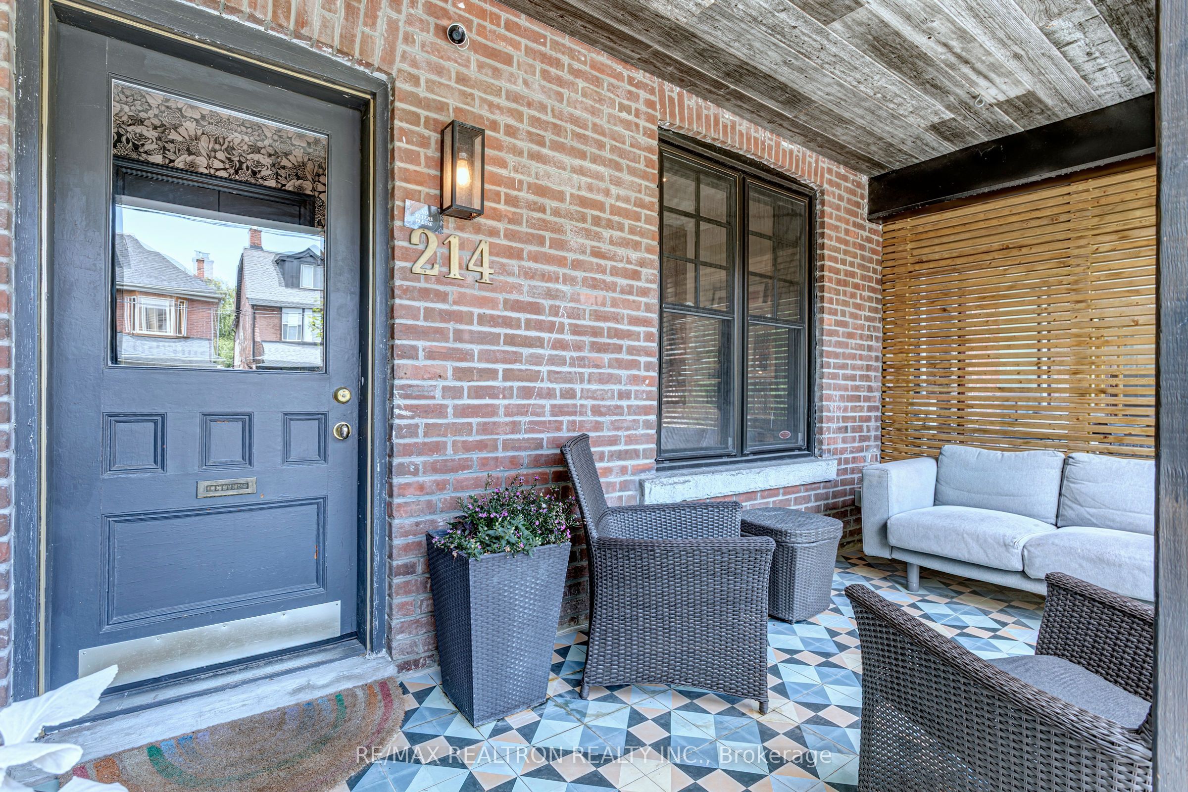
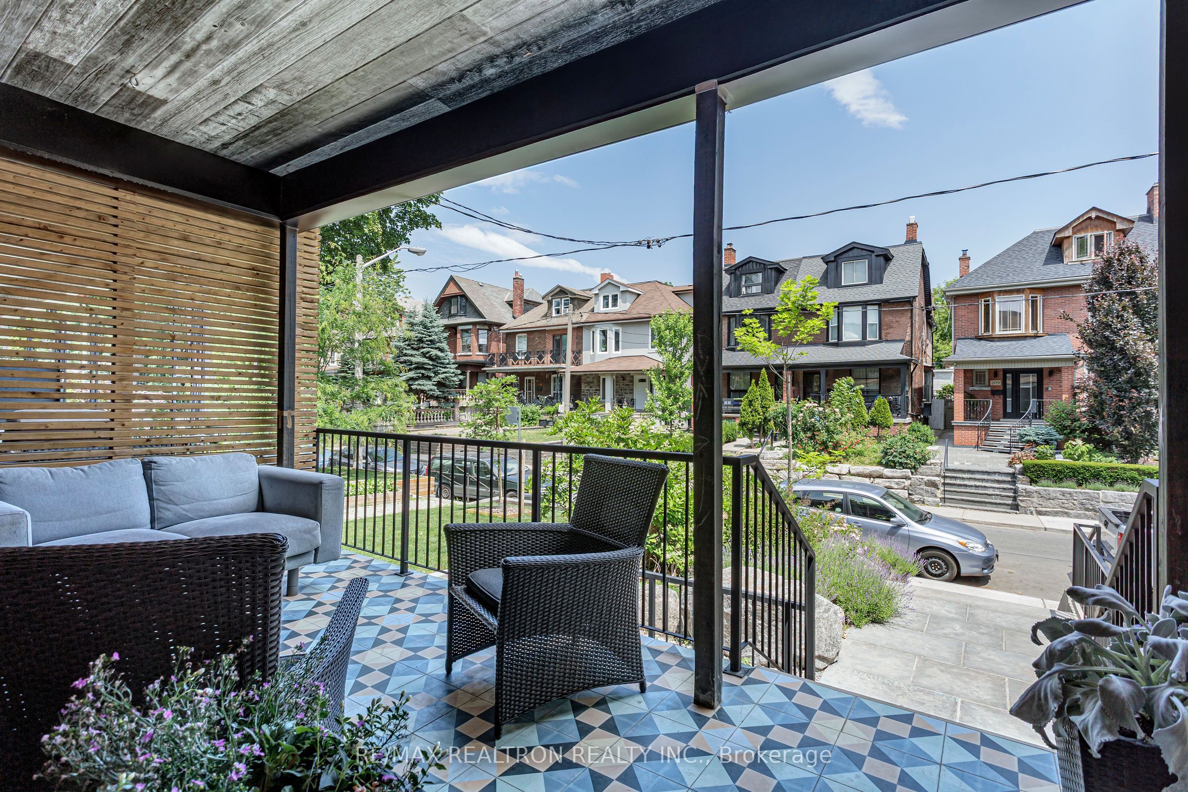
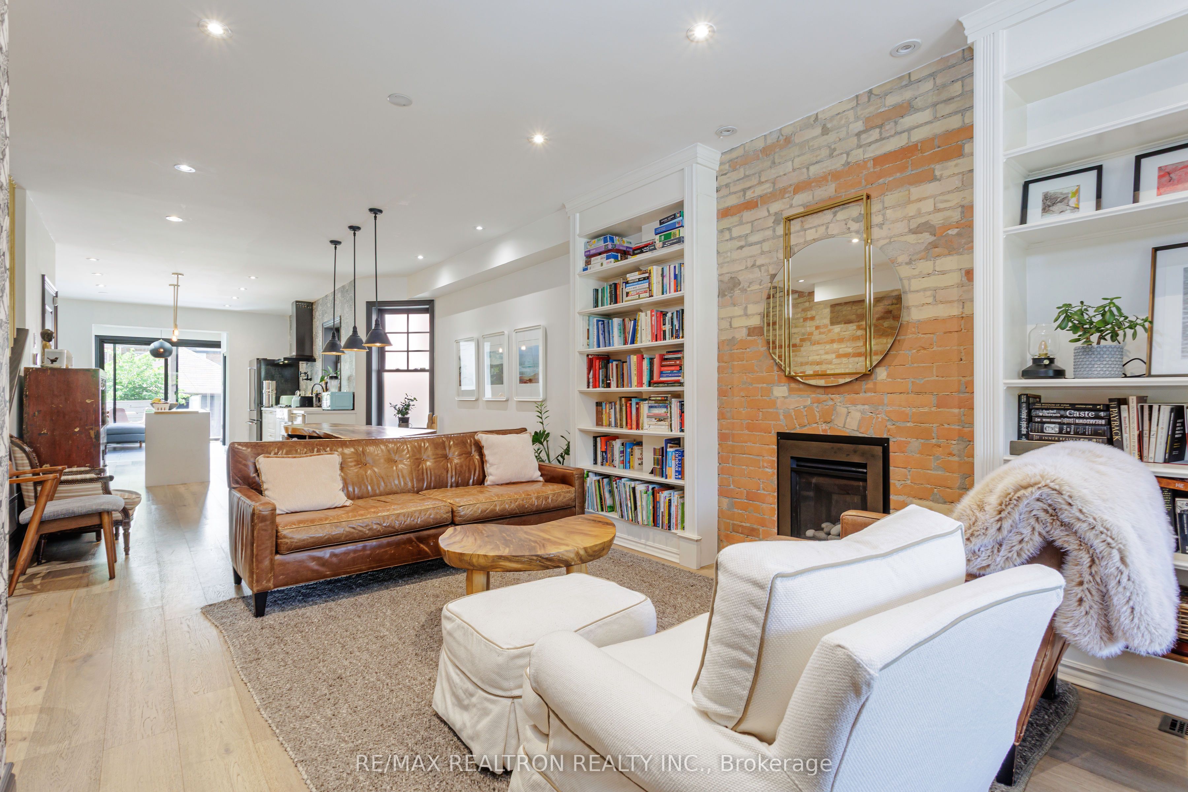
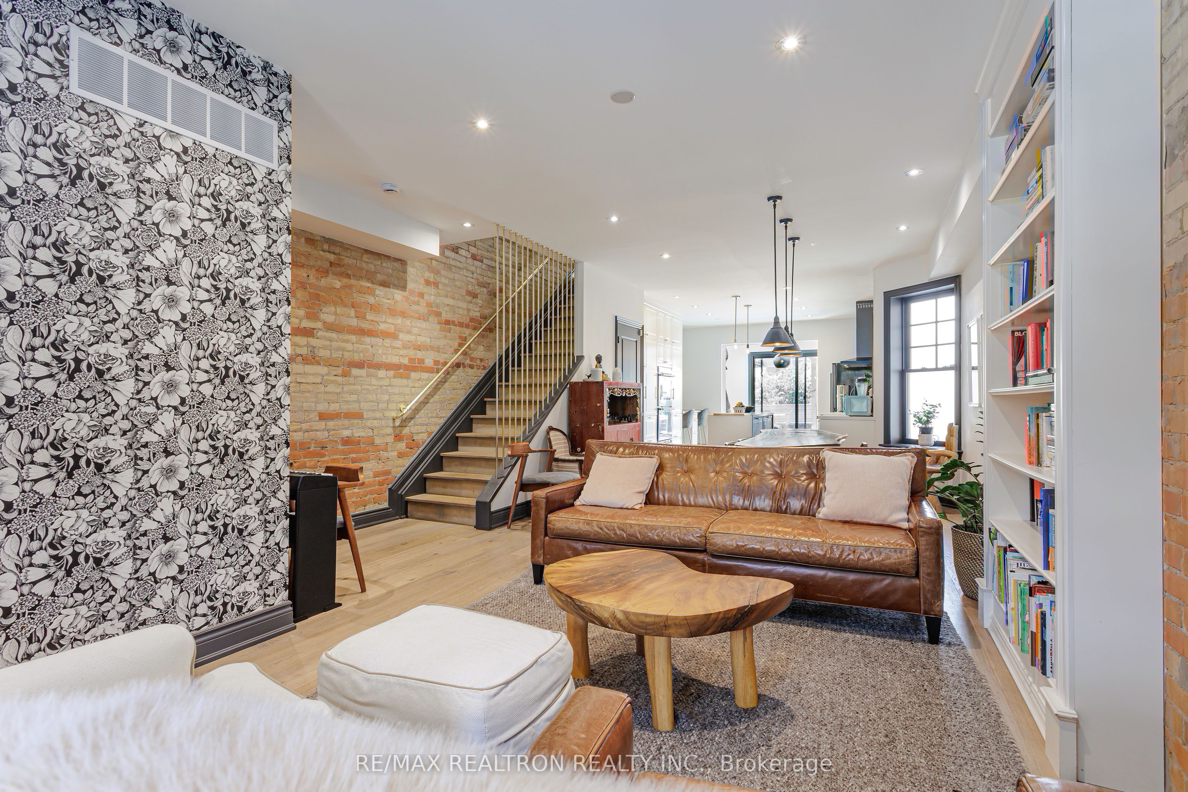
Enter an interest rate to see your estimated monthly payment.Welcome to 214 Grace St.-an exceptional home rarely offered for lease. This stunning, fully renovated and furnished residence was taken down to the studs and thoughtfully redesigned for modern comfort and functionality, inside and out.The main floor features a spectacular chef's kitchen with abundant workspace and storage, opening to a bright, spacious open-concept living and dining area. A sun-filled family room with skylights and walk-out to the rear garden is the perfect retreat, complemented by a gas fireplace, 2-piece powder room and oversized front entry closet.The upper levels offer three bathrooms, including two ensuites, plenty of natural light, an expansive second-floor primary suite and a third-floor office ideal for working from home.Enjoy the private backyard with deck and pergola, or relax on the beautifully tiled front porch. Ideally located in vibrant Little Italy, steps to the College St. streetcar, shops, restaurants, cafes and amenities. Multiple public school options are also within walking distance.Tenant pays 2/3 of gas, electricity and water. Backyard and detached garage for tenant's exclusive use. Tenant responsible for contents insurance and minimum $2,000,000 liability insurance.
| 2 weeks ago | Listing updated with changes from the MLS® | |
| 2 weeks ago | Listing first seen on site |

Listing information is provided by Participants of the Toronto Real Estate Board. IDX information is provided exclusively for personal, non-commercial use, and may not be used for any purpose other than to identify prospective properties consumers may be interested in purchasing. Information is deemed reliable but not guaranteed. Copyright 2026, Toronto Real Estate Board
Last checked 2026-09-21 03:20 PM UTC