
The Cardiff Condos on Eglinton1 Cardiff Road 308Toronto, ON M4P 0G2
Mortgage Calculator
Monthly Payment (Est.)
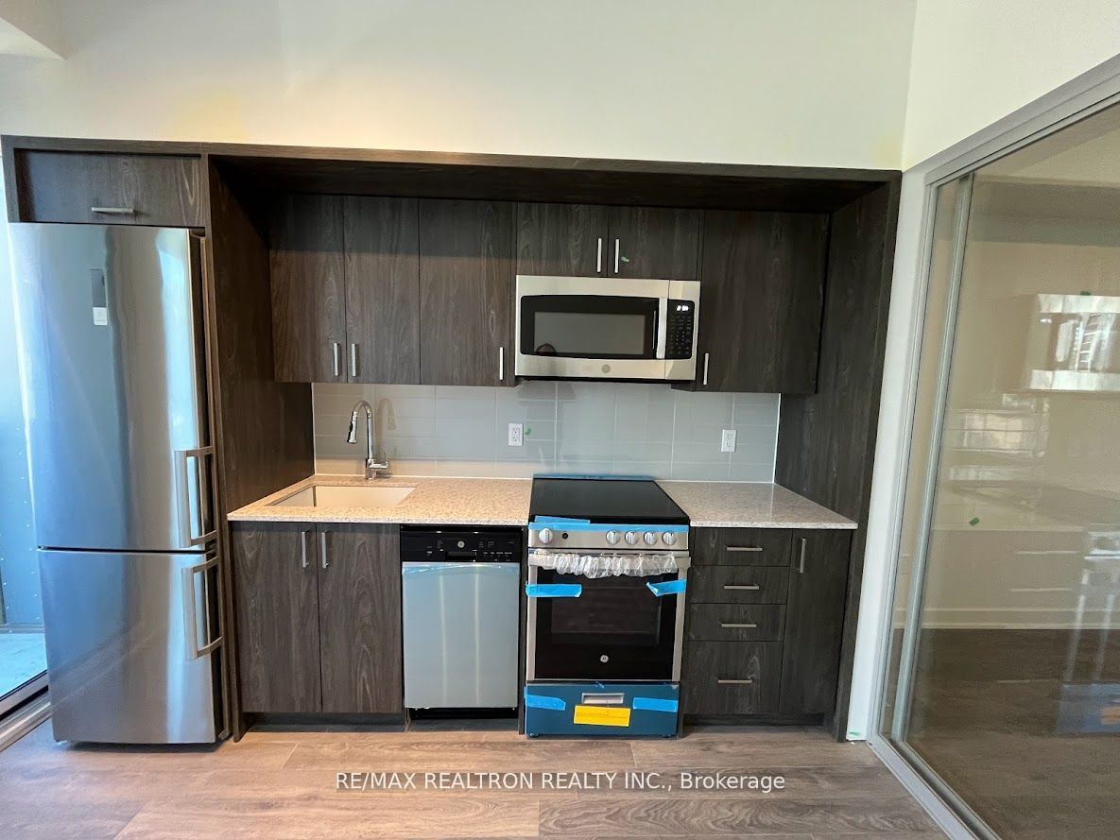
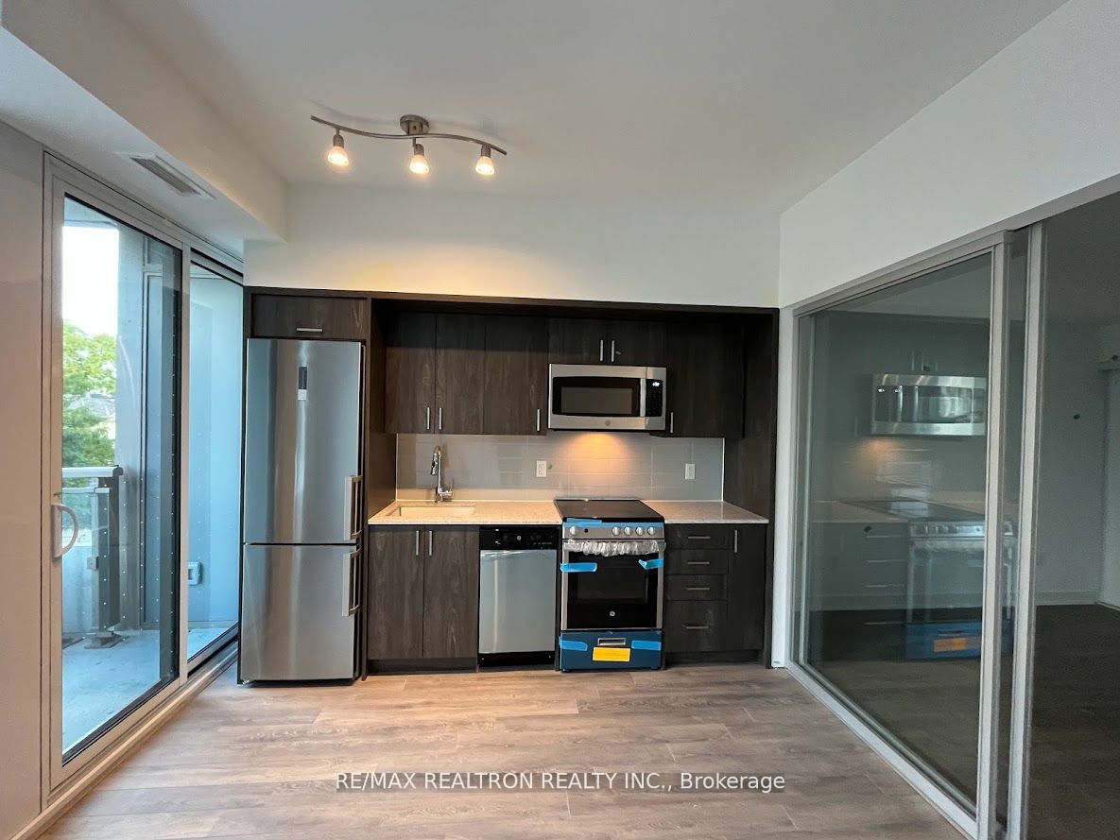
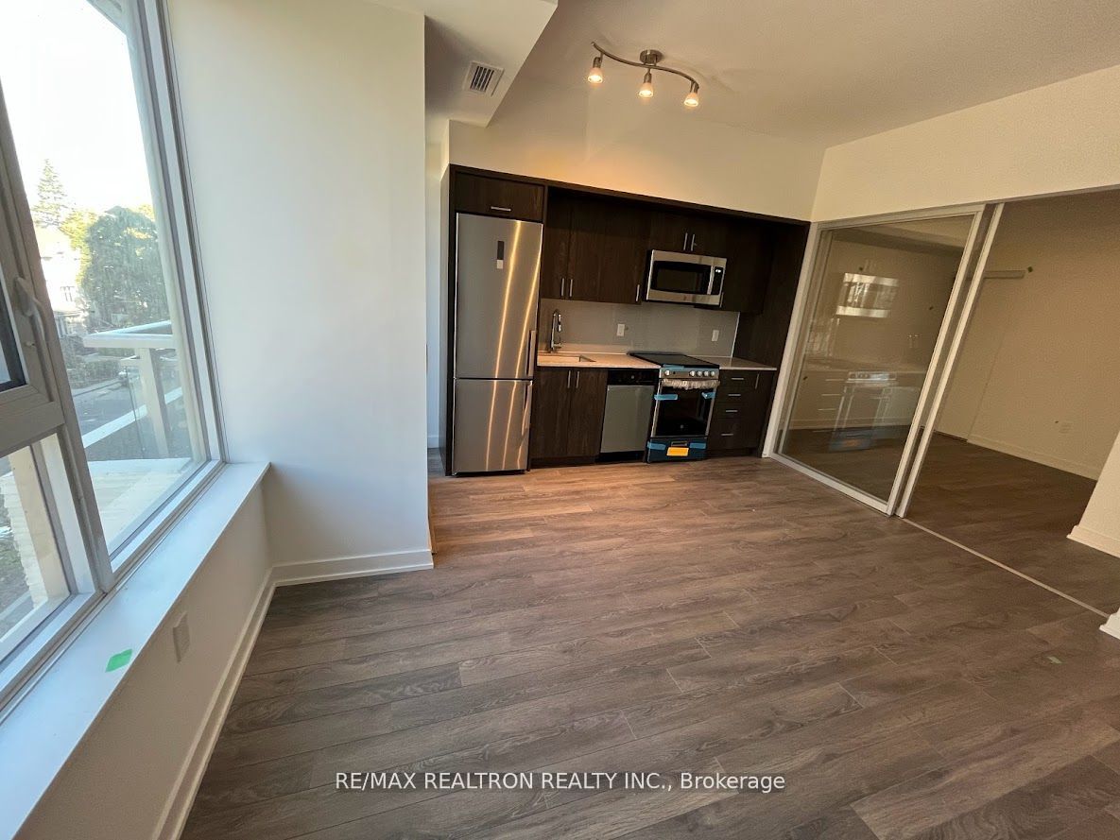
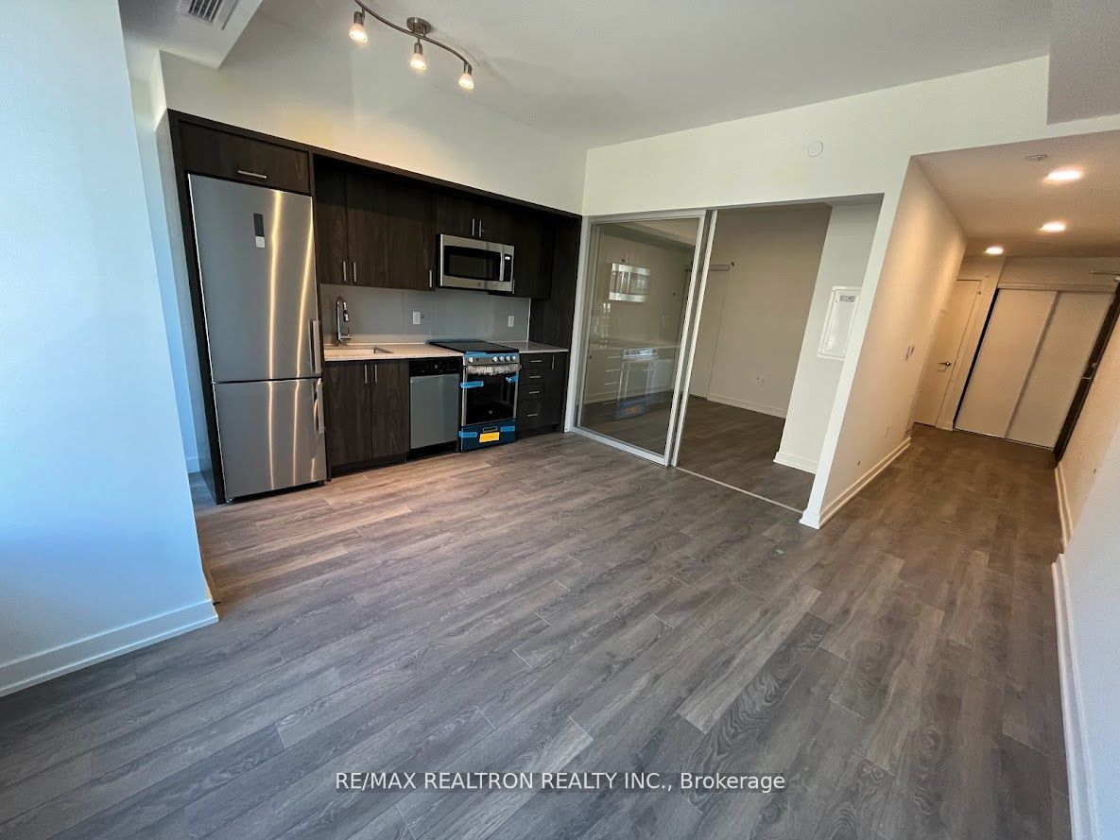
Enter an interest rate to see your estimated monthly payment.Experience sophisticated urban living in this exceptionally maintained, newer one-bedroom residence situated in the highly coveted Mount Pleasant and Eglinton enclave at 1 Cardiff Road.This meticulously designed layout features 557 sq ft of total living space, including a private 22 sq ft balcony with serene, unobstructed west-facing treetop views. The sun-drenched suite boasts soaring 9 ft ceilings, floor-to-ceiling windows, a contemporary gourmet kitchen with integrated appliances and quartz countertops, plus engineered wood flooring throughout. Nestled on a quiet residential street yet steps from the vibrant energy of Midtown, this location offers the best of both worlds with easy access to parks, diverse dining, boutique shopping, and entertainment around Yonge and Eglinton. Enjoy unbeatable convenience with theTTC, Subway and Eglinton LRT at your doorstep for a seamless commute across the city. A rare,turn-key opportunity in one of Toronto's most dynamic and walkable neighborhoods!
| 2 weeks ago | Listing updated with changes from the MLS® | |
| 2 weeks ago | Listing first seen on site |

Listing information is provided by Participants of the Toronto Real Estate Board. IDX information is provided exclusively for personal, non-commercial use, and may not be used for any purpose other than to identify prospective properties consumers may be interested in purchasing. Information is deemed reliable but not guaranteed. Copyright 2026, Toronto Real Estate Board
Last checked 2026-09-22 08:48 AM UTC