
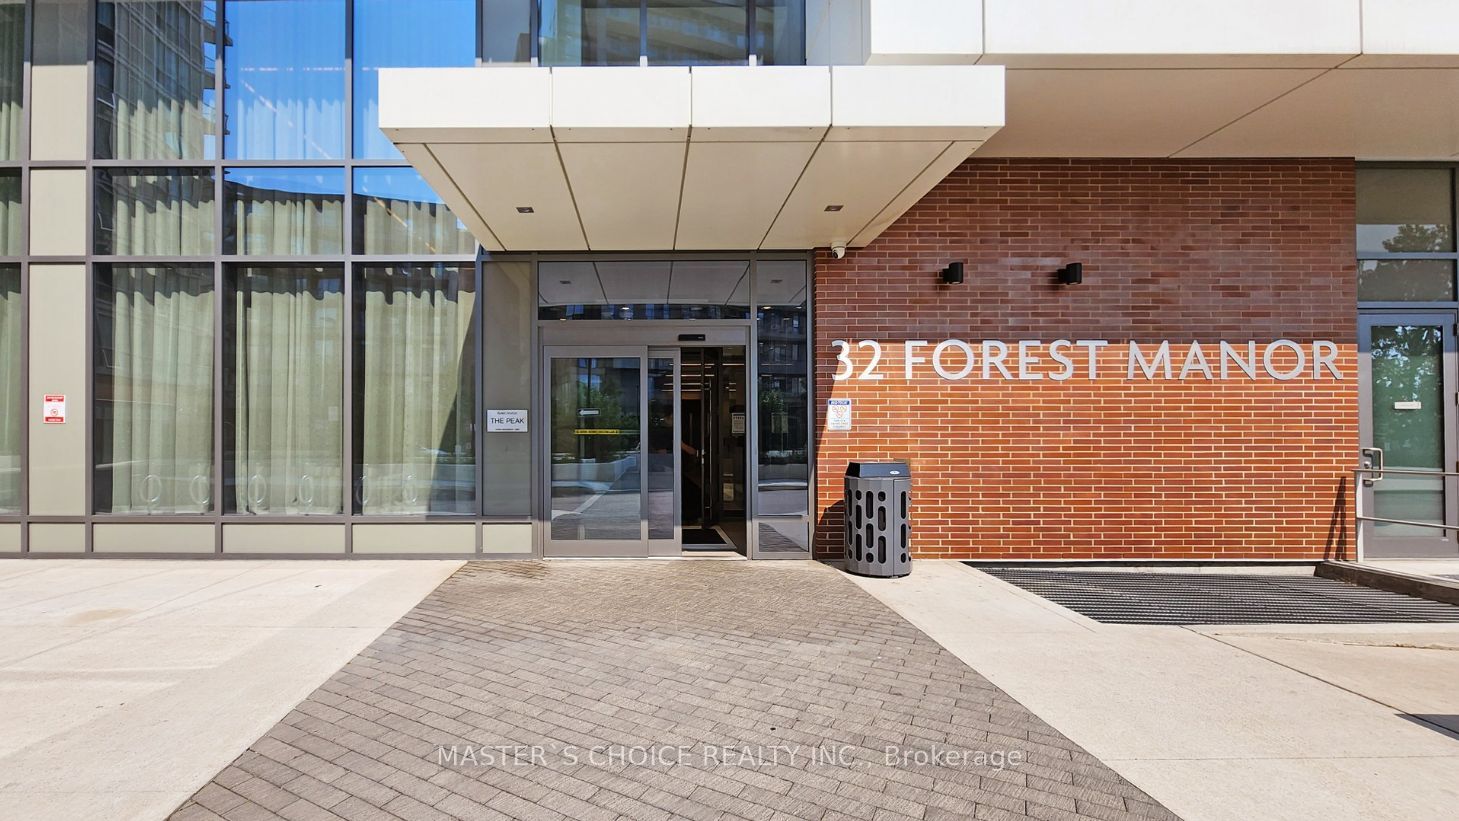
32 Forest Manor Road 3303Toronto, ON M2J 1M1
Mortgage Calculator
Monthly Payment (Est.)
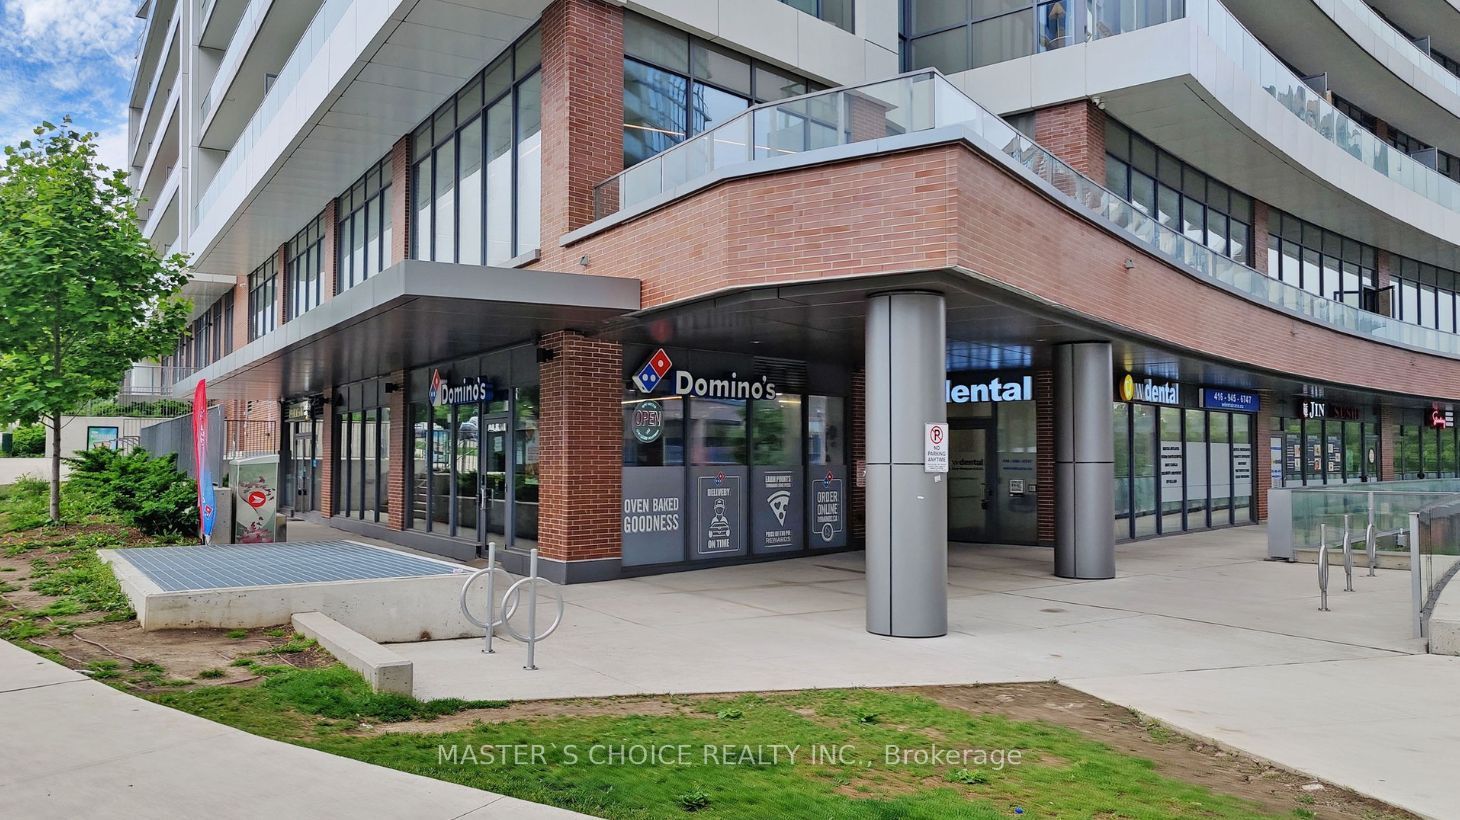
Enter an interest rate to see your estimated monthly payment.Welcome to Emerald City! This luxurious, meticulously maintained 1+1 condo unit offers refined urban living in a prime North York location. Shows like a model suite! Built only few years ago, Featuring soaring 9ft ceilings and an airy open-concept layout, it boasts rich engineered hardwood floors, floor-to-ceiling windows with custom coverings, and a highly functional den perfect for a home office. The modern kitchen shines with premium quartz countertops and high-end built-in appliances. Step out to a large balcony with breathtaking, unobstructed views! Direct building access to FreshCo, steps to T&T, Fairview Mall, subway/TTC, schools, and parks. Mins to Hwy 401/404. Five-star amenities: 24hr concierge, indoor pool, gym, theatre, and outdoor BBQ garden. A true must-see!
| 3 days ago | Listing updated with changes from the MLS® | |
| 2 weeks ago | Listing first seen on site |

Listing information is provided by Participants of the Toronto Real Estate Board. IDX information is provided exclusively for personal, non-commercial use, and may not be used for any purpose other than to identify prospective properties consumers may be interested in purchasing. Information is deemed reliable but not guaranteed. Copyright 2026, Toronto Real Estate Board
Last checked 2026-09-22 08:48 AM UTC