
38 Widmer Street 1707Toronto, ON M5V 2E9
Mortgage Calculator
Monthly Payment (Est.)
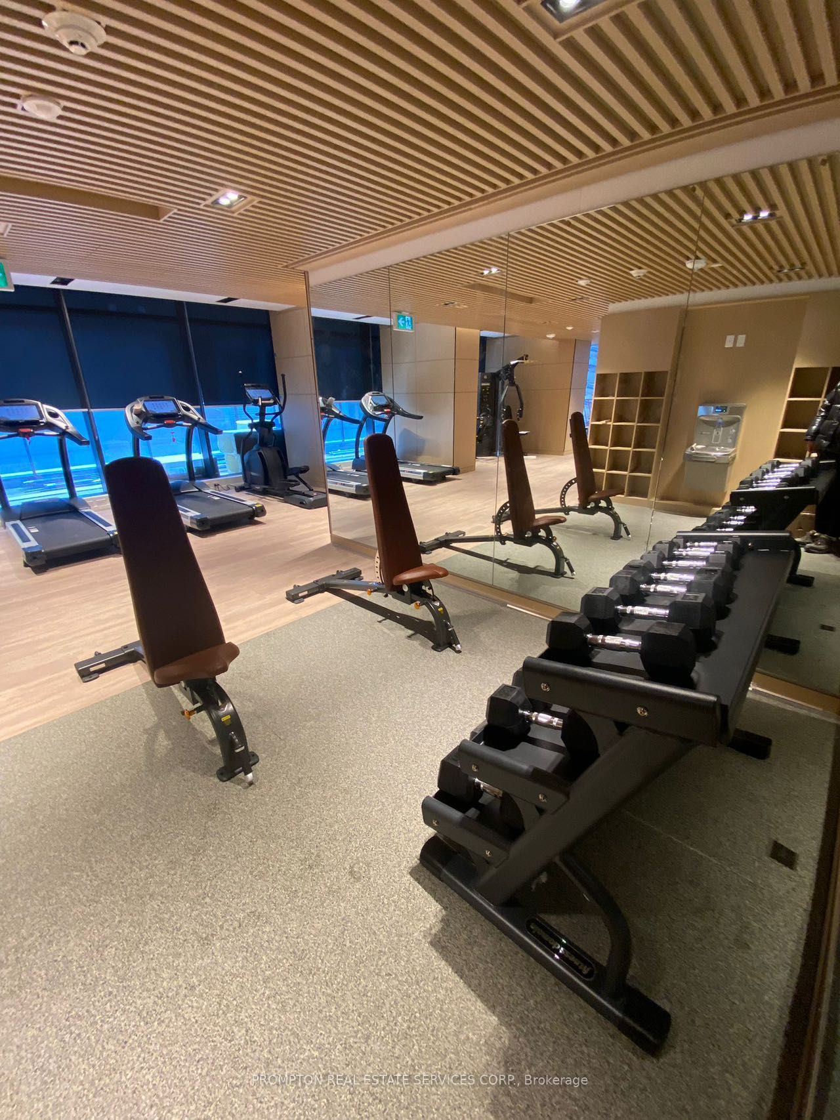
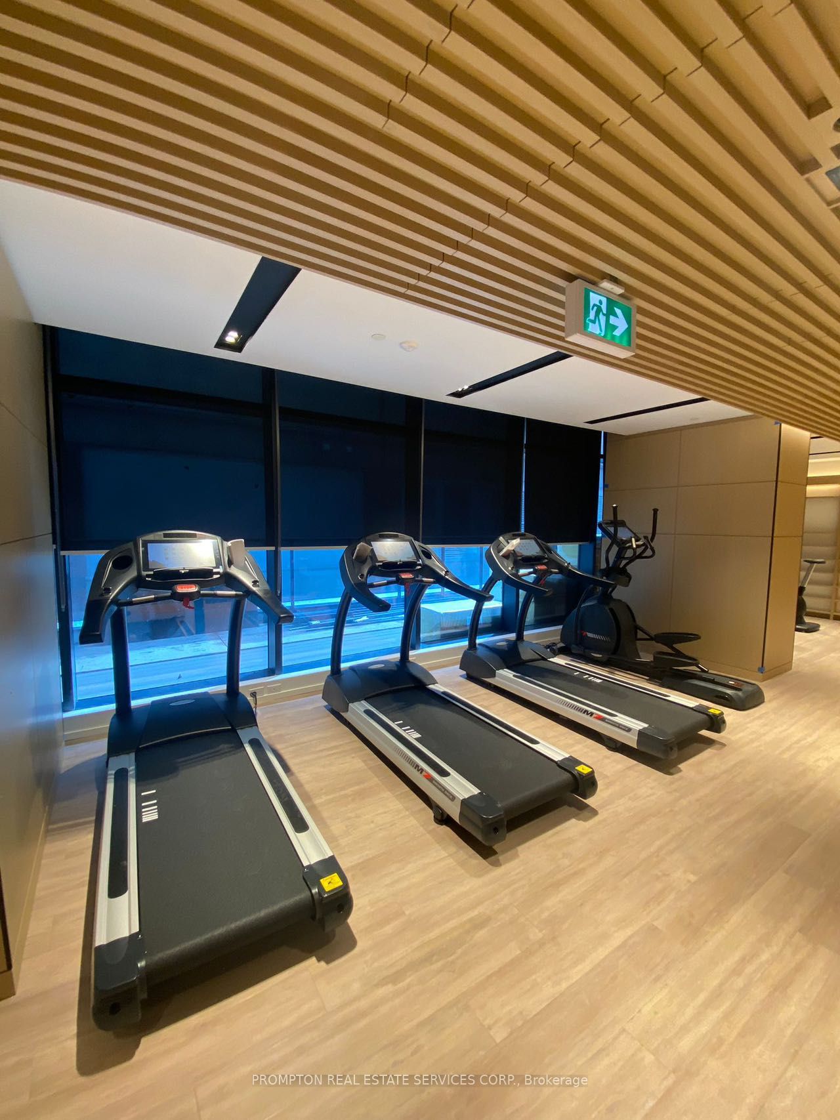
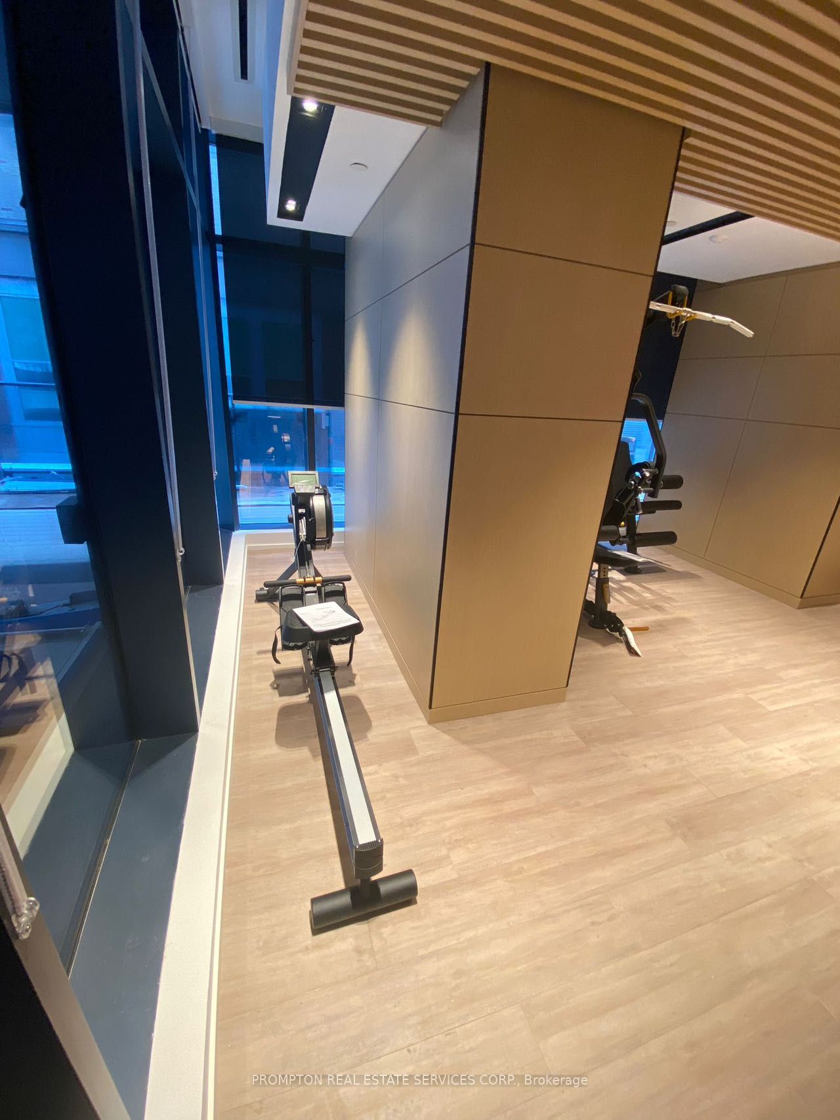
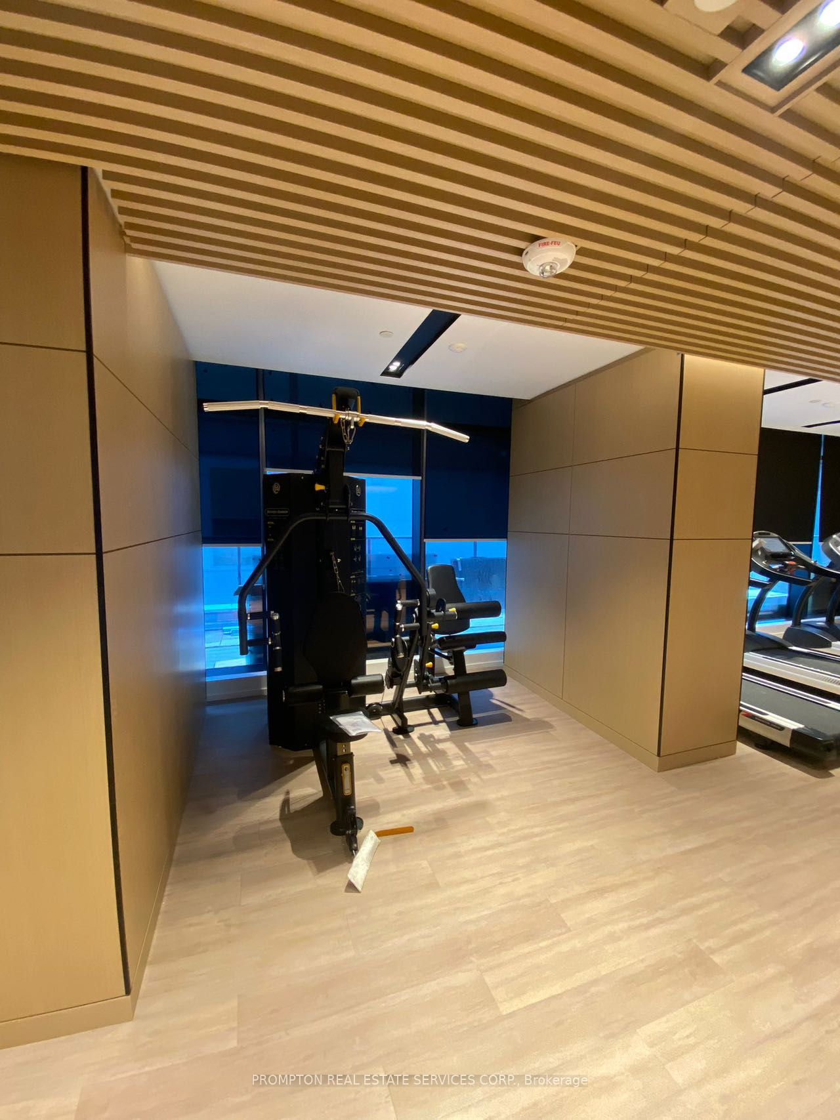
$14Welcome to this stunning 2-bedroom, 2-bathroom corner suite at CENTRAL by Concord-a sophisticated, two-year-new smart building ideally situated in the heart of downtown Toronto, steps from the city's thriving tech hub.This bright and thoughtfully designed residence features two generously sized bedrooms, each with windows and custom closet organizers, along with two full bathrooms equipped with oversized medicine cabinets for ample storage. Premium finishes include integrated Miele appliances and composite wood decking on the private balcony.Residents enjoy an exceptional collection of innovative amenities, including Wi-Fi connectivity throughout the common areas, a fitness centre, yoga studio, outdoor pool and theatre, co-working lounge, conference room, golf simulator, refrigerated parcel storage, EV charging stations and visitor parking.Enjoy a truly central location with everything at your doorstep. Walk within 5-10 minutes to Osgoode and St. Andrew subway stations, Queen and King streetcars, restaurants, cafés, shops, supermarkets, fitness clubs, theatres, OCAD University, TIFF Lightbox and Rogers Centre. The Well, the Financial District, Metro Toronto Convention Centre and Union Station-with access to VIA Rail, GO Transit and UP Express-are all less than a 15-minute walk away. University Health Network hospitals are also within a convenient 20-minute walk.Live, work and experience the very best of downtown Toronto-all within easy reach. Available October 1st!
| 7 hours ago | Listing updated with changes from the MLS® | |
| 7 hours ago | Listing first seen on site |

Listing information is provided by Participants of the Toronto Real Estate Board. IDX information is provided exclusively for personal, non-commercial use, and may not be used for any purpose other than to identify prospective properties consumers may be interested in purchasing. Information is deemed reliable but not guaranteed. Copyright 2026, Toronto Real Estate Board
Last checked 2026-09-09 10:47 AM UTC