
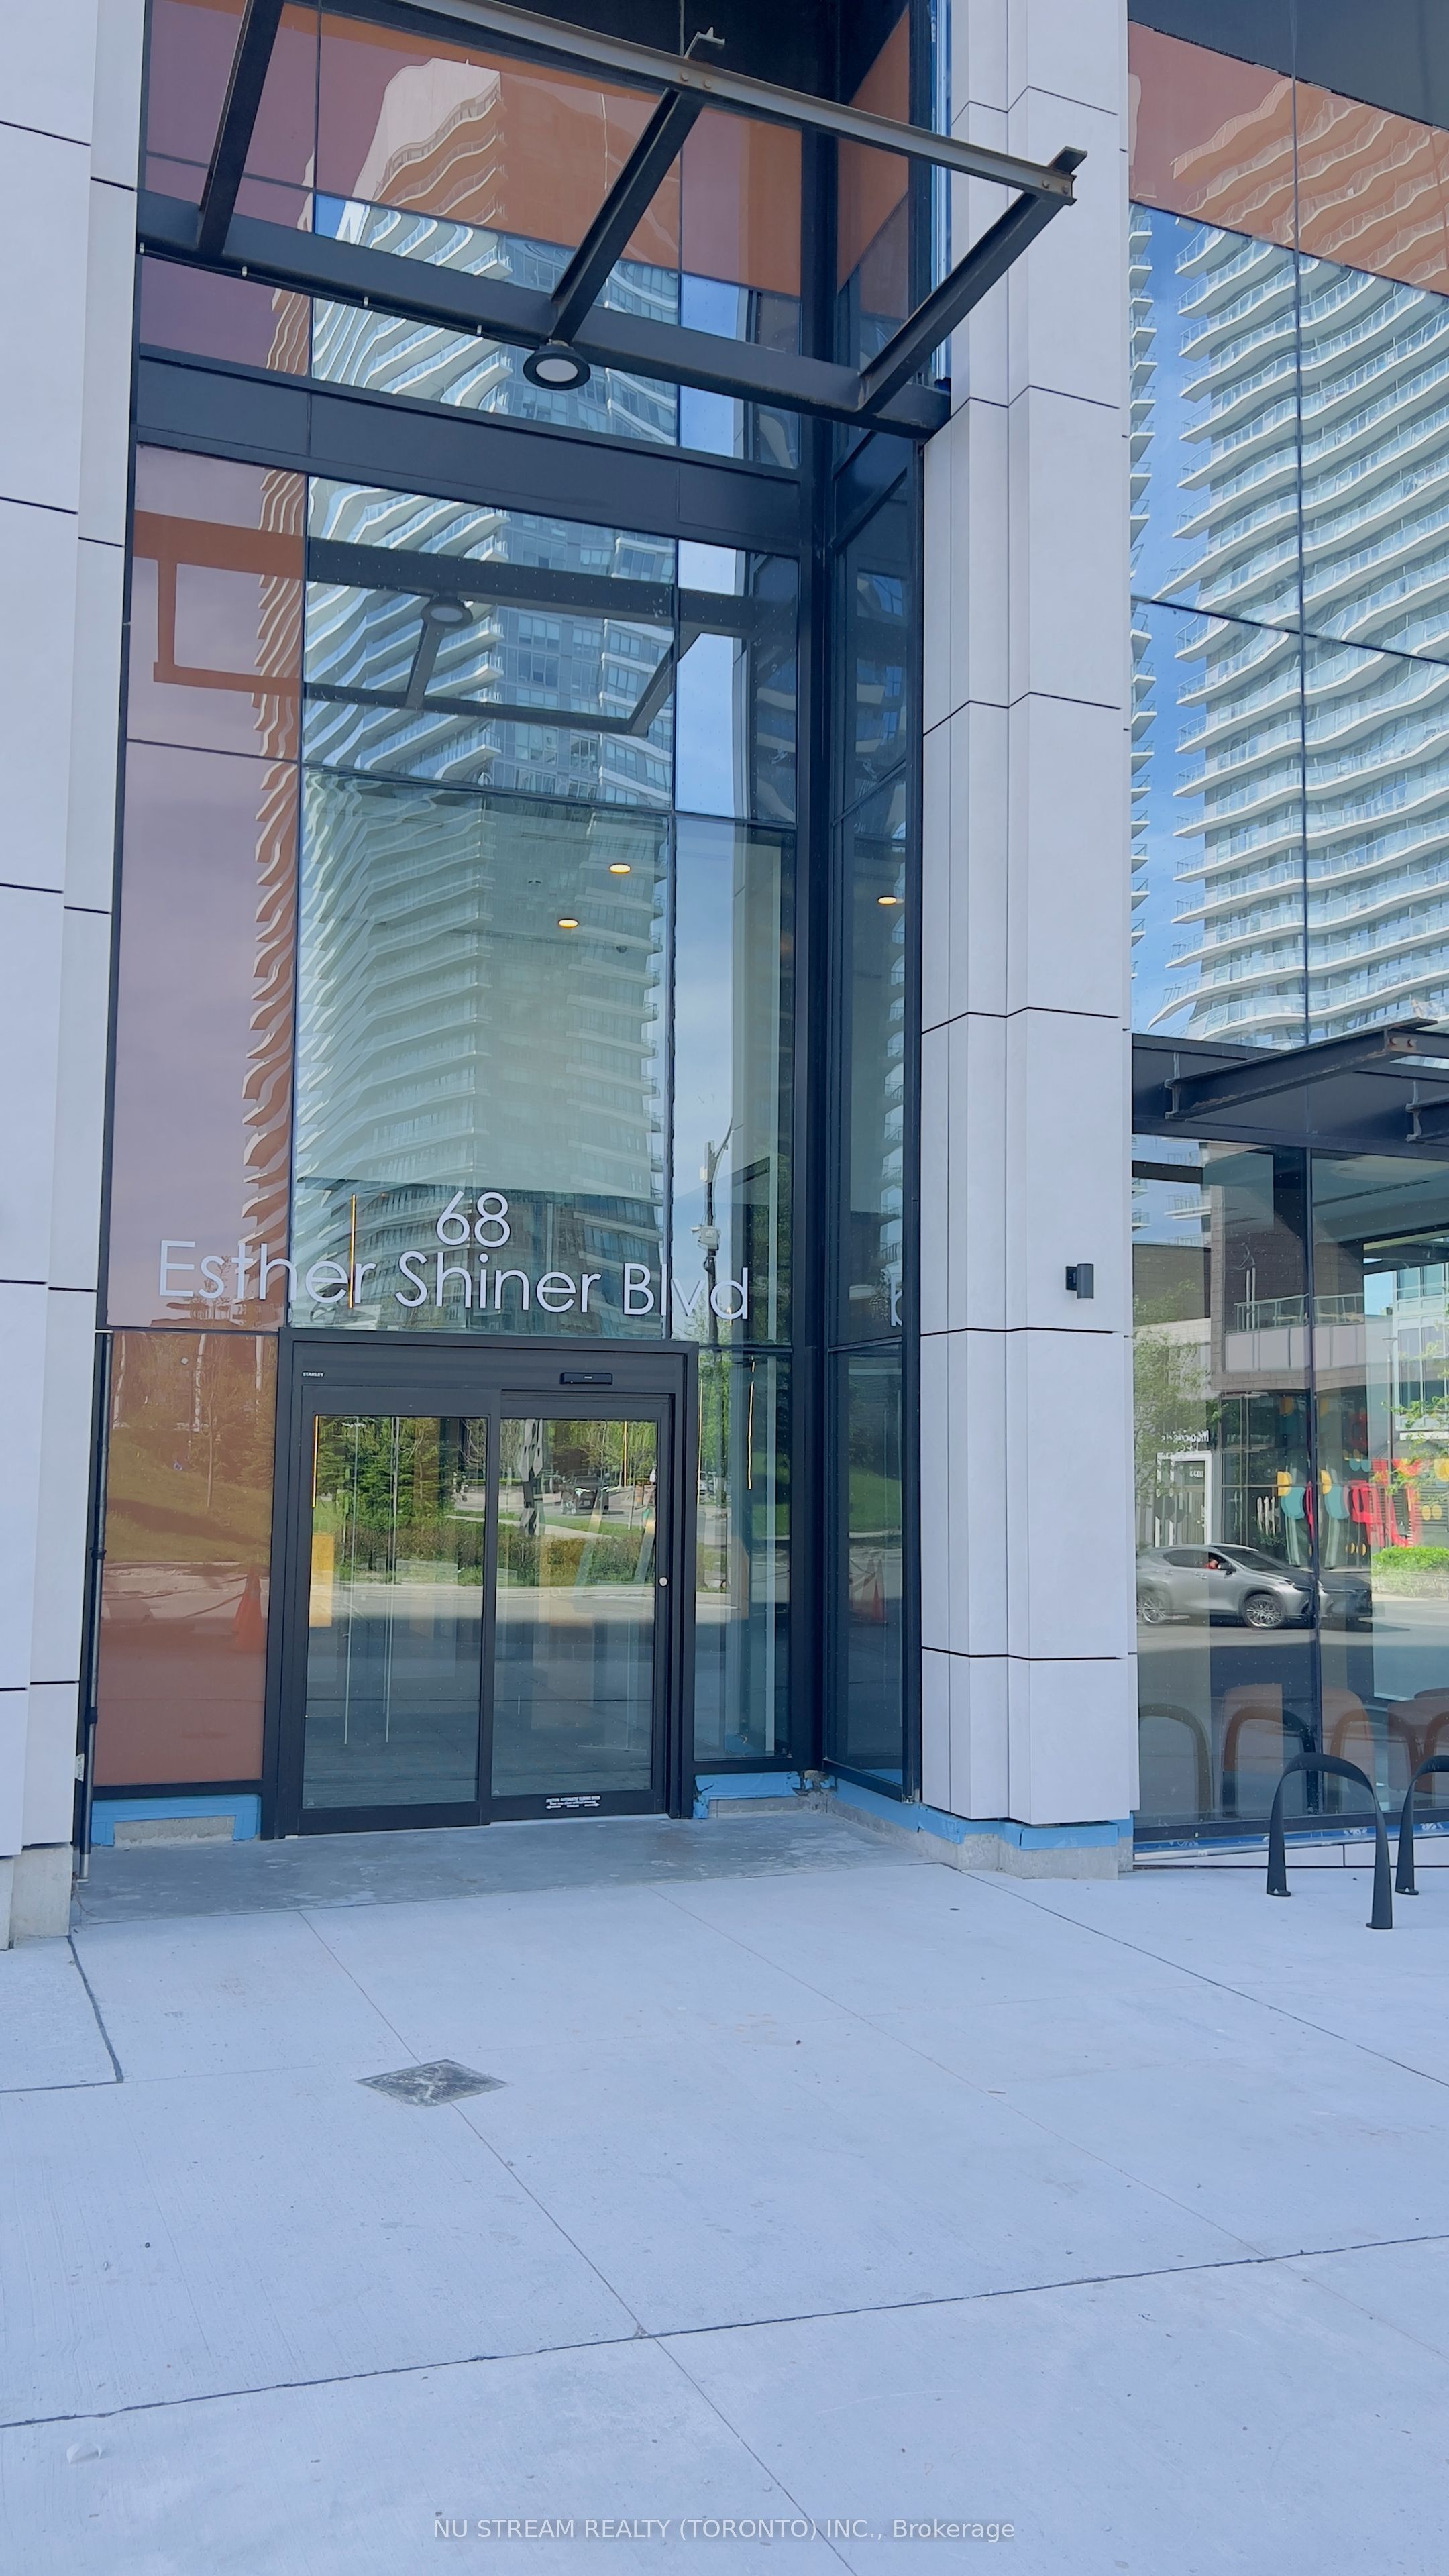
68 Esther Shiner Boulevard 605LToronto, ON M2K 0J6
Mortgage Calculator
Monthly Payment (Est.)
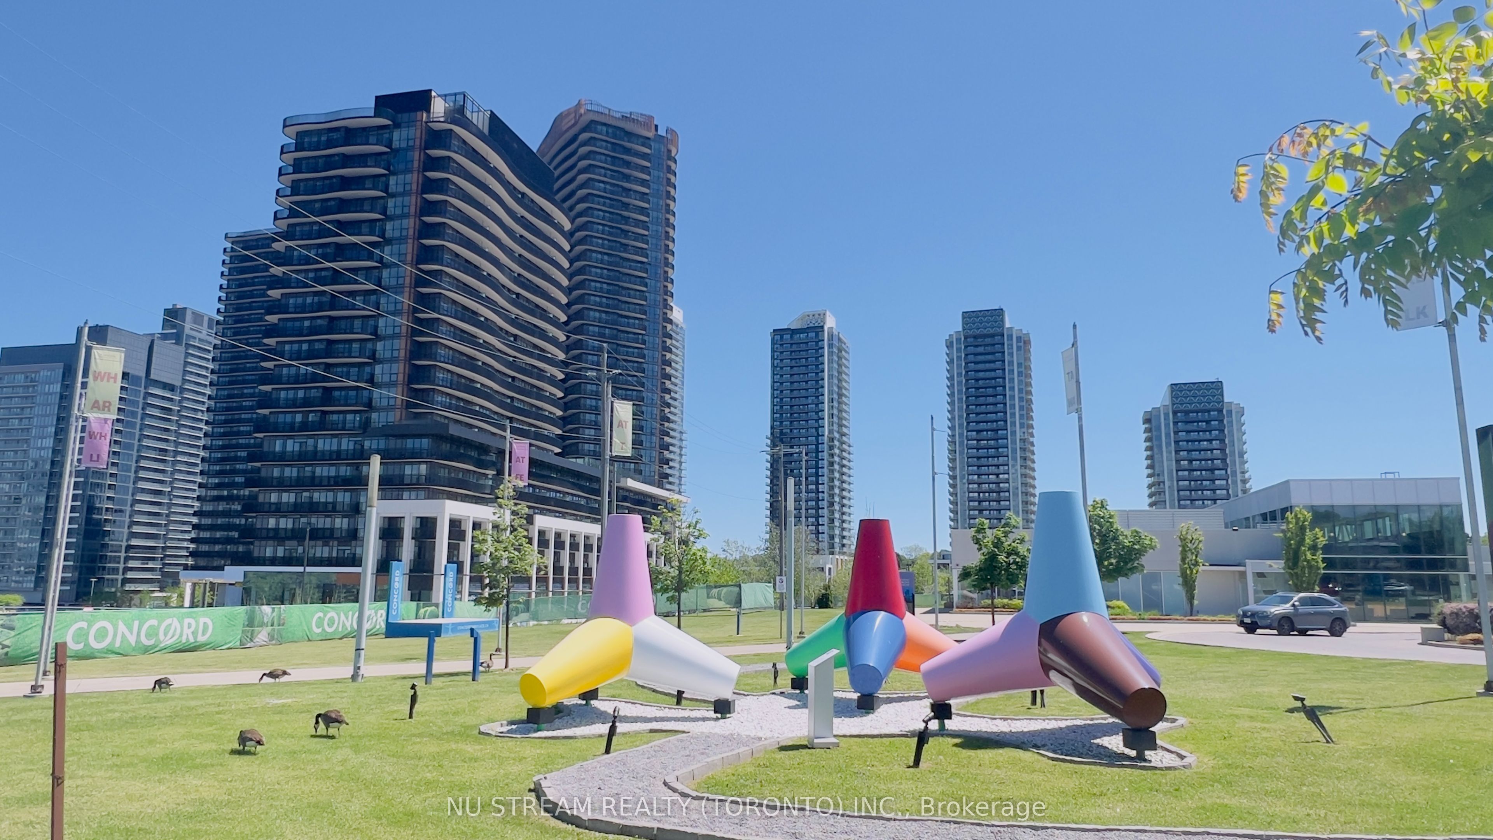
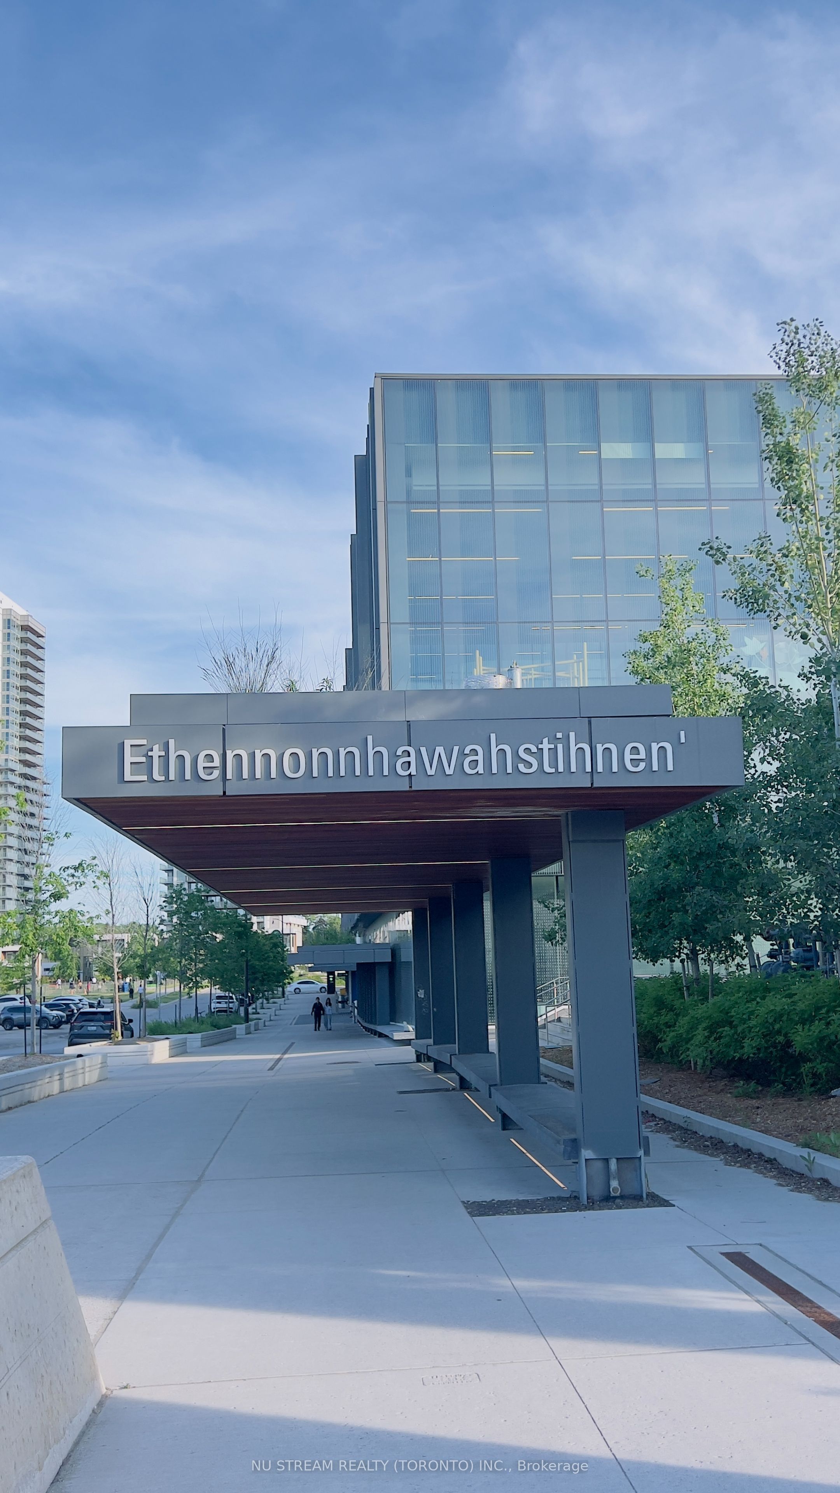
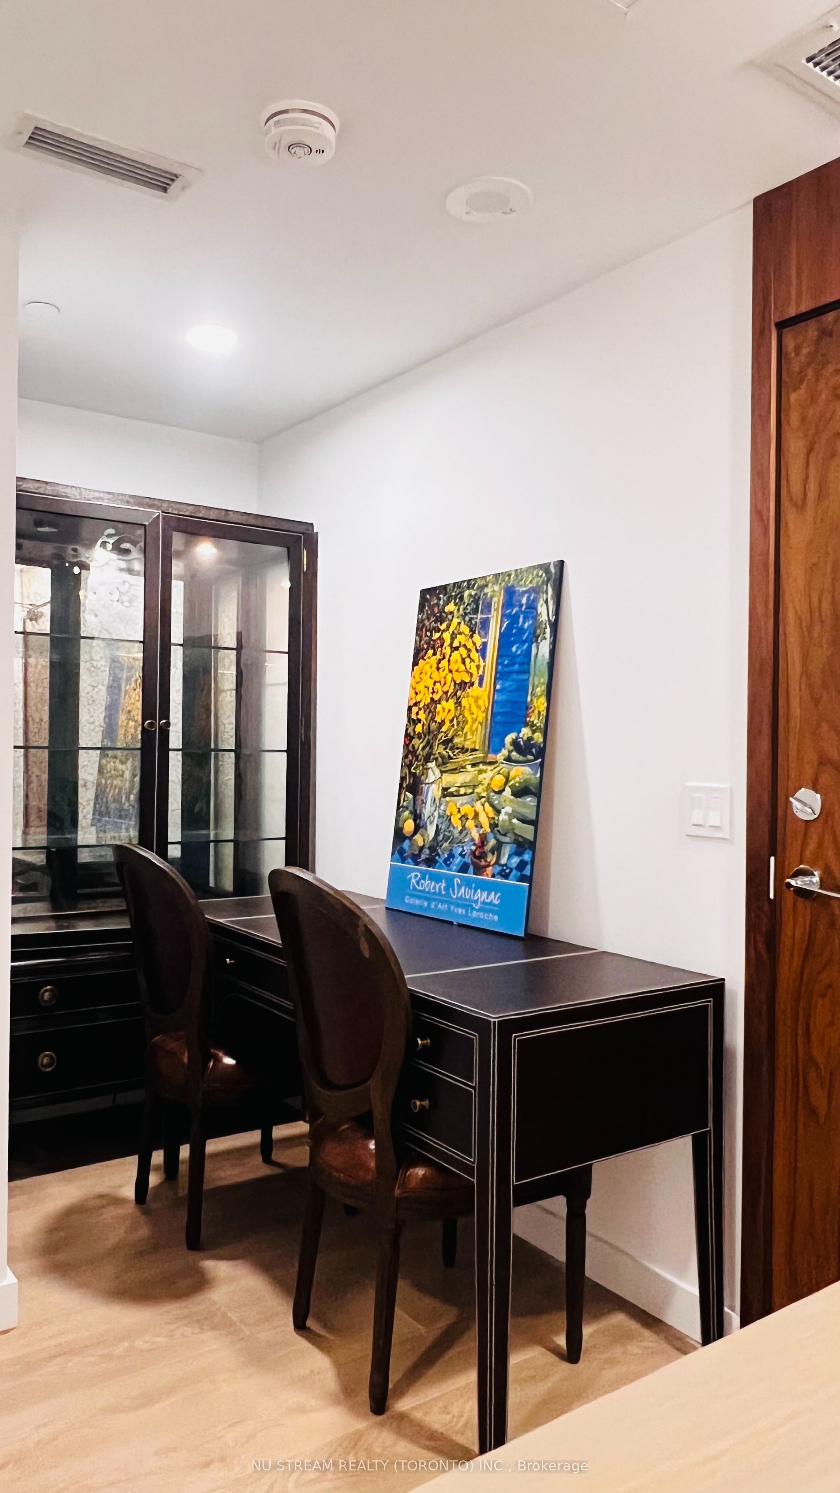
$13Welcome to King's Landing by Concord - a modern luxury residence in the vibrant Concord ParkPlace community. This one bedroom suite offers a unique, house-like living experience with bright, functional interiors, floor-to-ceiling windows, upgraded finishes, and a spacious balcony designed for both comfort and relaxation.The suite is beautifully furnished and fully equipped for easy, move-in-ready living. Features include premium Miele appliances, a rare gas cooktop, a large-screen TV with Rogers cable included, comfortable sofa seating, a generous dining area, and balcony lounge chairs. A thoughtfully designed multi-functional centre Antique Style Table provides additional dining,workspace, and everyday living space - ideal for working from home, entertaining, or casual meals. **Simply bring your personal belongings and move in.**Ideally located just steps from subway access, parks, cafés, restaurants, community centres & Library and Bayview Village, with convenient access to everything North York has to offer. *Perfect for a professionals who appreciate a clean, comfortable, stylish, and well-maintained home.* *** 6 to 12 months Flexible lease***
| yesterday | Listing updated with changes from the MLS® | |
| yesterday | Listing first seen on site |

Listing information is provided by Participants of the Toronto Real Estate Board. IDX information is provided exclusively for personal, non-commercial use, and may not be used for any purpose other than to identify prospective properties consumers may be interested in purchasing. Information is deemed reliable but not guaranteed. Copyright 2026, Toronto Real Estate Board
Last checked 2026-09-10 11:39 AM UTC