
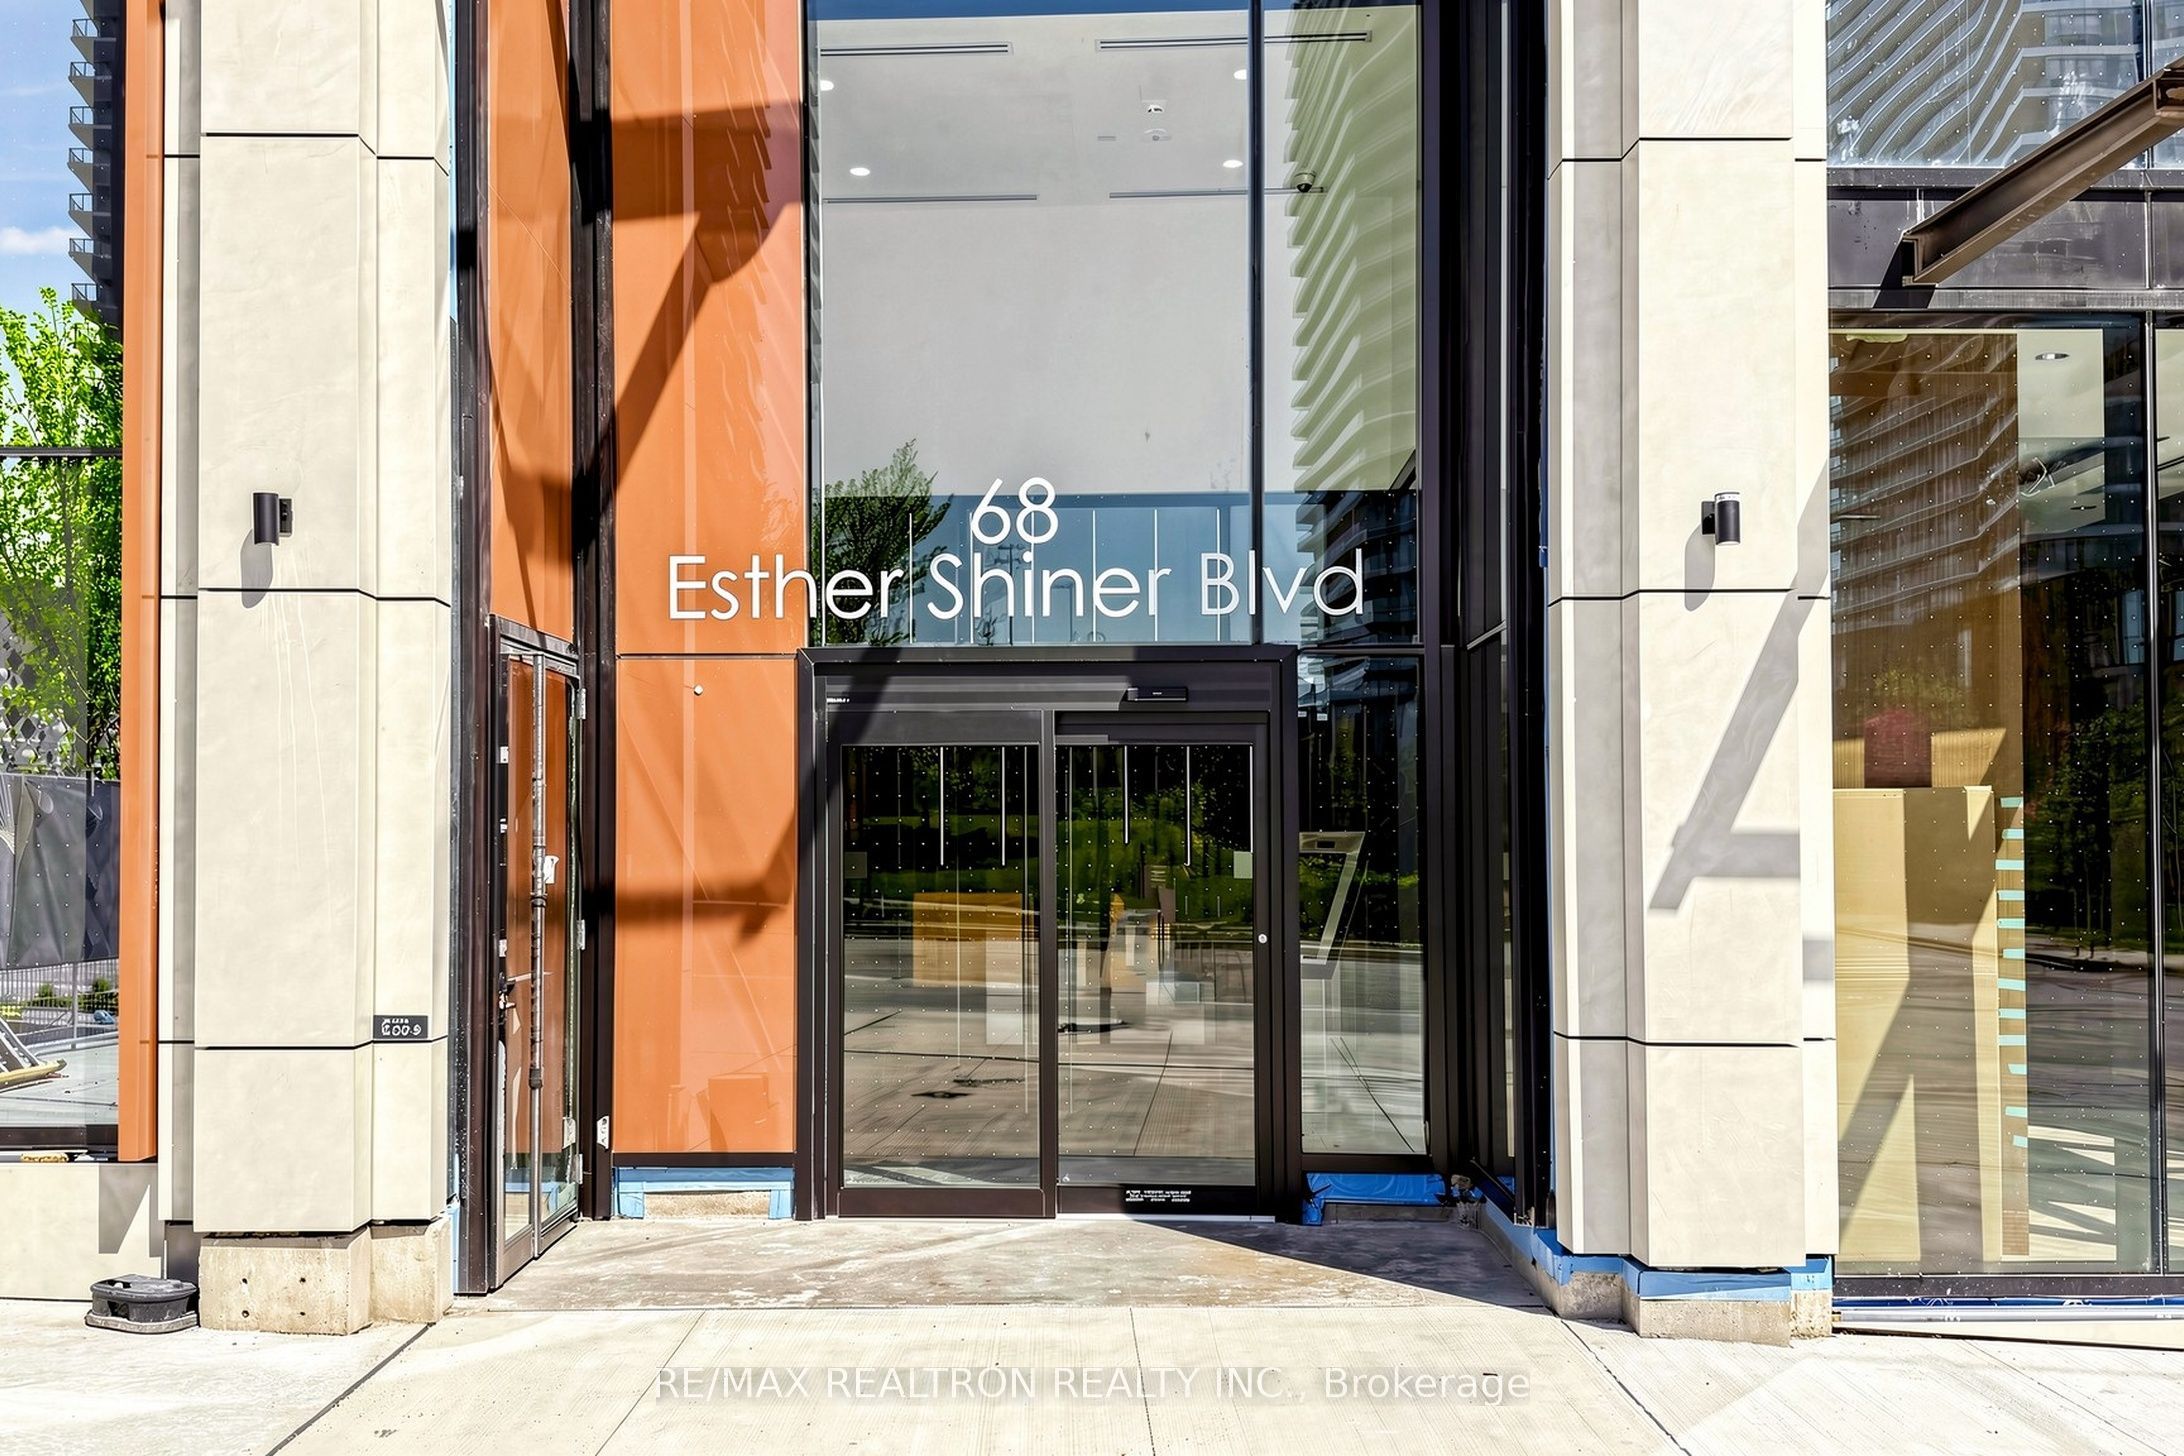
68 Esther Shiner Boulevard 1102Toronto, ON M2K 0J6
Mortgage Calculator
Monthly Payment (Est.)
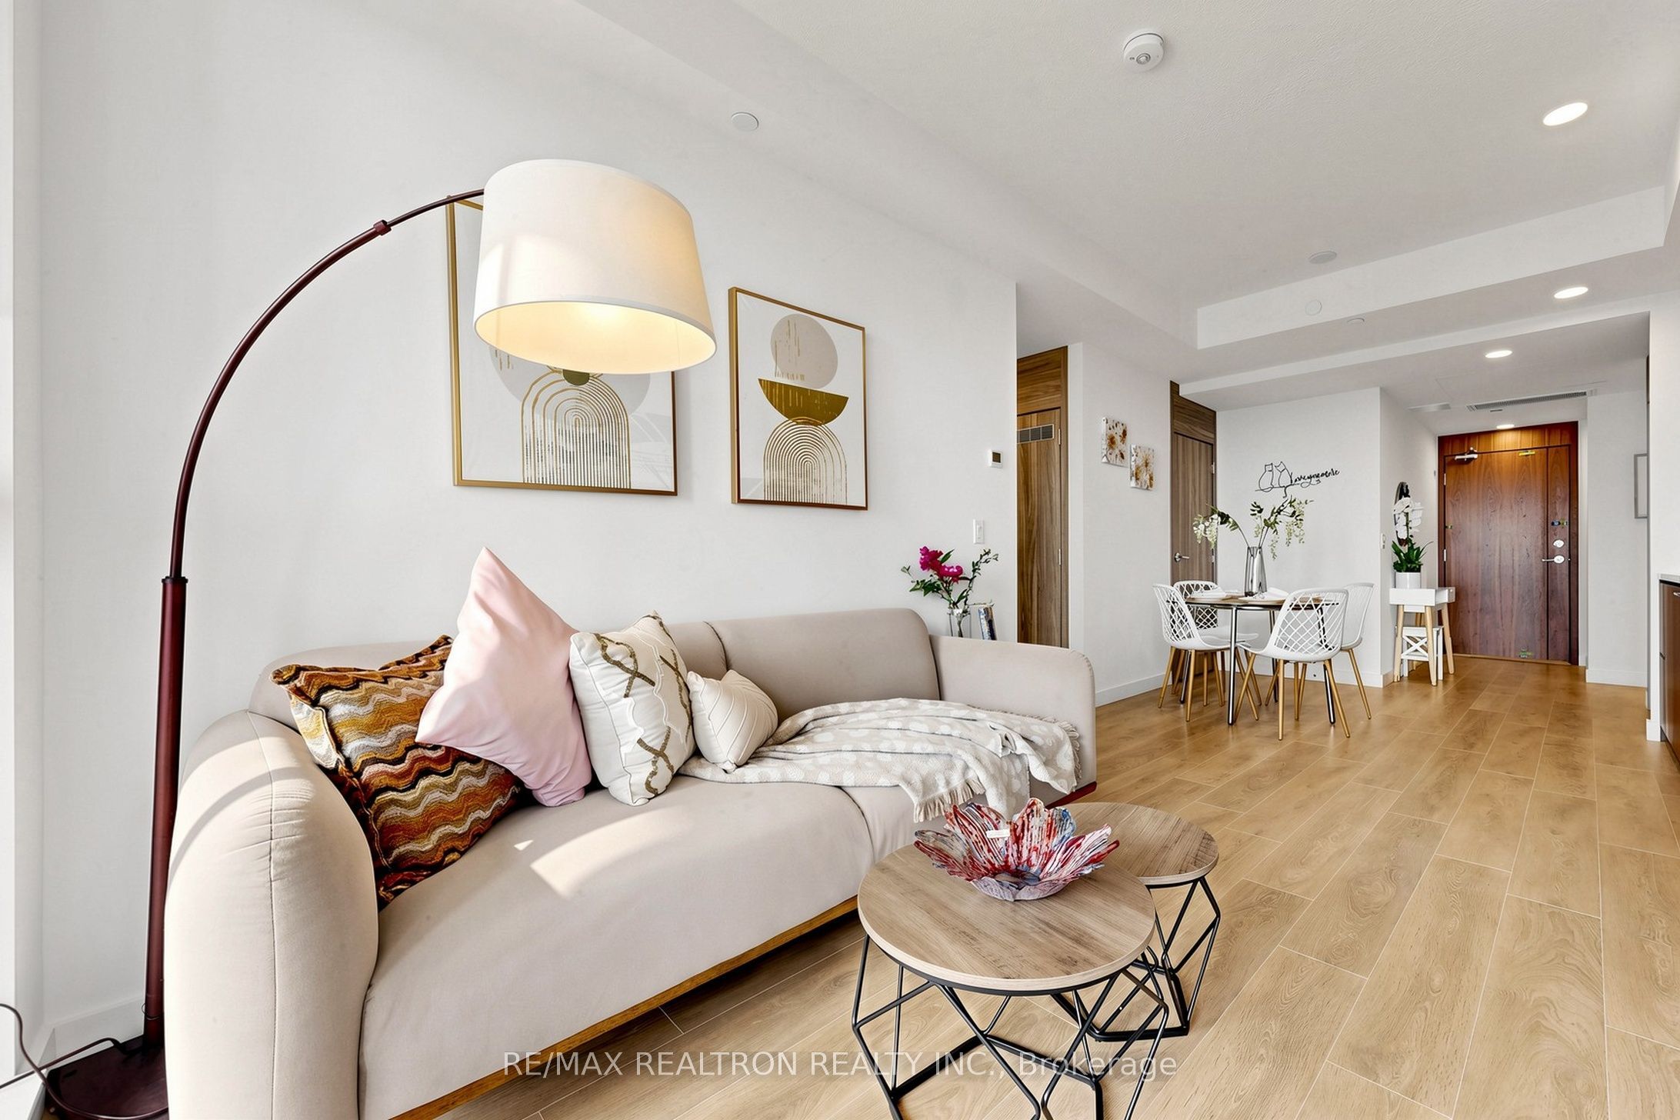
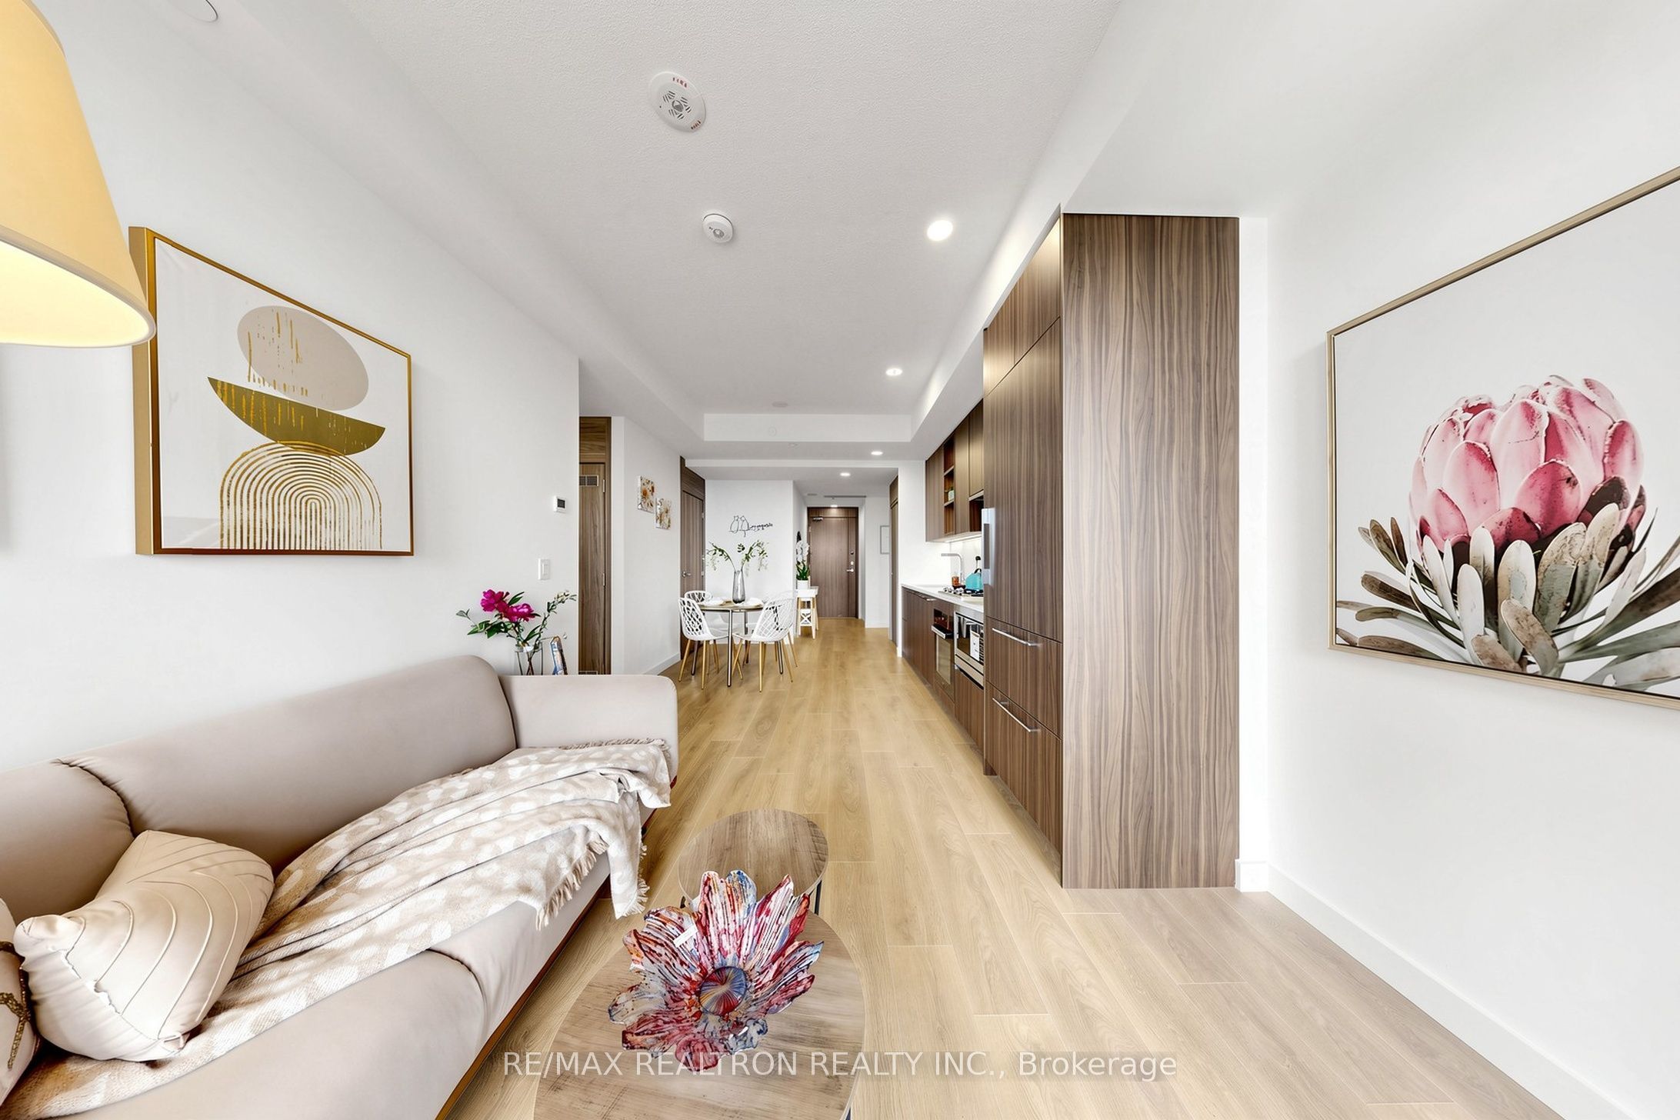
$4,015Welcome to King's Landing by Concord-an exceptional address where British-inspired elegance meets sophisticated modern living in the heart of North York. This brand-new residence offers 780 sq. ft. of total living space, an intelligently designed layout, and an extraordinary indoor-outdoor living experience. Soaring 9-ft ceilings and floor-to-ceiling windows create a bright, expansive atmosphere, while the northwest-facing exposure offers beautiful natural light and open views. The designer kitchen is appointed with premium Miele appliances, gas cooktop, sleek cabinetry, and a private wine fridge-perfectly suited to both intimate dinners and effortless entertaining. Both bedrooms feature floor-to-ceiling windows and custom built-in closet organizers, while both bathrooms are enhanced with extra-large medicine cabinets for elevated everyday convenience. Step outside to your private covered terrace, beautifully finished with premium composite wood decking. Beyond your suite, King's Landing delivers an exceptional 5-star, resort-inspired lifestyle, with an impressive collection of amenities including a spectacular grand lobby with Canada's largest chandelier installation, Grand Ballroom, state-of-the-art fitness centre, yoga studio, squash courts, pool room, bowling alley, golf simulator, putting green, private cinema, touchless car wash, and refrigerated parcel storage. One premium parking space and locker included. Perfectly positioned just steps from two subway stations, North York's largest community centre, an 8-acre park, cafés and restaurants, with Bayview Village, North York General Hospital and Oriole GO Station only minutes away. Convenient access to Highways 401 & 404.A rare opportunity to own brand-new luxury at one of North York's most distinguished addresses. Refined design. Exceptional amenities. Unparalleled convenience. Simply move in and enjoy!
| 6 hours ago | Listing updated with changes from the MLS® | |
| 6 hours ago | Listing first seen on site |

Listing information is provided by Participants of the Toronto Real Estate Board. IDX information is provided exclusively for personal, non-commercial use, and may not be used for any purpose other than to identify prospective properties consumers may be interested in purchasing. Information is deemed reliable but not guaranteed. Copyright 2026, Toronto Real Estate Board
Last checked 2026-09-09 10:47 AM UTC