
615 Crawford StreetToronto, ON M6G 3K1
Mortgage Calculator
Monthly Payment (Est.)
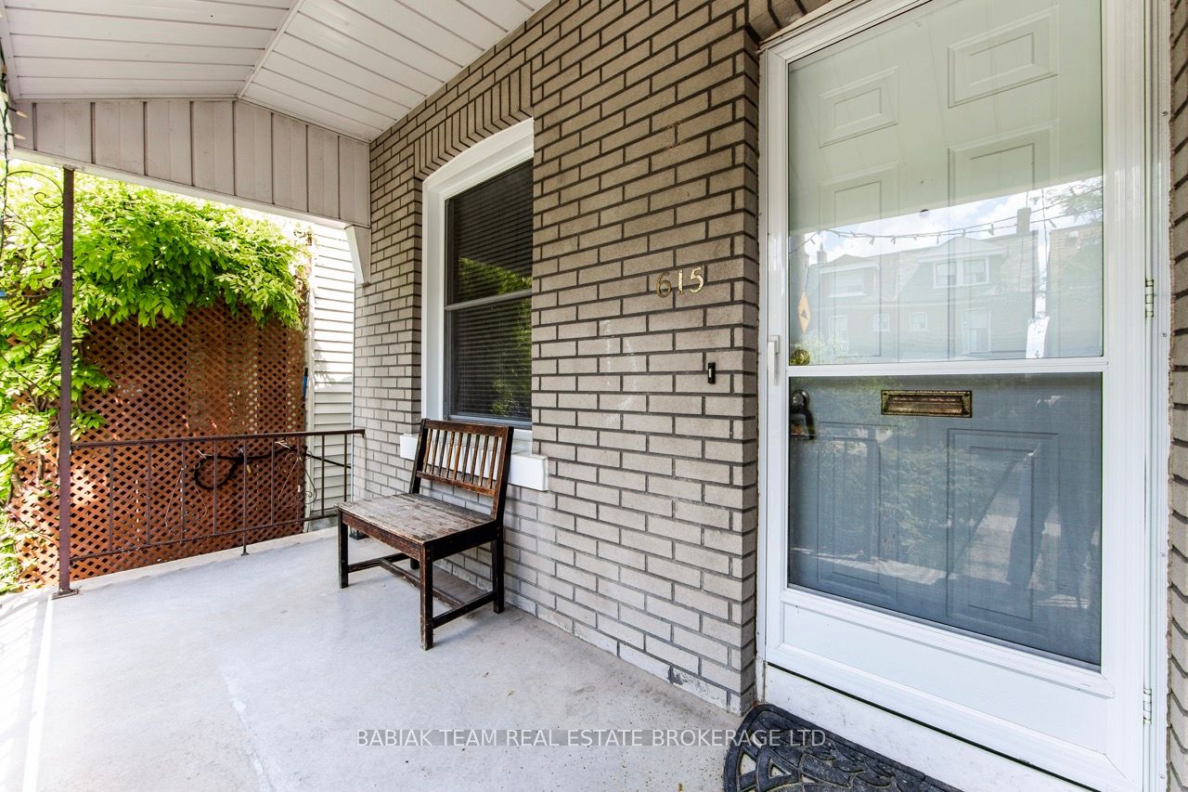
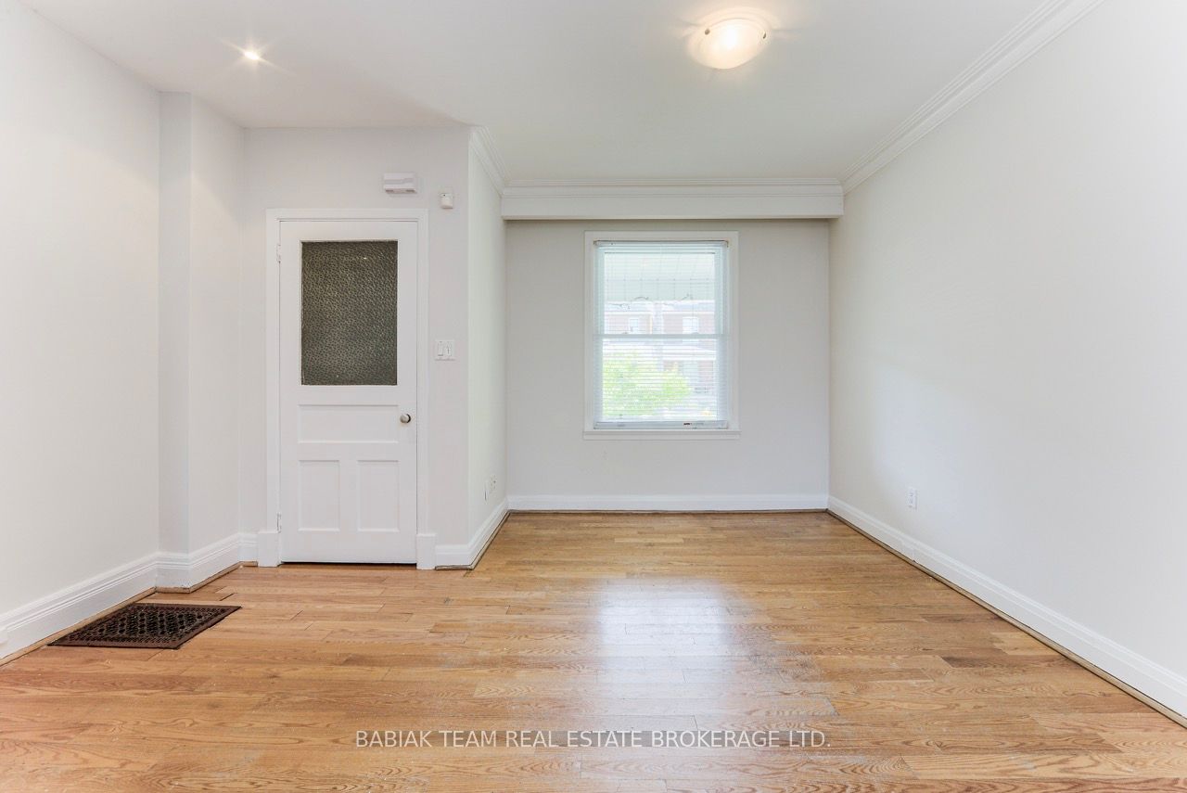
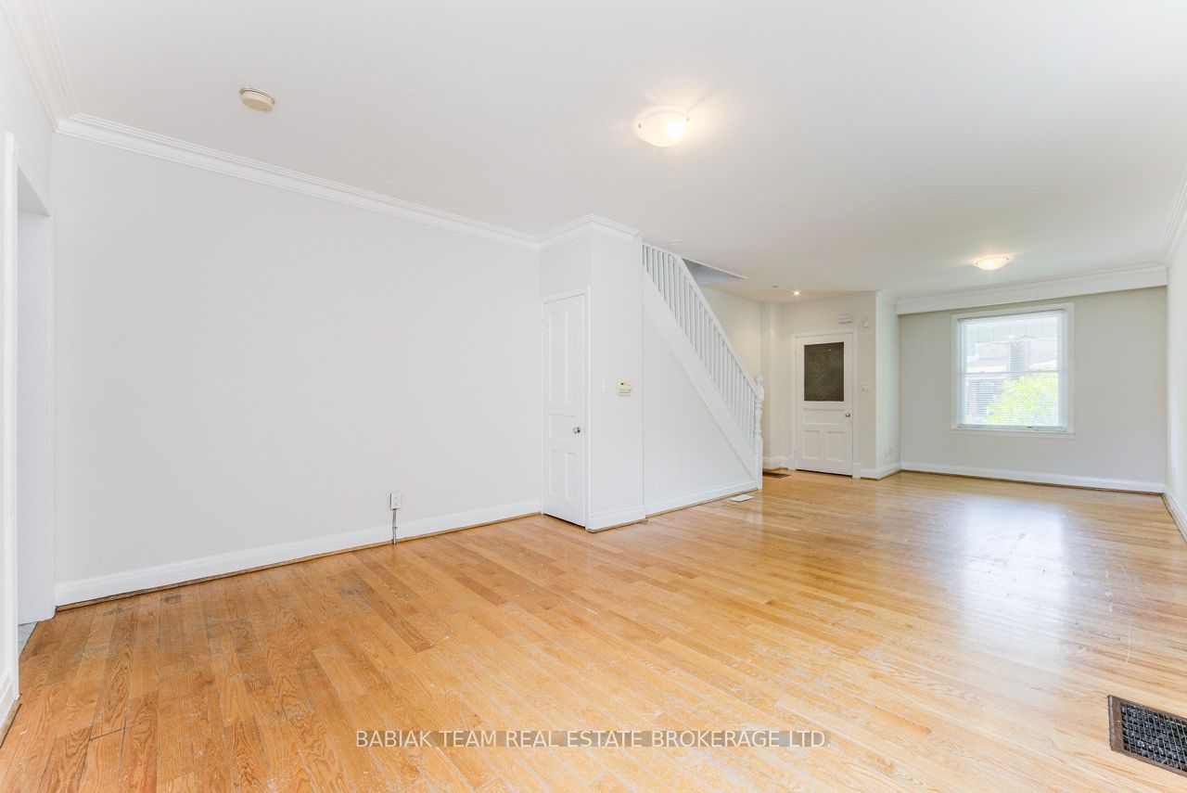
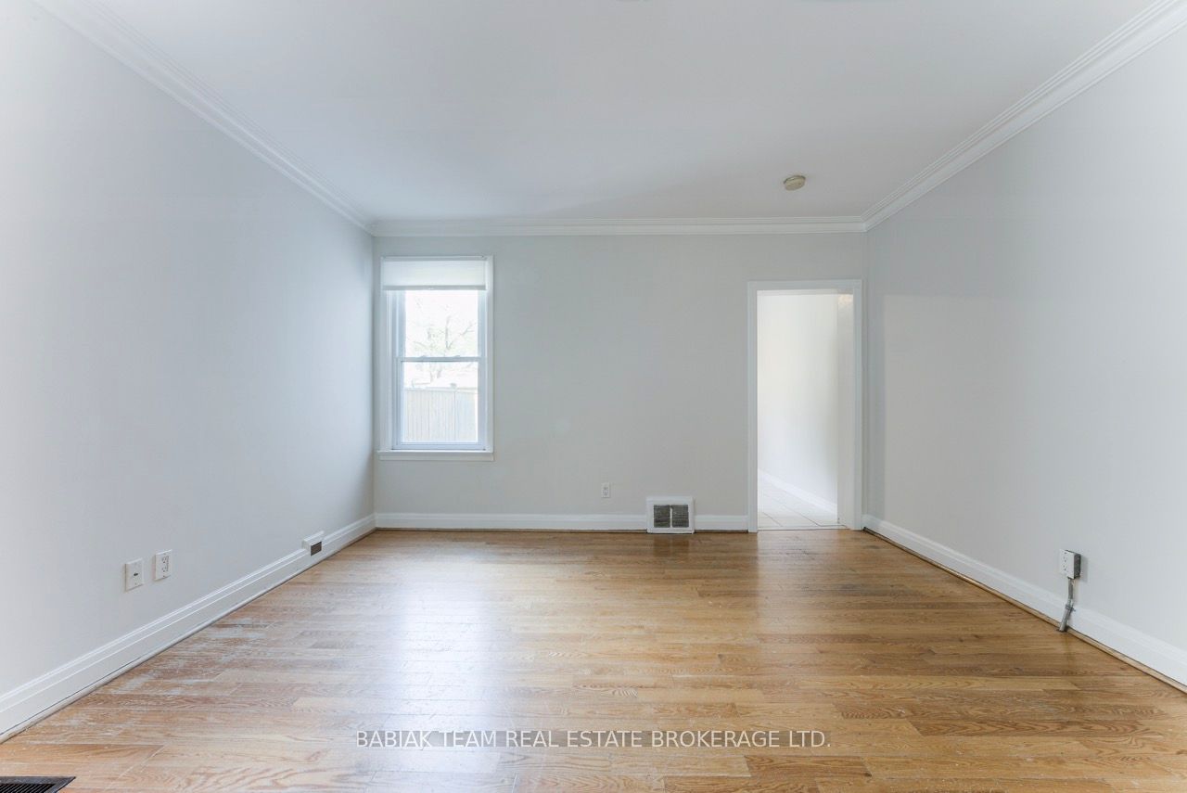
Enter an interest rate to see your estimated monthly payment.Welcome to this spacious and stylish 3-bedroom, 2.5-bath home for lease, ideally situated in one of Toronto's most sought-after neighbourhoods. Just steps from Ossington Avenue and Harbord Street, this exceptional home offers the perfect blend of contemporary updates and convenience of urban living.The main floor features a bright and inviting open living and dining area with hardwood floors, complemented by a generous eat-in kitchen with stainless steel appliances. The fully fenced private backyard with flag stone and decking is an ideal space for relaxing or entertaining.On the second floor you'll find three bedrooms and a beautifully renovated bathroom featuring a luxurious soaker tub and frameless glass shower. The second floor also includes a stacked washer and dryer.The finished lower level offers a separate entrance to a self-contained suite complete with its own kitchen and full bathroom. This versatile space is perfect for guests, a home office or studio, extended family, or additional living space.Located in an unbeatable urban setting close to trendy cafés, restaurants, shops, parks, transit, and everything Ossington and Harbord have to offer. A fantastic opportunity to lease a well-appointed home in one of Toronto's most desirable locations. **Please ask Listing Agent for Schedule B**
| 5 days ago | Listing updated with changes from the MLS® | |
| 5 days ago | Listing first seen on site |

Listing information is provided by Participants of the Toronto Real Estate Board. IDX information is provided exclusively for personal, non-commercial use, and may not be used for any purpose other than to identify prospective properties consumers may be interested in purchasing. Information is deemed reliable but not guaranteed. Copyright 2026, Toronto Real Estate Board
Last checked 2026-09-21 03:53 PM UTC