
238 Margueretta Street BasementToronto, ON M6H 3S3
Mortgage Calculator
Monthly Payment (Est.)
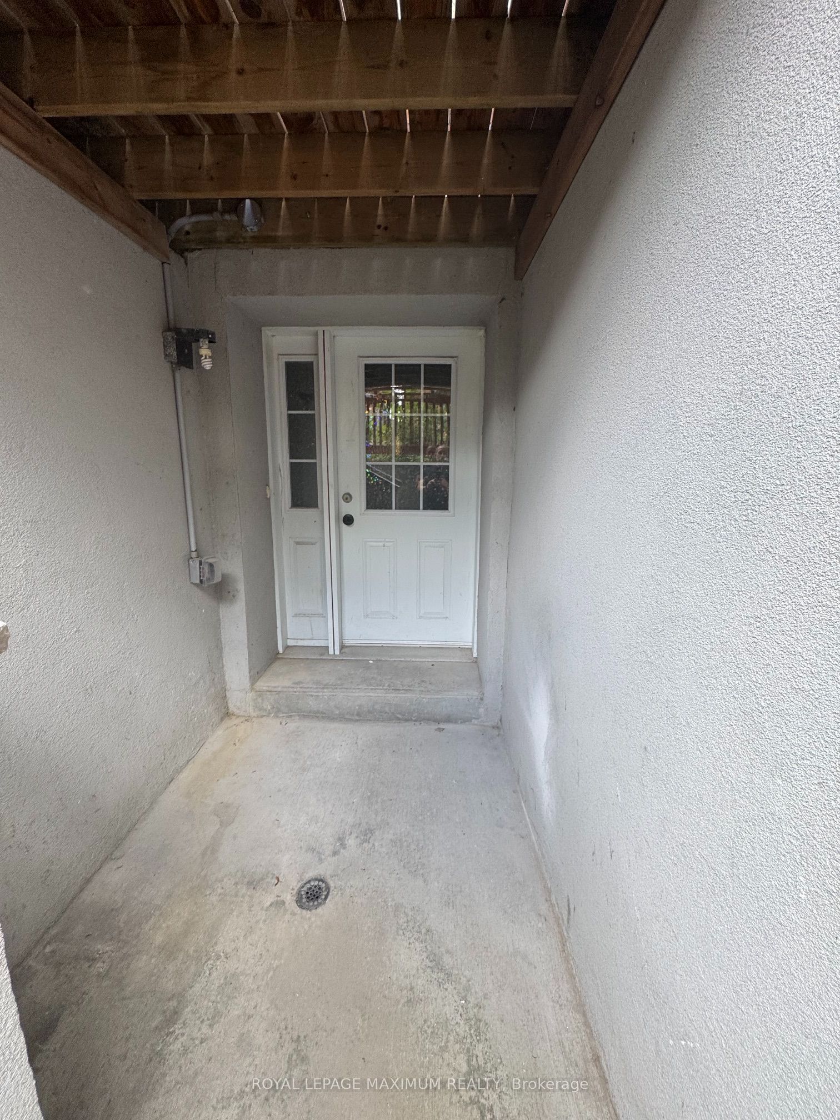
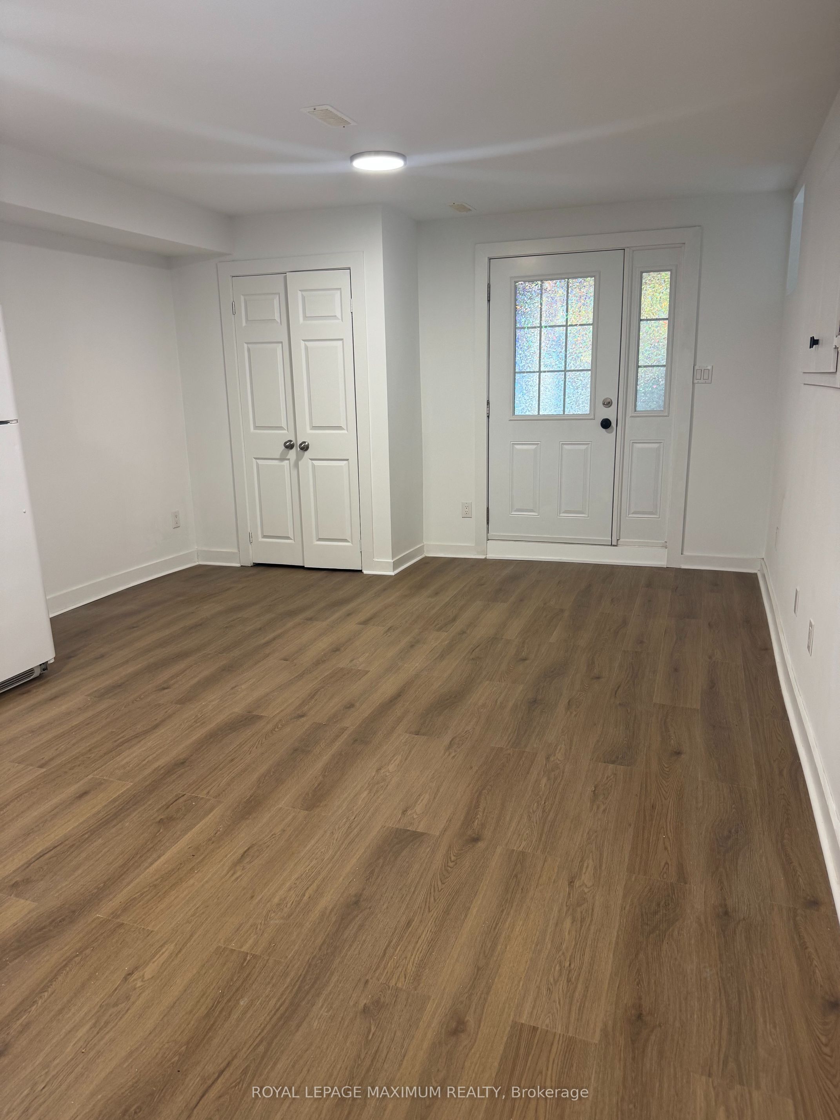
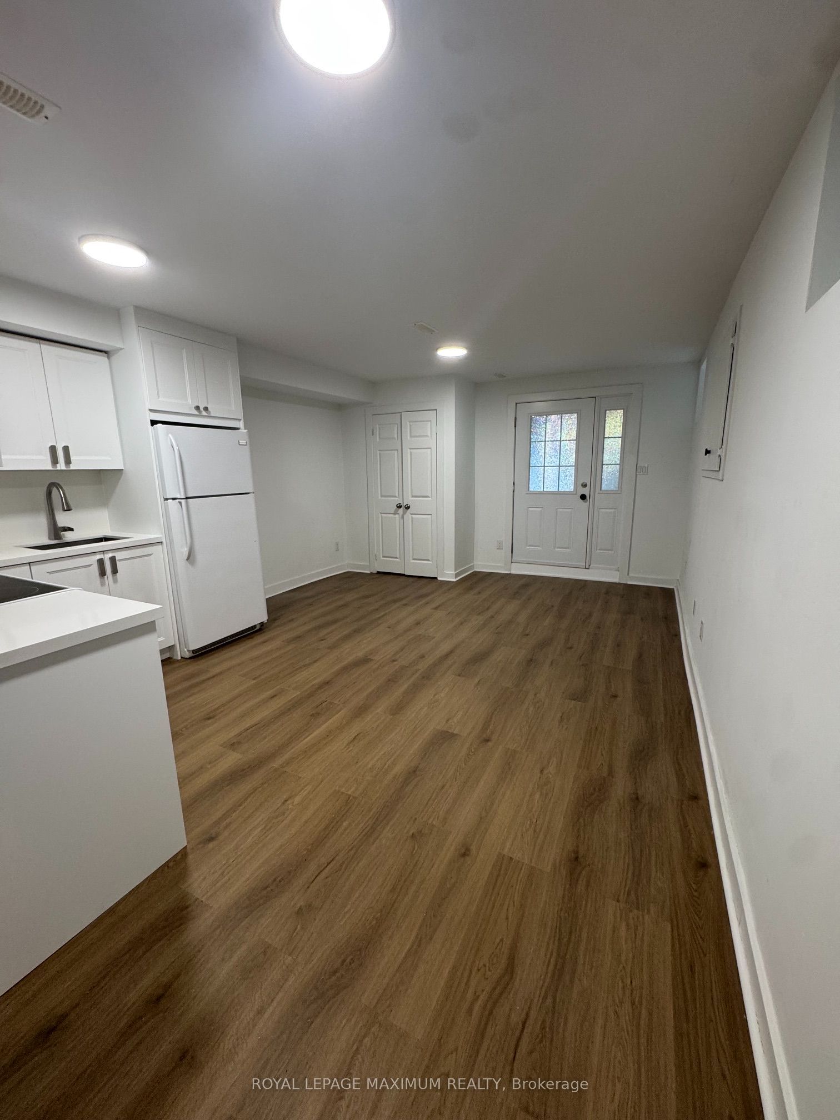
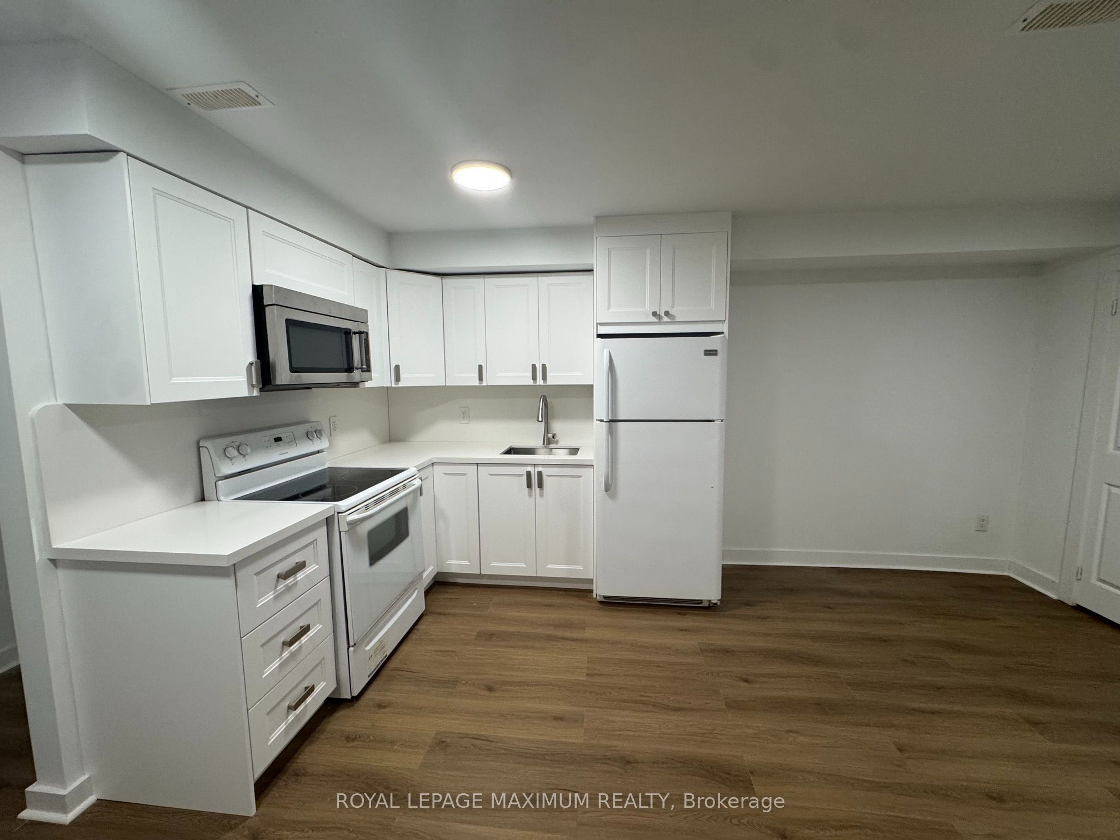
Enter an interest rate to see your estimated monthly payment.Welcome to this bright, thoughtfully designed basement apartment located on a quiet, family-friendly street in one of Toronto's most convenient neighbourhoods. The basement has been professionally lowered to provide approximately 8' ceilings, creating a surprisingly spacious and comfortable living environment. Enjoy a covered private entrance at the front of the home, warm laminate flooring, excellent insulation, and a modern white kitchen that offers a clean, contemporary feel. Shared laundry is conveniently available, and all utilities are included in the monthly rent. The location is hard to beat! Enjoy an easy walk to Lansdowne Subway Station, the College Streetcar, and the vibrant shops, cafés, restaurants, and amenities along Bloor Street. Street parking is available. A wonderful opportunity for a tenant looking for a bright, comfortable and well-located home in a quiet Toronto neighbourhood, with everything you need just steps away.
| 3 weeks ago | Listing updated with changes from the MLS® | |
| 3 weeks ago | Listing first seen on site |

Listing information is provided by Participants of the Toronto Real Estate Board. IDX information is provided exclusively for personal, non-commercial use, and may not be used for any purpose other than to identify prospective properties consumers may be interested in purchasing. Information is deemed reliable but not guaranteed. Copyright 2026, Toronto Real Estate Board
Last checked 2026-10-09 04:28 AM UTC