
1584 Dundas Street WToronto, ON M6K 1T8
Mortgage Calculator
Monthly Payment (Est.)
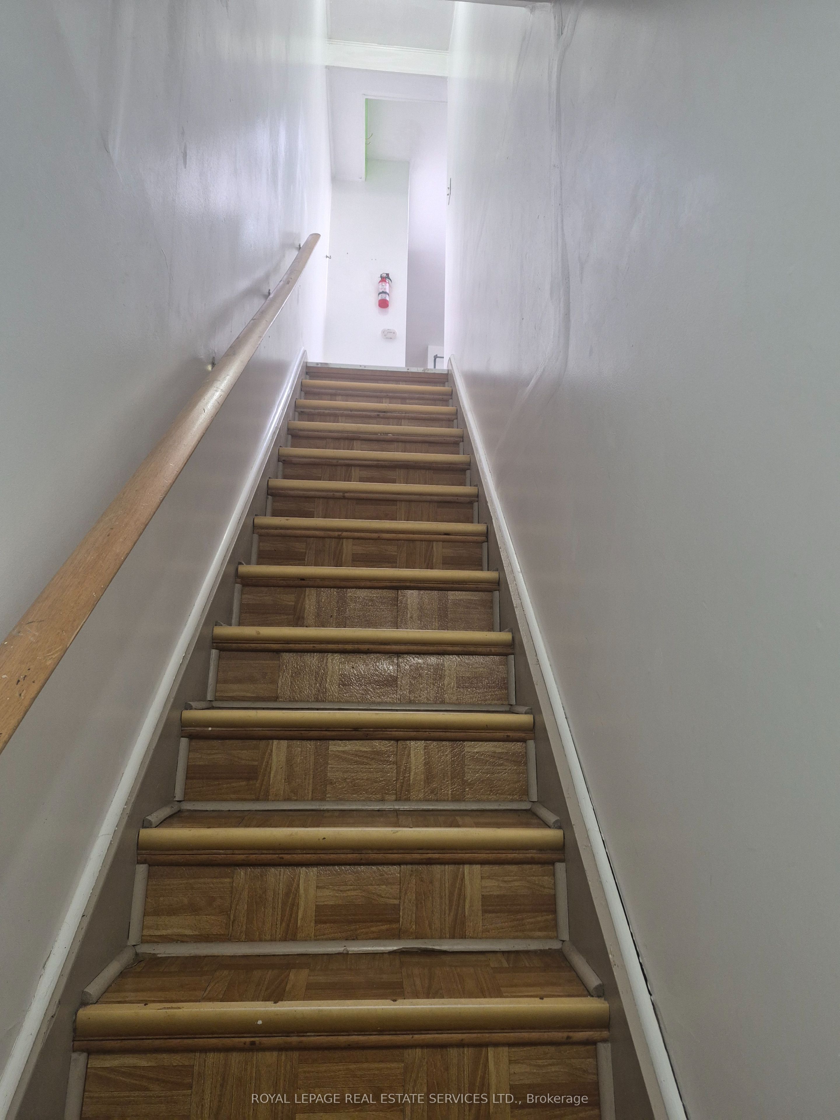
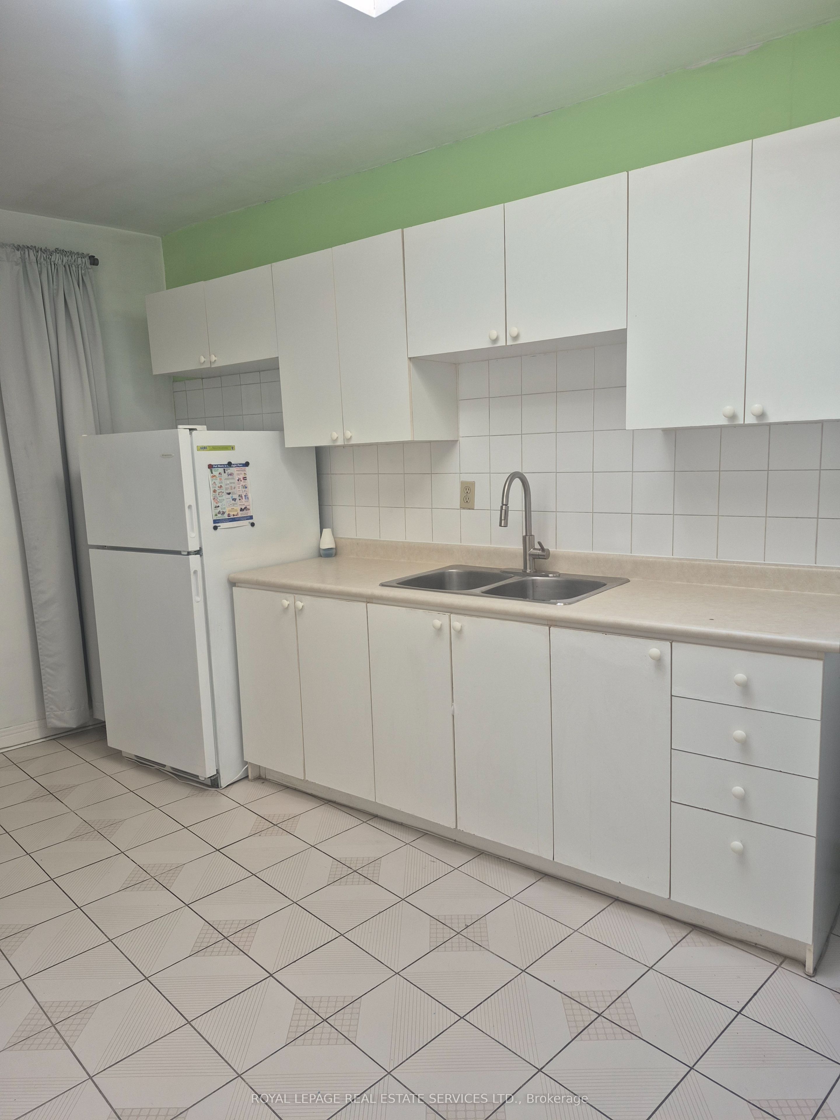
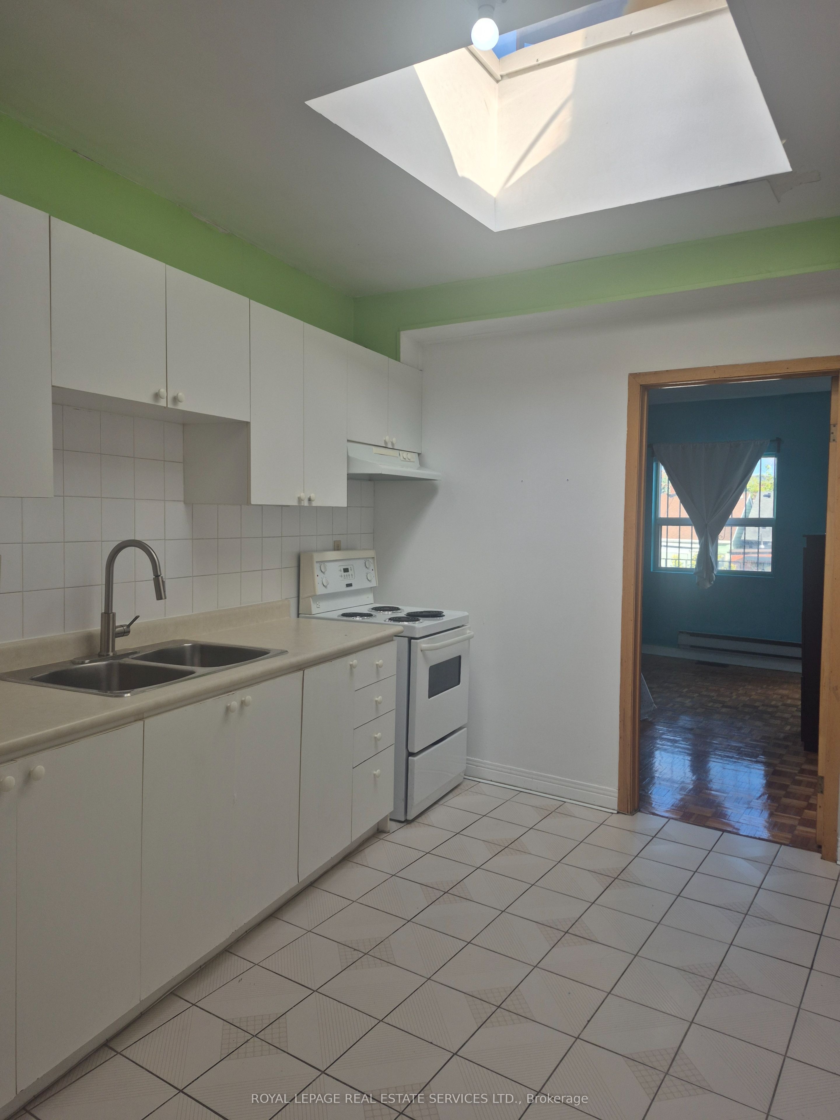
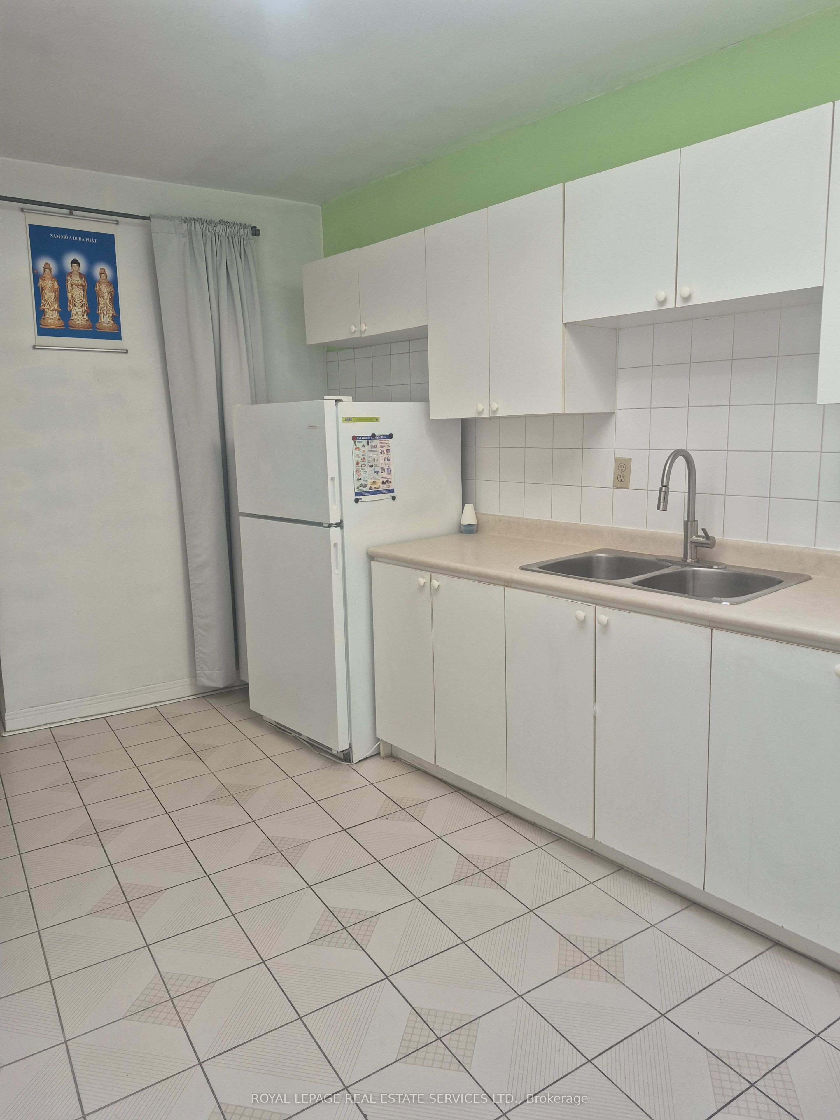
Enter an interest rate to see your estimated monthly payment.This second floor, 2 bedroom or one bedroom plus living room/den with walk out to good sized north facing balcony, large eat in kitchen with skylight and one 4 piece bath is ideally located in the heart of hip and happening Dundas West/Little Portugal. The neighbourhood has a walk score of 99 with so many cafes, restaurants, specialty shops and grocery stores at your door. The beauty of High Park and the lakefront is just a 15 minute walk away. Mary McCormick Recreation Centre is just a 5 minute walk away. The Dundas 504 street car takes you downtown or to the Dundas West subway station. Truly everything to make life easy and enjoyable. Water and heat included. 50% of hydro bill with the other 2nd floor unit. Landlord will change turquoise paint colour to neutral upon Tenant request.
| 5 days ago | Listing updated with changes from the MLS® | |
| 3 weeks ago | Listing first seen on site |

Listing information is provided by Participants of the Toronto Real Estate Board. IDX information is provided exclusively for personal, non-commercial use, and may not be used for any purpose other than to identify prospective properties consumers may be interested in purchasing. Information is deemed reliable but not guaranteed. Copyright 2026, Toronto Real Estate Board
Last checked 2026-10-13 01:31 PM UTC