
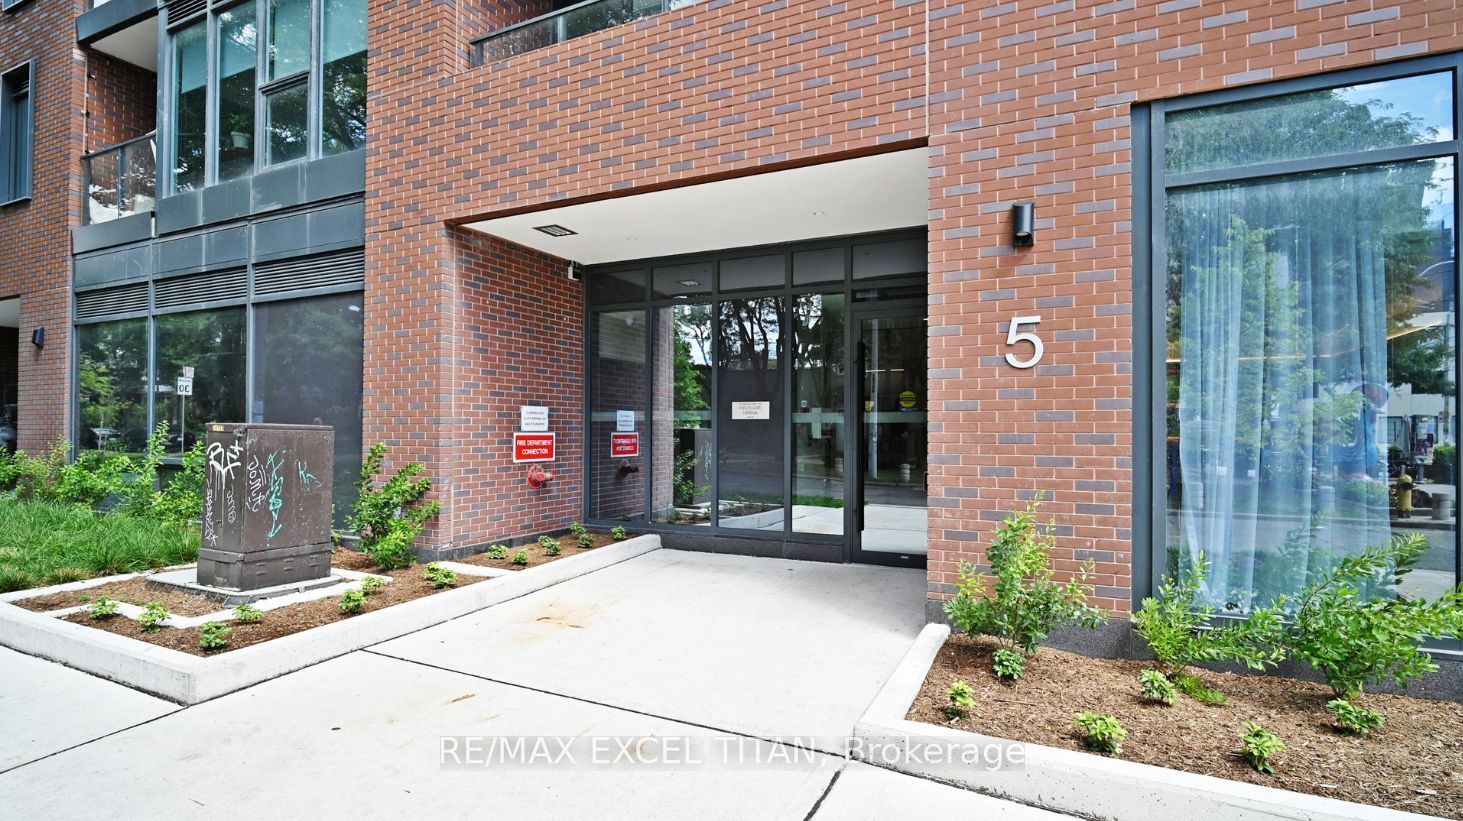
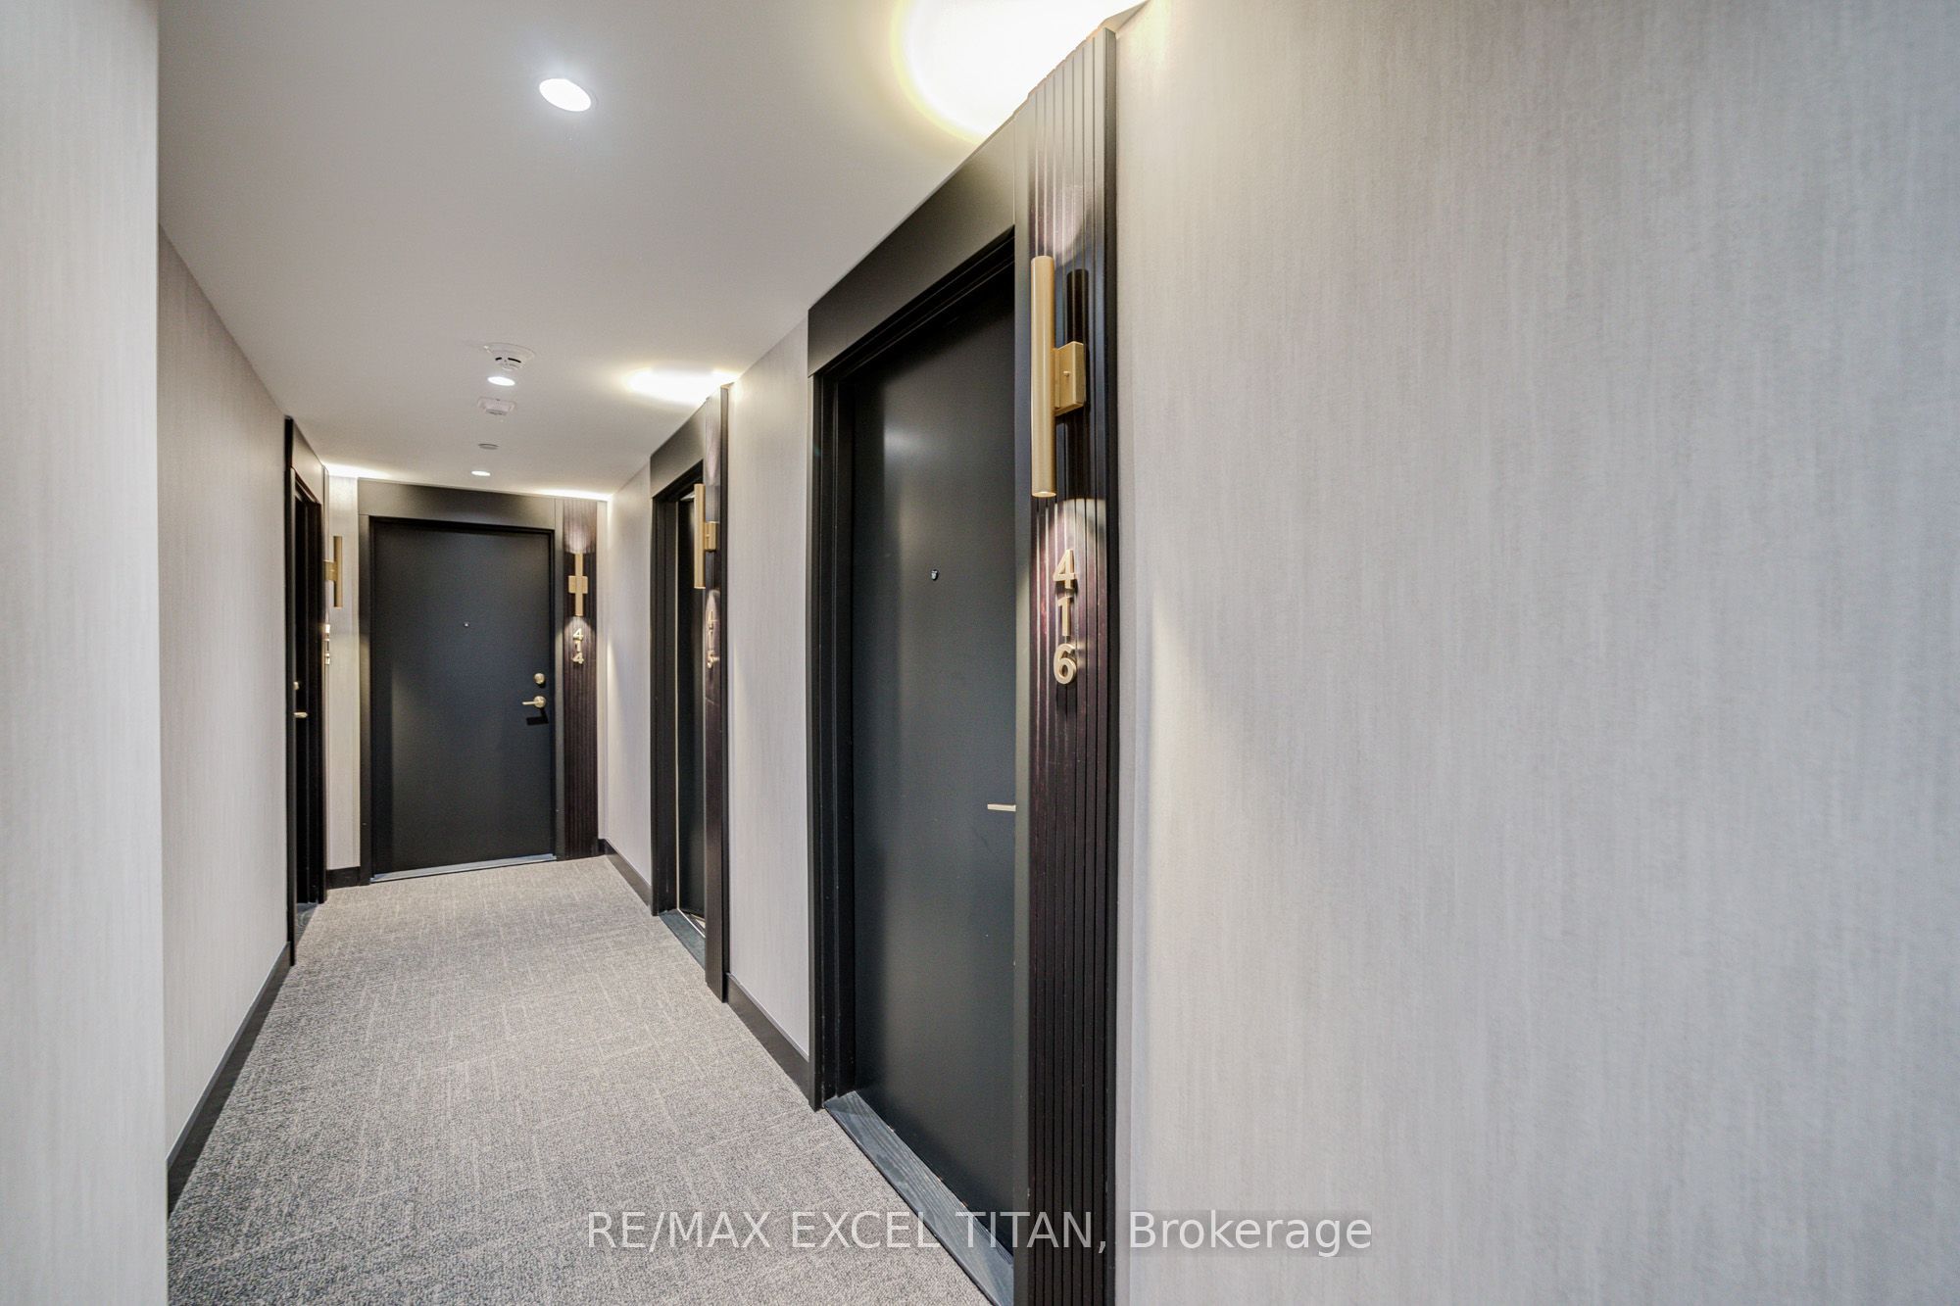
5 Lakeview Avenue 416Toronto, ON M6J 0H3
Mortgage Calculator
Monthly Payment (Est.)
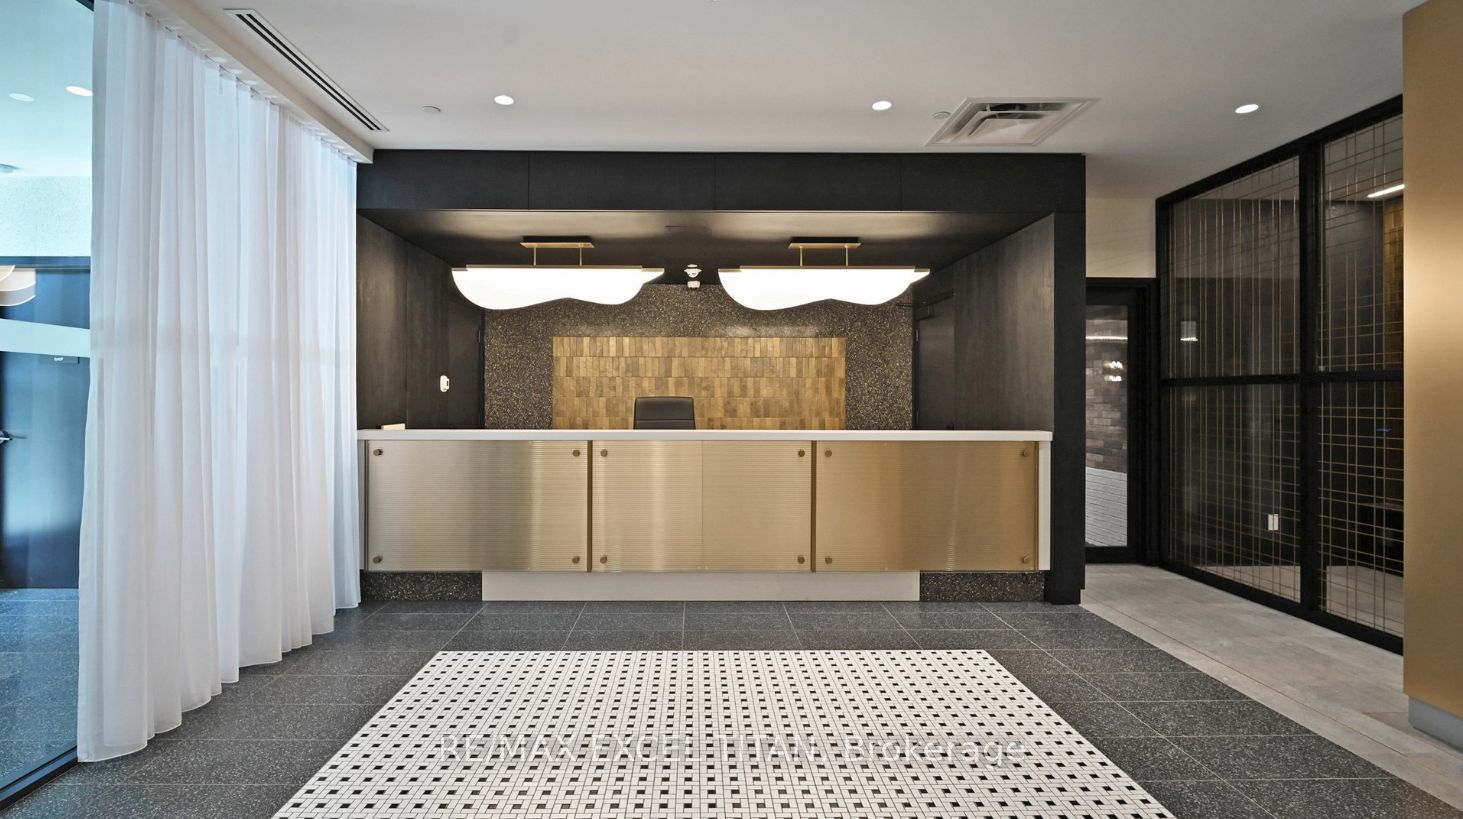
Enter an interest rate to see your estimated monthly payment.Brand-new and never occupied, this thoughtfully designed Junior 1-bedroom suite at The Twelve Hundred offers approximately 400 sq. ft. of stylish interior living space plus an impressive 88 sq. ft. private balcony with stunning views of the city skyline. The bright, open-concept layout maximizes every square foot, featuring expansive windows that flood the home with natural light. The contemporary kitchen is equipped with integrated appliances, sleek cabinetry, and modern finishes, creating a clean and functional space for everyday living. The comfortable bedroom includes generous closet storage, while the elegant bathroom showcases a refined, modern design. Step outside to your oversized private balcony-an ideal extension of the living space, perfect for morning coffee, relaxing outdoors, or taking in the vibrant city views. Located in the heart of Trinity-Bellwoods, steps from Ossington's renowned restaurants, cafes, shops, nightlife, and transit, this is an exceptional opportunity to own in one of Toronto's most sought-after neighbourhoods.**Eligible for New Home HST Rebate; net price after rebate, if eligible, is $404,308.47**
| 4 days ago | Listing updated with changes from the MLS® | |
| 2 weeks ago | Listing first seen on site |

Listing information is provided by Participants of the Toronto Real Estate Board. IDX information is provided exclusively for personal, non-commercial use, and may not be used for any purpose other than to identify prospective properties consumers may be interested in purchasing. Information is deemed reliable but not guaranteed. Copyright 2026, Toronto Real Estate Board
Last checked 2026-10-13 02:14 PM UTC