
53 Euclid Avenue Unit 1Toronto, ON M6J 2J7
Mortgage Calculator
Monthly Payment (Est.)
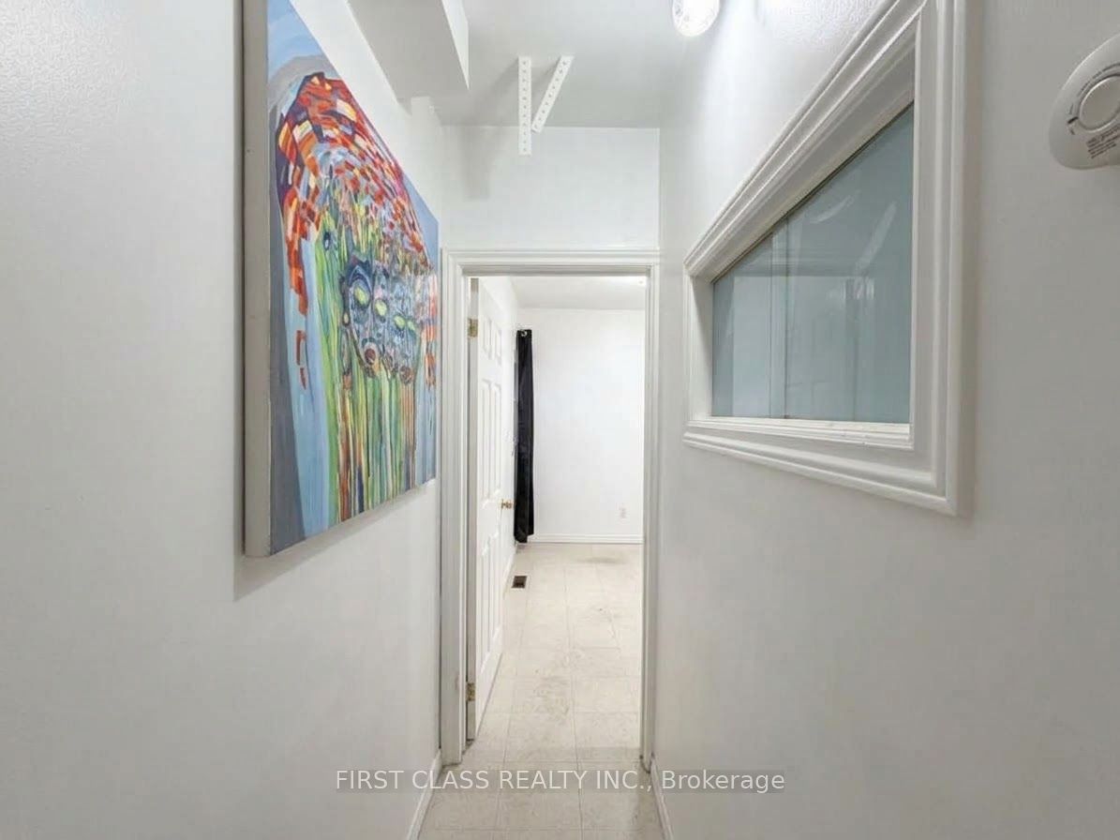
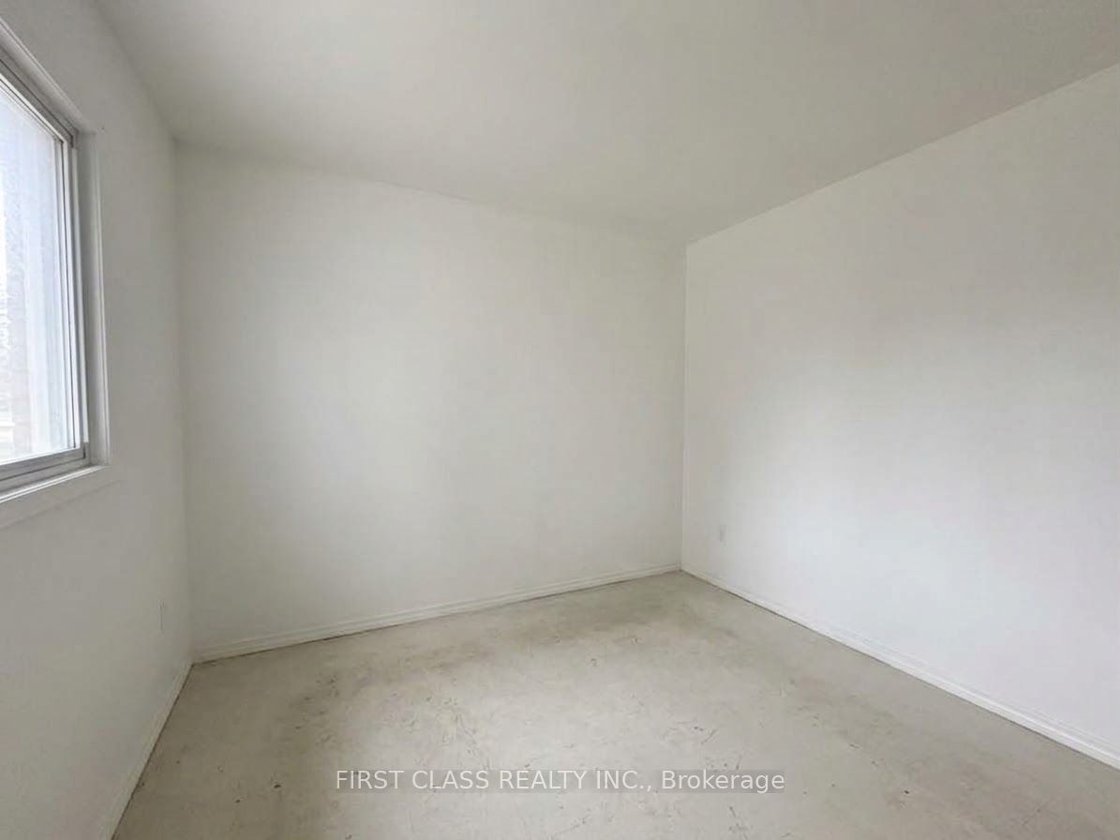
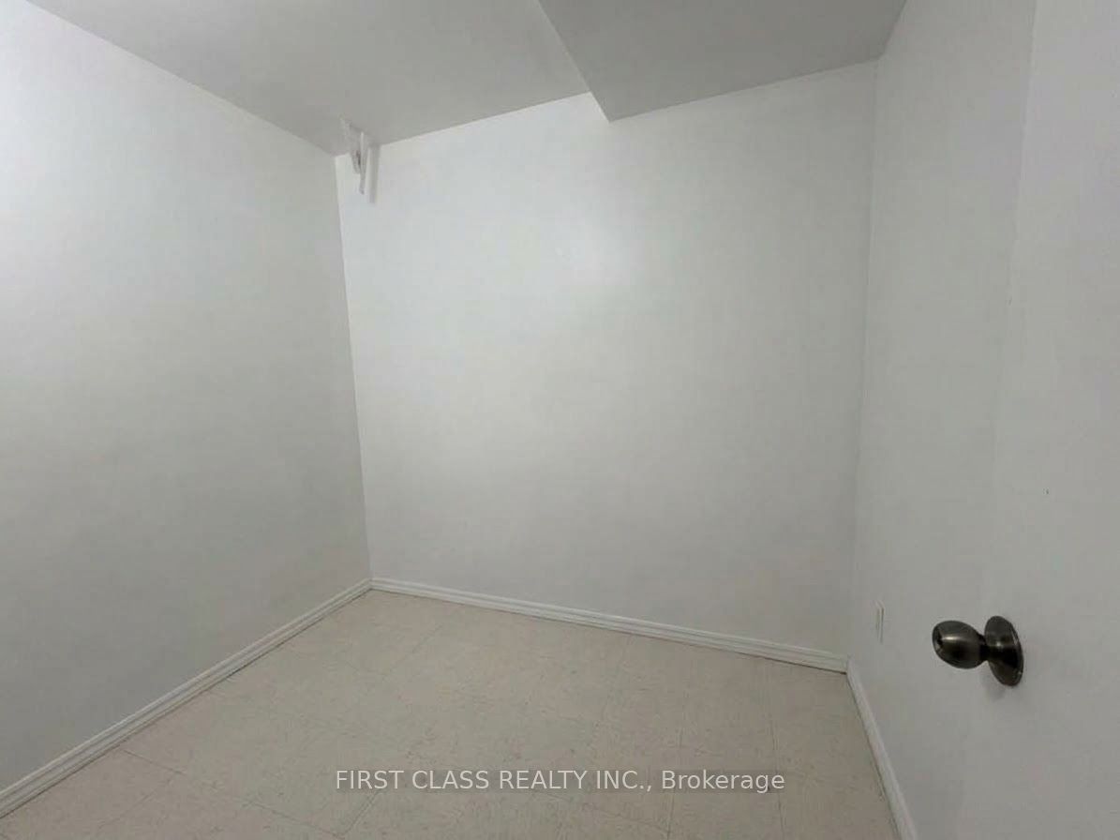
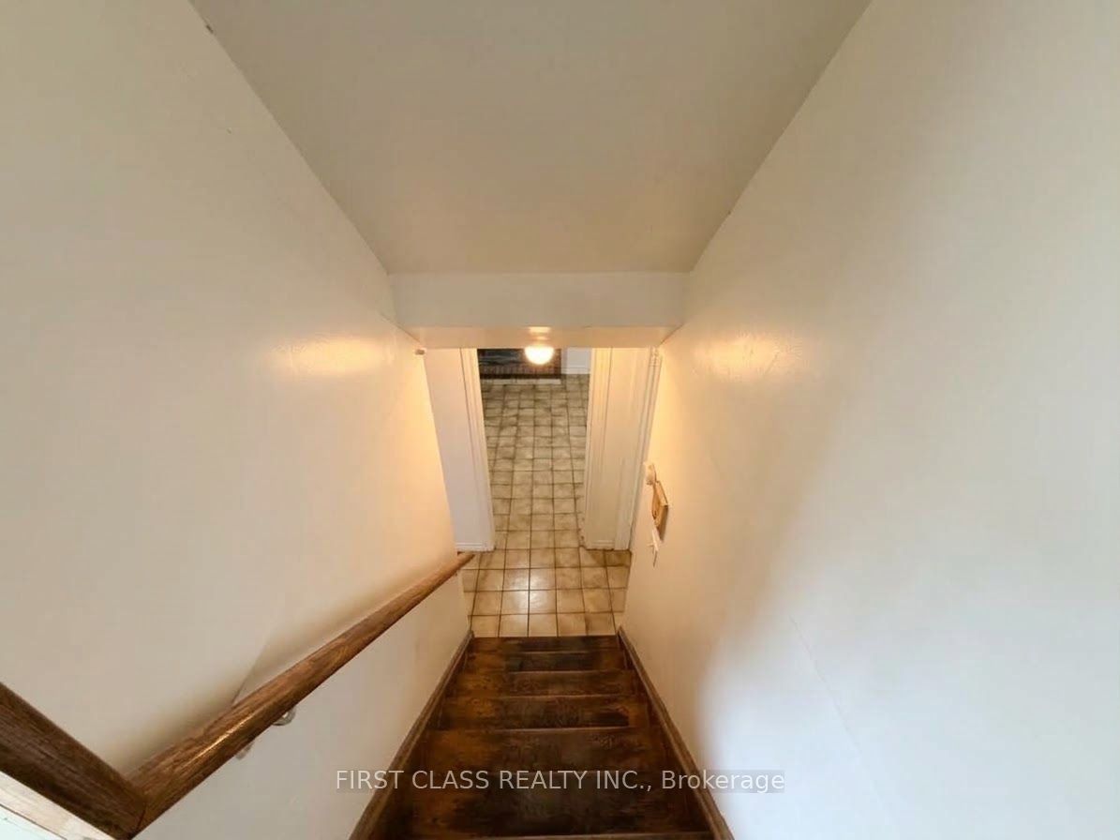
Enter an interest rate to see your estimated monthly payment.Fantastic Location in One of Toronto's Most Vibrant and Walkable Neighbourhoods! This spacious partial main-floor and basement unit offers a flexible 4-bedroom layout, ideal for a couple, family, or roommates. Four separate rooms provide the versatility to create bedrooms, home offices, or additional living space to suit your lifestyle.Enjoy a large eat-in kitchen, a 4-piece bathroom, and access to a shared wrap-around fenced yard. One-car parking is included-a valuable convenience in this highly sought-after downtown location.Just steps to Trinity Bellwoods Park and within easy walking distance of Queen West and Dundas West shops, restaurants, cafés, pubs, groceries, and everyday amenities. Convenient access to 24-hour TTC streetcar service makes getting around the city effortless.Pet friendly. Utilities extra. PARKING INCLUDED! An excellent opportunity to enjoy generous living space in the heart of one of Toronto's most desirable neighbourhoods.Current rent reflects 20% discount from regular rent of $3600.
| 2 weeks ago | Listing updated with changes from the MLS® | |
| 2 weeks ago | Listing first seen on site |

Listing information is provided by Participants of the Toronto Real Estate Board. IDX information is provided exclusively for personal, non-commercial use, and may not be used for any purpose other than to identify prospective properties consumers may be interested in purchasing. Information is deemed reliable but not guaranteed. Copyright 2026, Toronto Real Estate Board
Last checked 2026-10-13 12:34 PM UTC