
401 Crawford Street BsmtToronto, ON M6J 2W1
Mortgage Calculator
Monthly Payment (Est.)
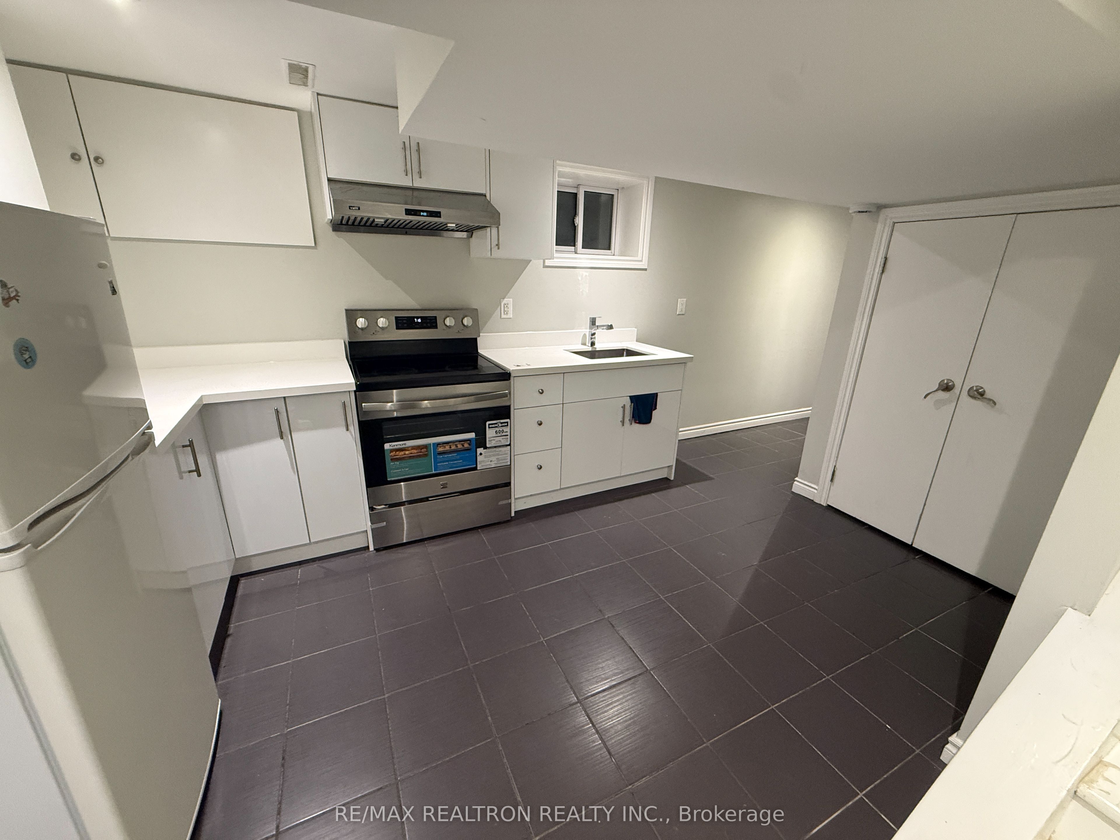
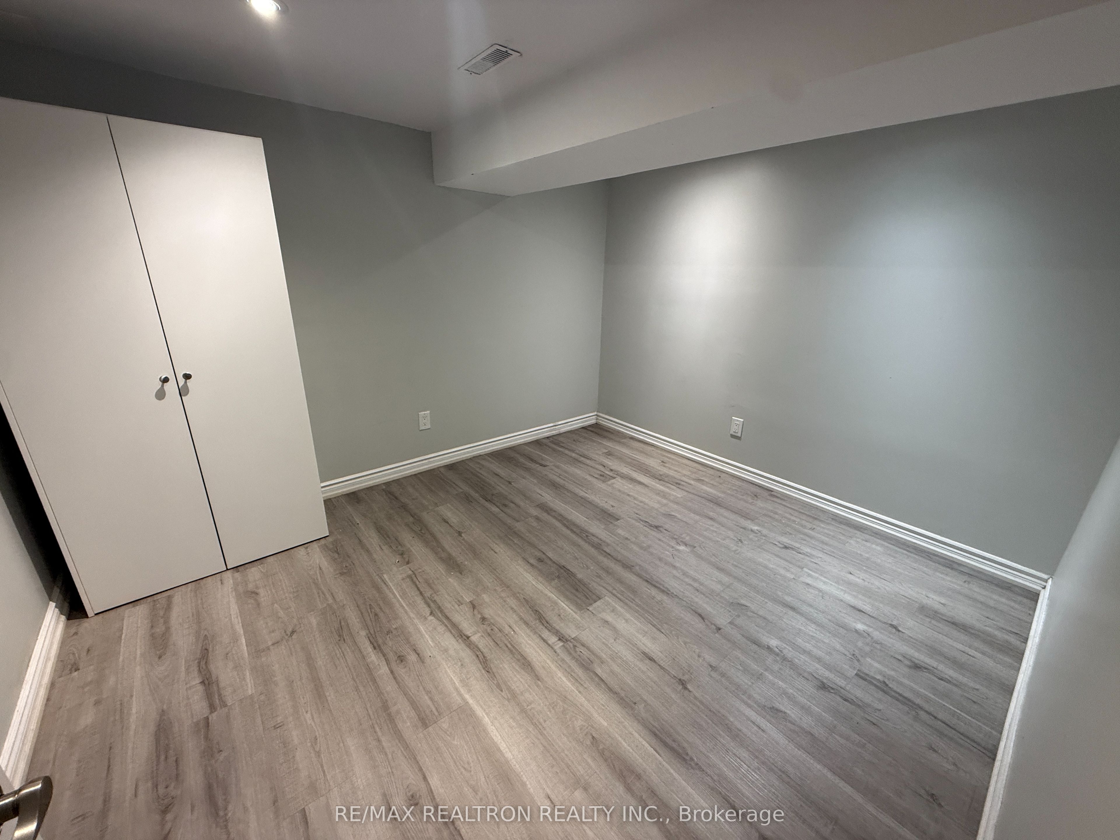
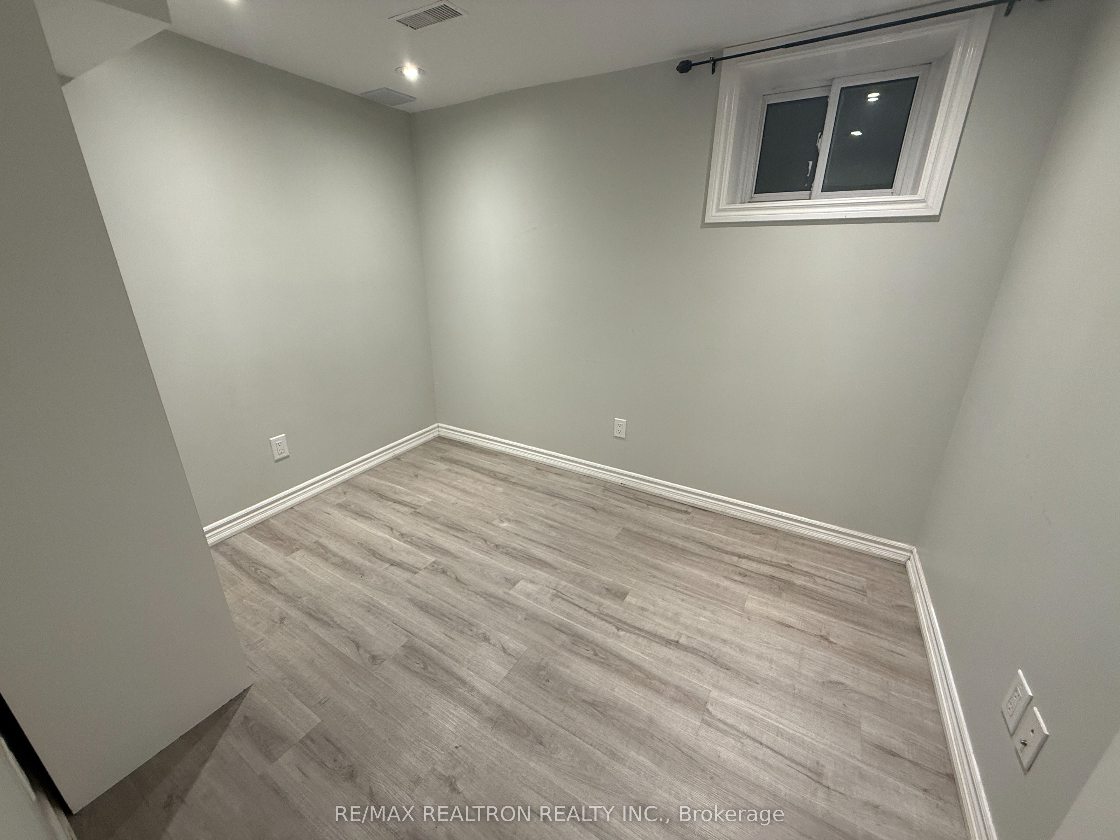
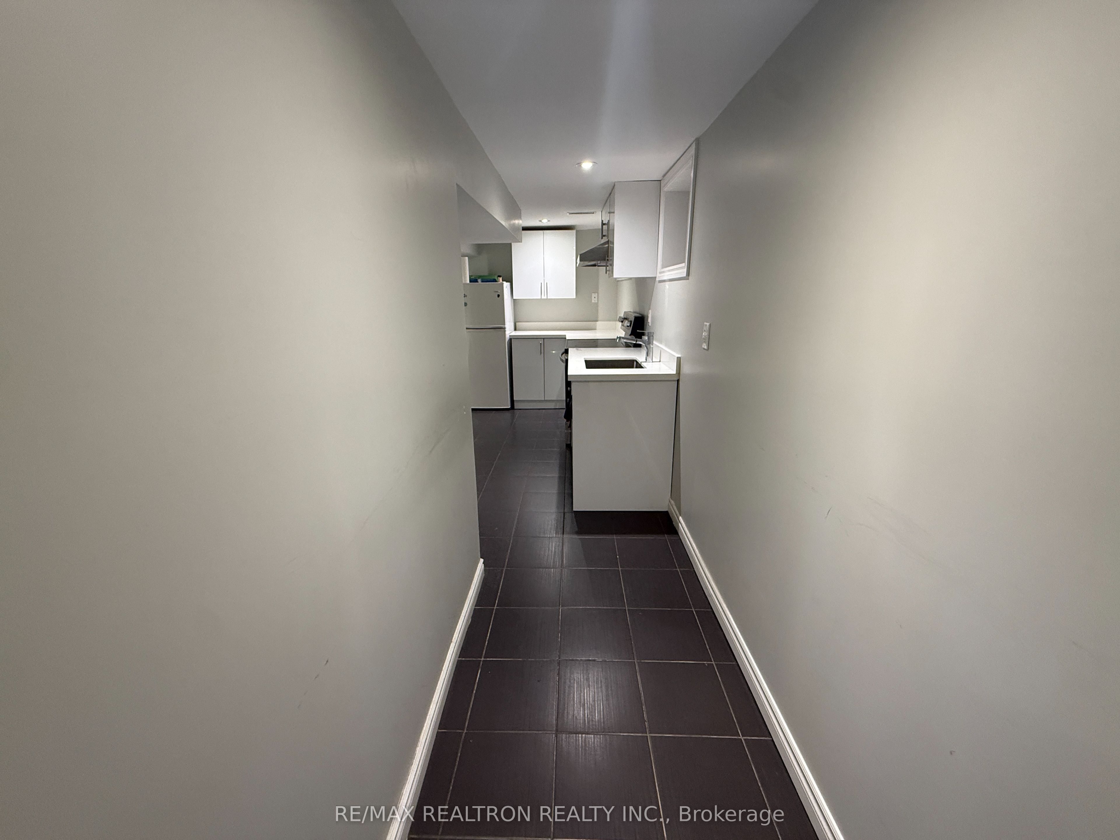
Enter an interest rate to see your estimated monthly payment.This fully finished basement unit in Toronto's coveted little Italy neighbourhood features a functional two-bedroom layout, a spacious open-concept living area, and a 3-piece bathroom. The unit also offers a well-appointed full kitchen with appliances, ample cabinetry, generous counter space, and plenty of room for everyday cooking and meal preparation. Its open design connects seamlessly with the living area, creating a comfortable and inviting space. Located just steps from Trinity Bellwoods Park, Kensington Market, and an array of trendy shops, cafes, and restaurants, this property offers an unbeatable urban lifestyle in one of the city's most dynamic and sought-after neighbourhoods. A rare opportunity-ready for you to move in and enjoy!
| 2 weeks ago | Listing updated with changes from the MLS® | |
| 2 weeks ago | Listing first seen on site |

Listing information is provided by Participants of the Toronto Real Estate Board. IDX information is provided exclusively for personal, non-commercial use, and may not be used for any purpose other than to identify prospective properties consumers may be interested in purchasing. Information is deemed reliable but not guaranteed. Copyright 2026, Toronto Real Estate Board
Last checked 2026-10-13 12:39 PM UTC