
301 Euclid Avenue LowerToronto, ON M6J 2K1
Mortgage Calculator
Monthly Payment (Est.)
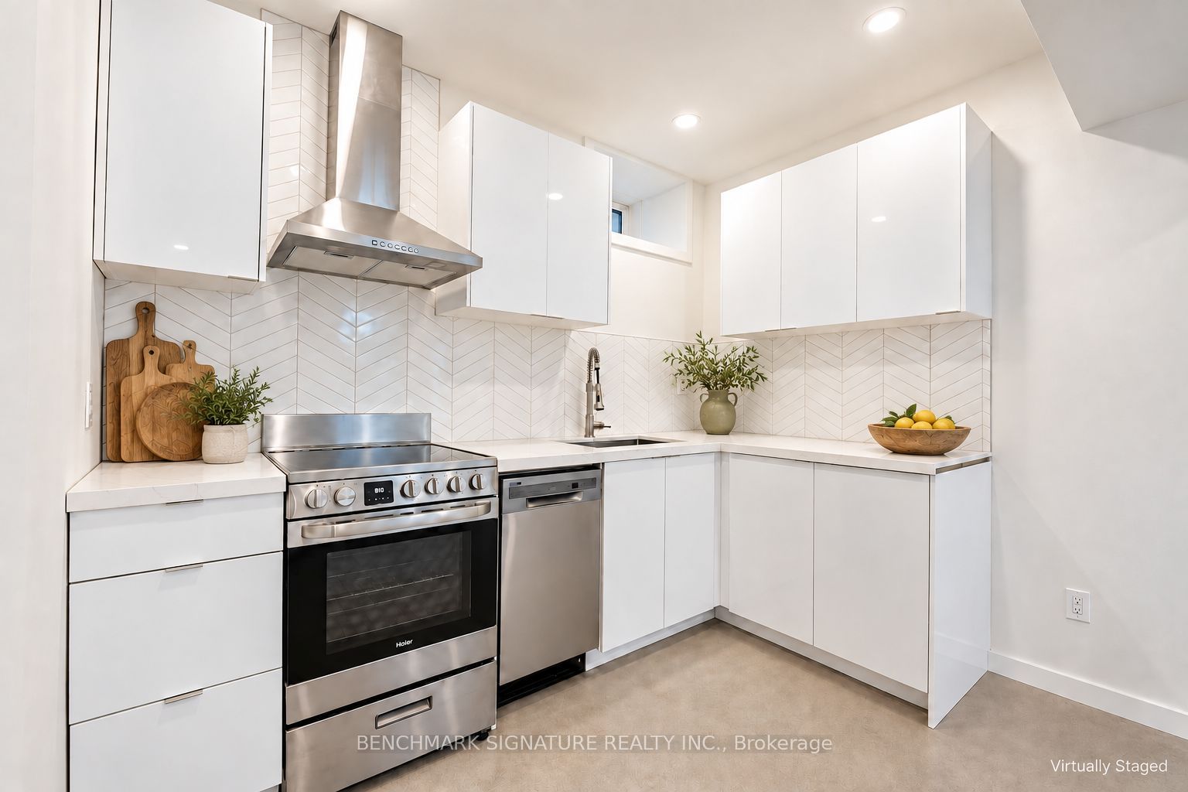
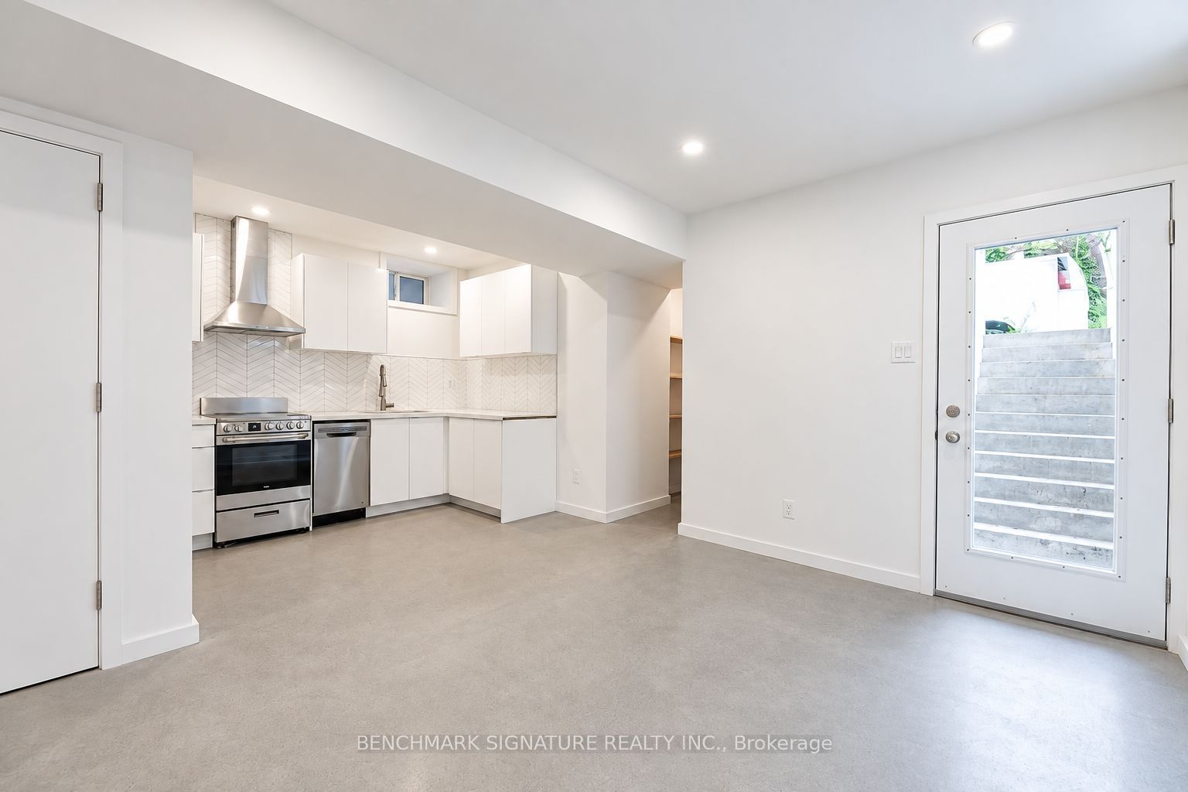
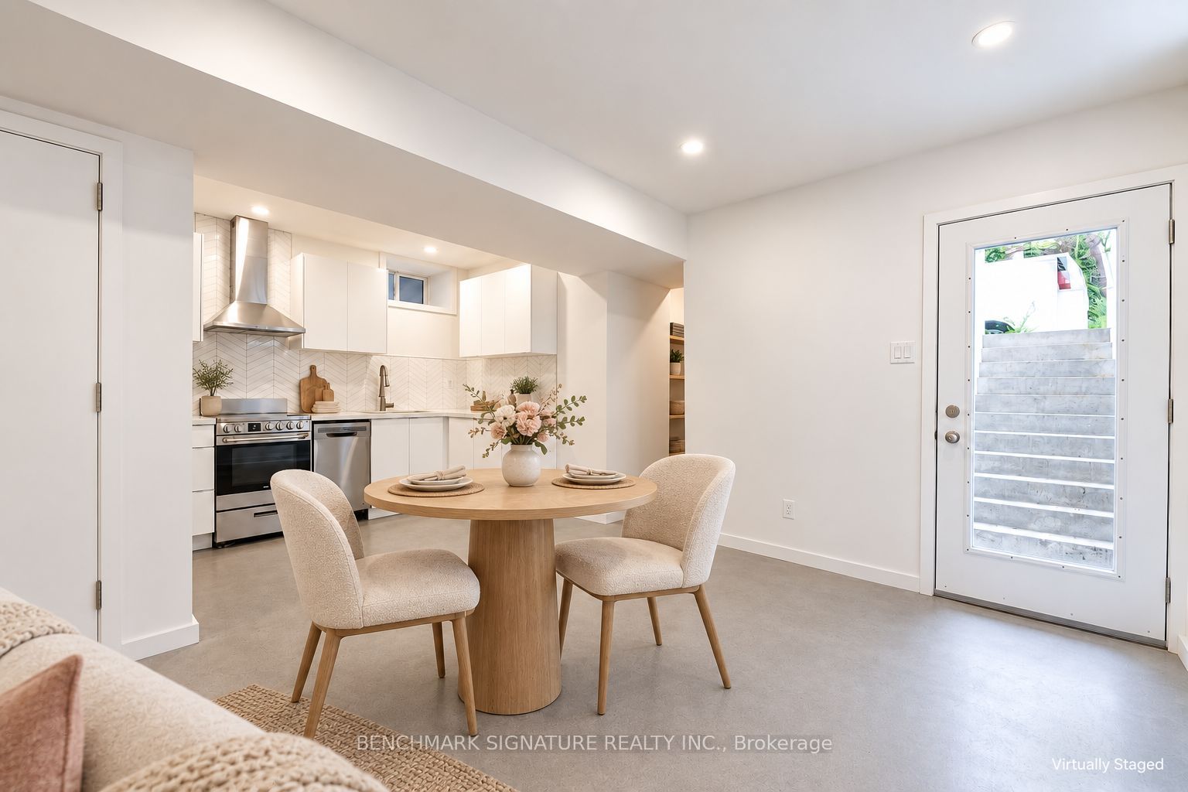
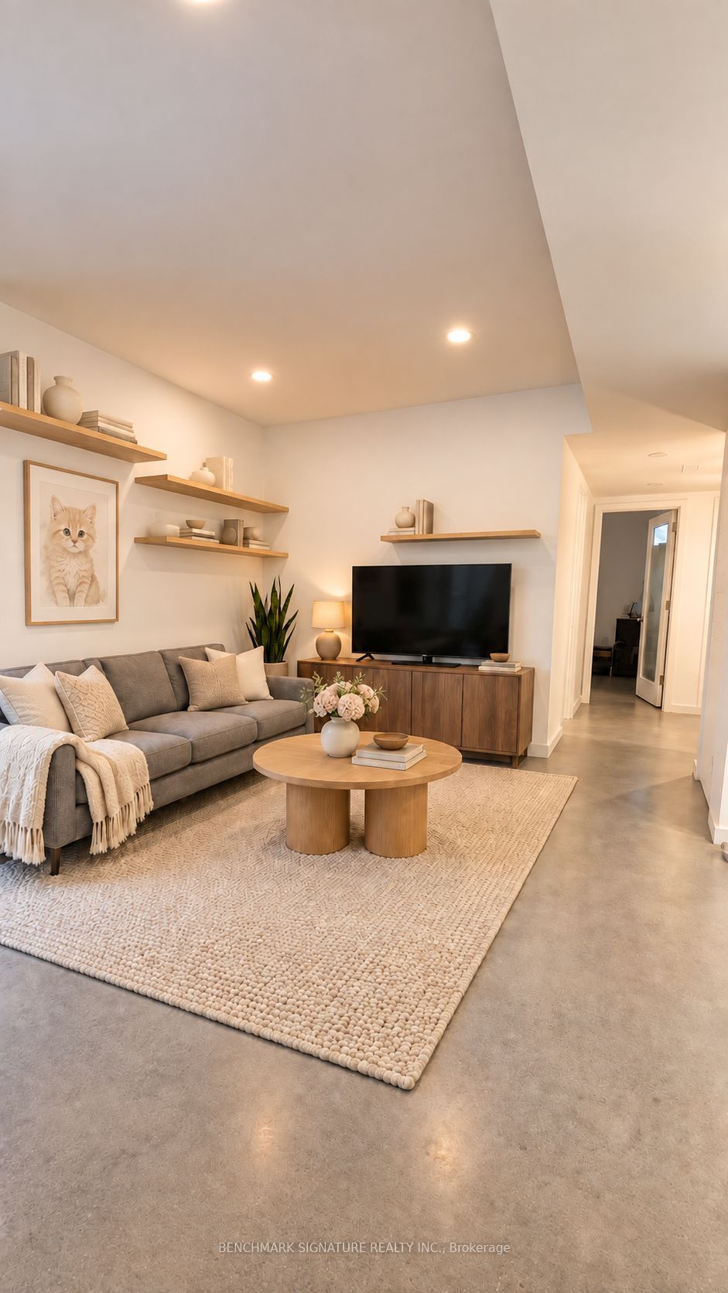
Enter an interest rate to see your estimated monthly payment.Beautifully Renovated Lower-Level Suite On Euclid Avenue In Vibrant Trinity-Bellwoods, With Little Italy Nearby. This Inviting 1-Bedroom Home Features 8-Foot Ceilings, Natural Light And An Open-Concept Living And Kitchen Area. Polished Concrete Floors With Radiant Heating Provide Comfort Throughout, While A Compact Desk Nook Offers A Practical Space To Work Or Study From Home. The Sleek White Kitchen Features Stainless Steel Appliances, A Chevron Backsplash And Convenient Pantry Storage. The Bedroom Offers Generous Closet Space, Complemented By A Modern Bathroom With A Glass-Enclosed Walk-In Shower. A Spacious Private Laundry Room Includes A Utility Sink And Folding Table. Separate Side And Rear Entrances Add Everyday Convenience. Walk To Trinity Bellwoods Park And Explore Little Italy's Cafés, Classic Pizzerias, Trattorias, Gelato Shops And Neighbourhood Markets. All Utilities Are Included In The Rent. Tenant Is Responsible For Internet And Tenant Insurance. Some Interior Photos Are Virtually Staged.
| a week ago | Listing updated with changes from the MLS® | |
| a week ago | Listing first seen on site |

Listing information is provided by Participants of the Toronto Real Estate Board. IDX information is provided exclusively for personal, non-commercial use, and may not be used for any purpose other than to identify prospective properties consumers may be interested in purchasing. Information is deemed reliable but not guaranteed. Copyright 2026, Toronto Real Estate Board
Last checked 2026-10-13 12:34 PM UTC