
115 Robinson StreetToronto, ON M6J 1M1
Mortgage Calculator
Monthly Payment (Est.)
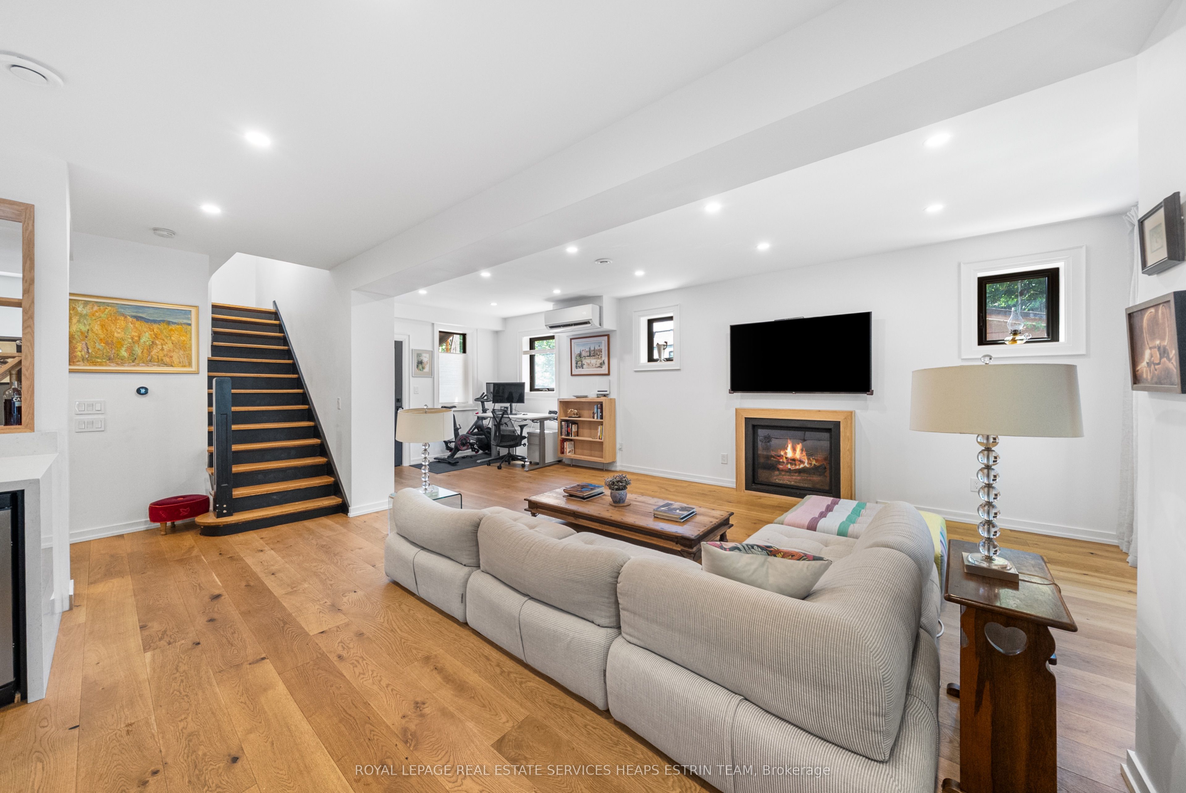
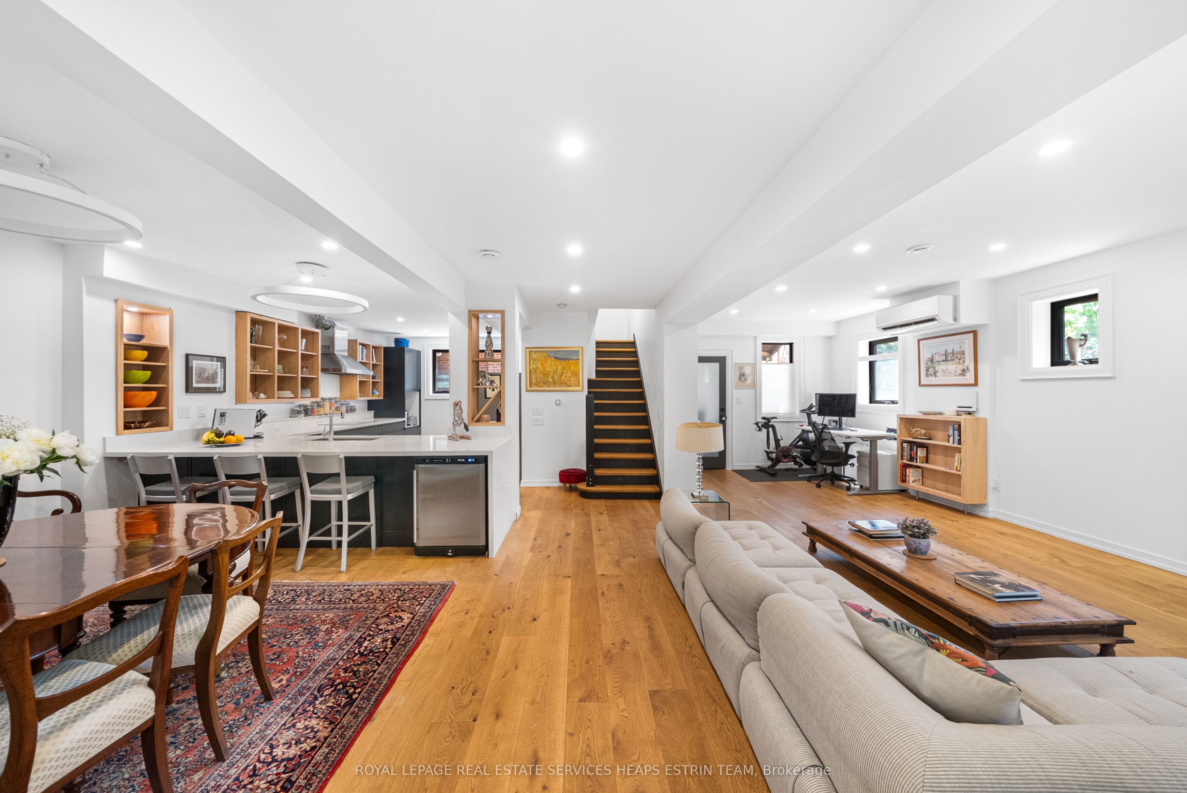
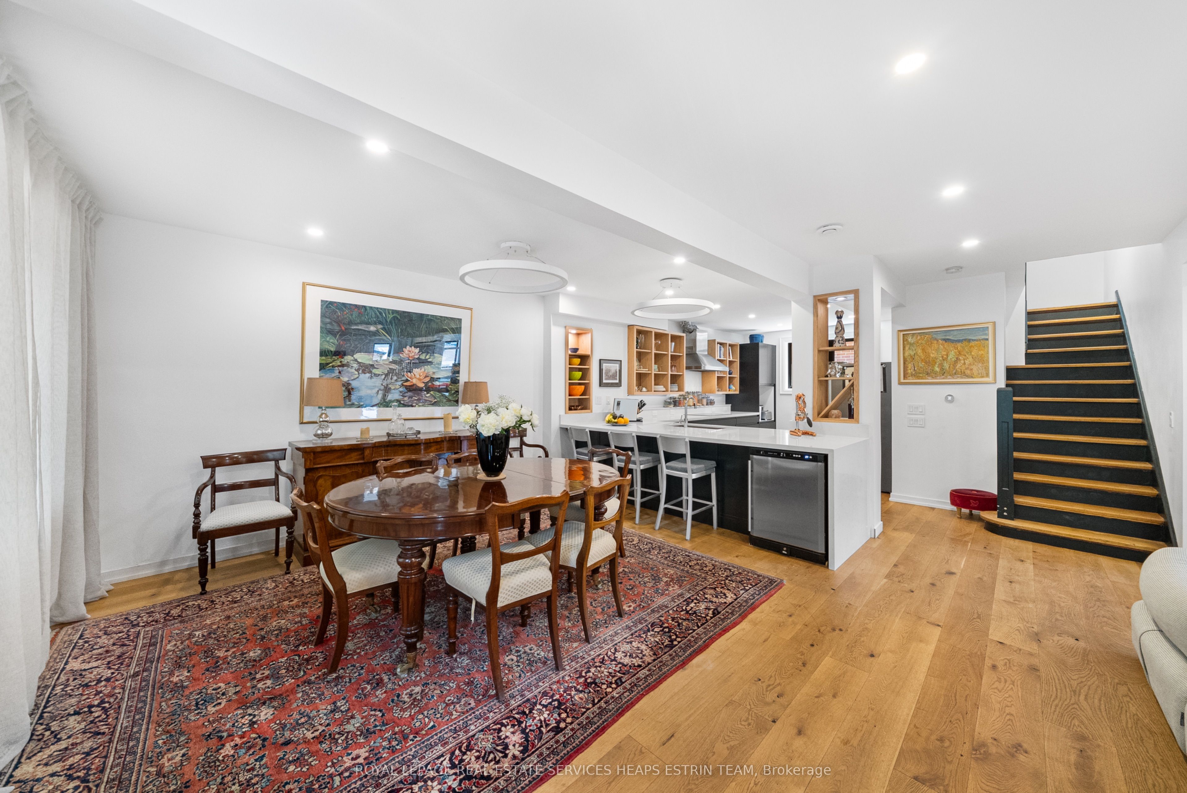
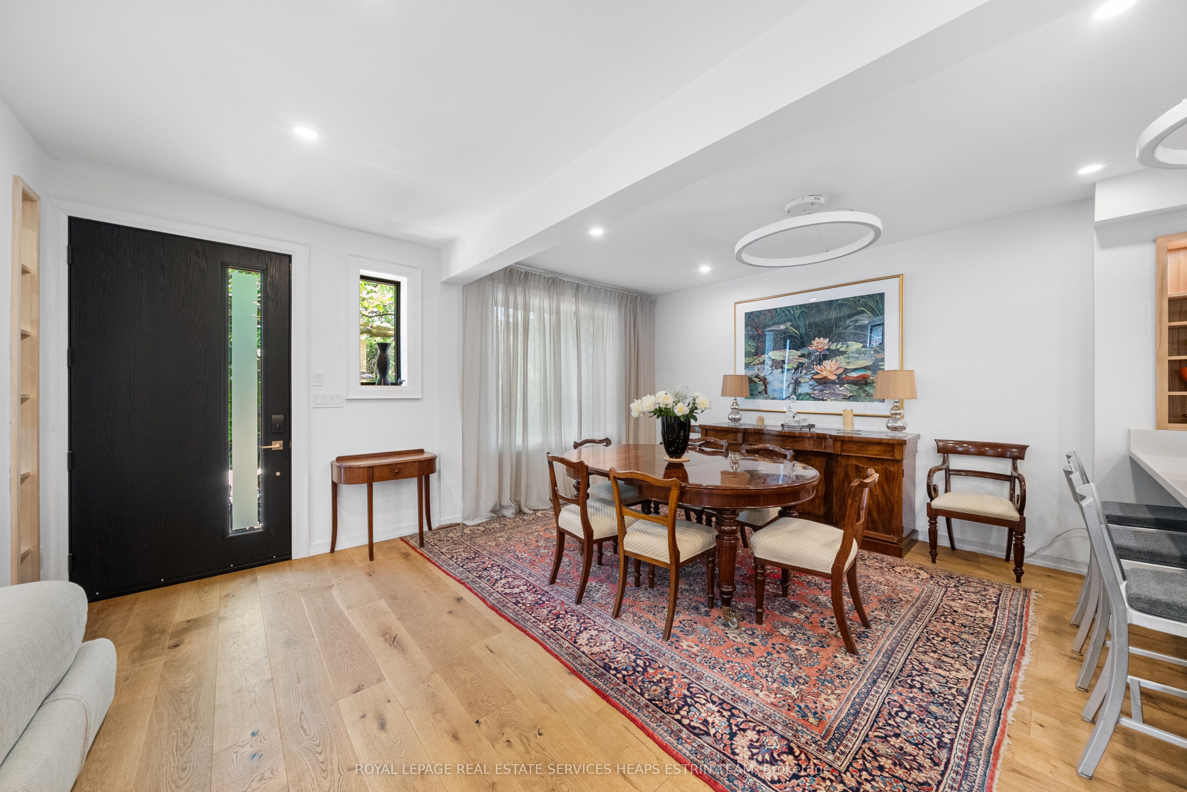
Enter an interest rate to see your estimated monthly payment.Welcome to this stunning, fully renovated, furnished, detached residence in the heart of Trinity Bellwoods, one of Toronto's most sought-after neighbourhoods. This luxurious home blends modern elegance with timeless charm, offering spacious living and premium finishes throughout. Enjoy open-concept principal rooms perfect for entertaining, featuring rich oak flooring and abundant natural light. The chef's kitchen is a true showpiece, boasting new high-end appliances, sleek cabinetry, and an eat-in breakfast bar. Ascending to the second level, you'll find four generously sized bedrooms. Every detail has been carefully curated to create a refined yet inviting space. The lower-level apartment with a separate entrance is available for lease at an additional cost, ideal for extended family, a home office setup, or a nanny suite. Located steps from Trinity Bellwoods Park, Queen West, and top-rated local shops and restaurants, this is urban living at its finest. Don't miss the opportunity to call this exceptional property home.
| a week ago | Listing updated with changes from the MLS® | |
| a week ago | Listing first seen on site |

Listing information is provided by Participants of the Toronto Real Estate Board. IDX information is provided exclusively for personal, non-commercial use, and may not be used for any purpose other than to identify prospective properties consumers may be interested in purchasing. Information is deemed reliable but not guaranteed. Copyright 2026, Toronto Real Estate Board
Last checked 2026-10-13 12:34 PM UTC