Save
Ask
Tour
Hide
Share
$1,539,000
6 Days On Site

15 Crocker Avenue
Toronto, ON M6J 1K7

For Sale|Townhouse|Active
3
Beds
4
Total Baths
1500-2000
SqFt
—
/SqFt
County:
Toronto
15 Crocker Avenue15 Crocker Avenue15 Crocker Avenue15 Crocker Avenue
Save
Ask
Tour
Hide
Share

Mortgage Calculator

Monthly Payment (Est.)

Enter an interest rate to see your estimated monthly payment.
Calculator powered by Showcase IDX, a Constellation1 Company. Copyright ©2026 Information is deemed reliable but not guaranteed.

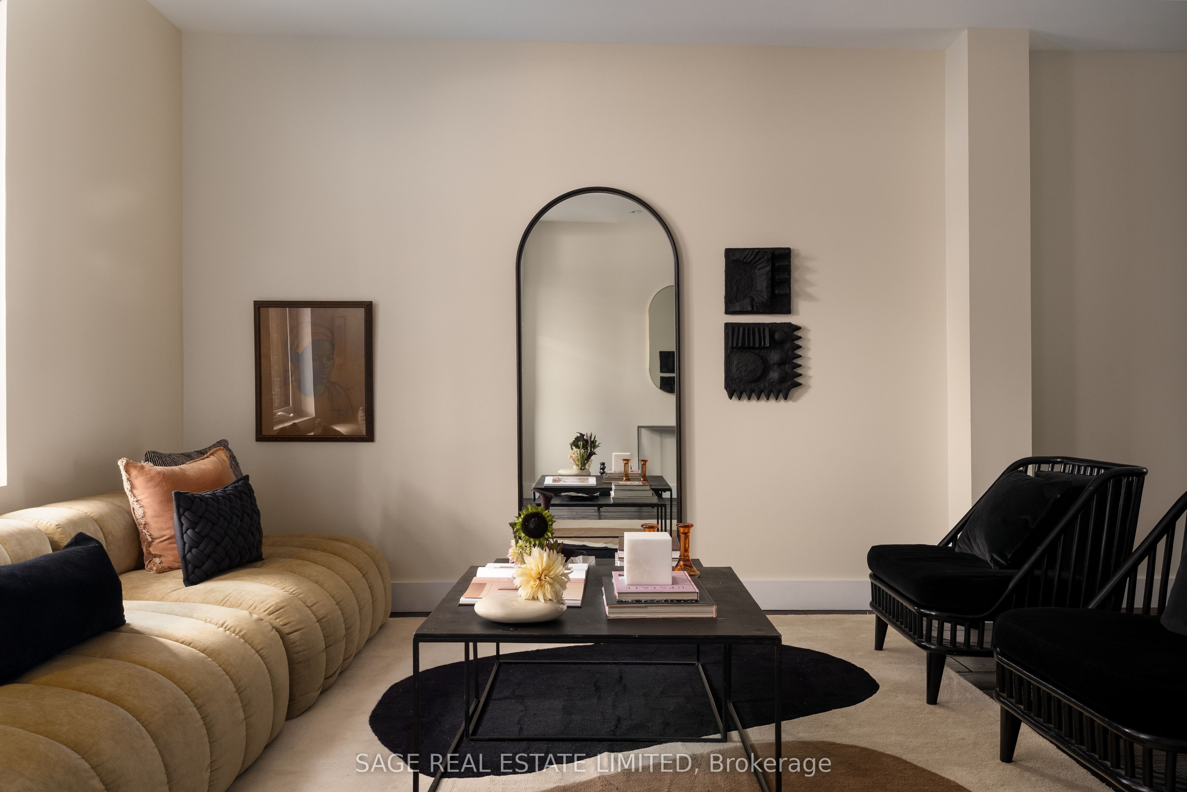
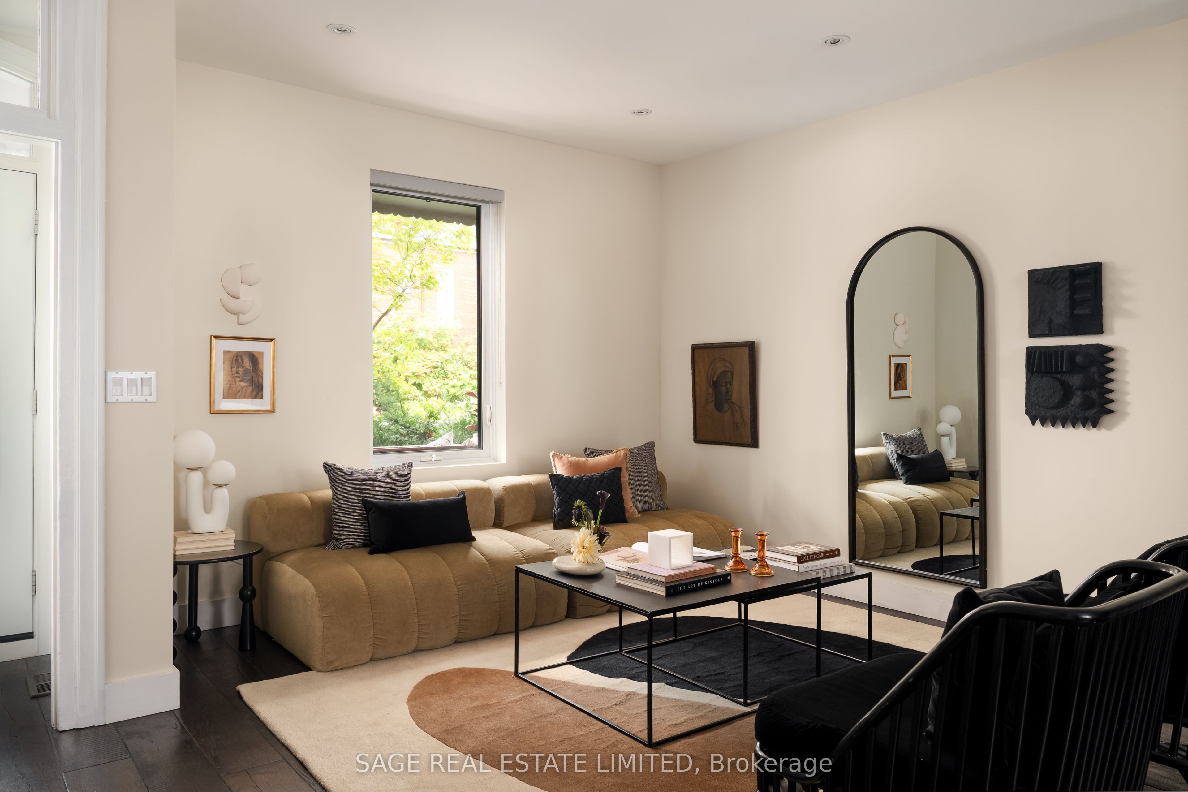
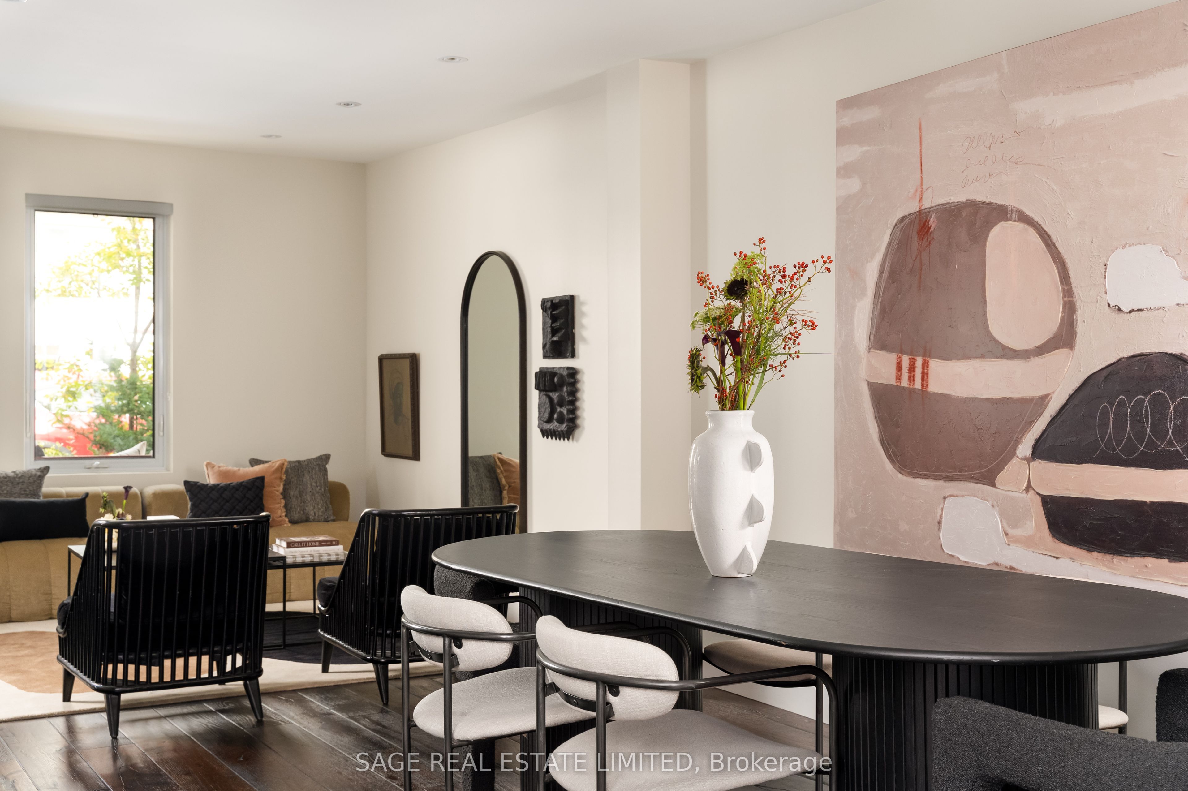
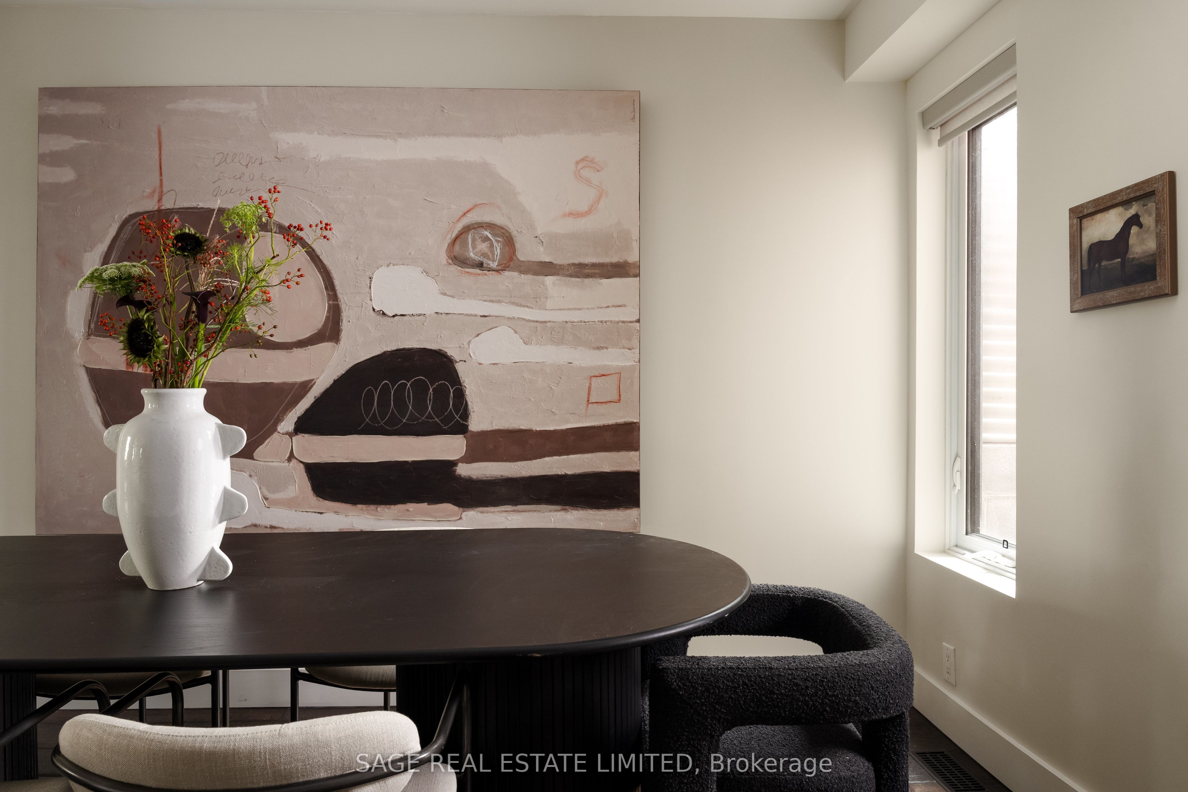
Crocker, Paper, Scissors! Everybody wins with this beautiful two-storey, century rowhouse in the heart of Trinity Bellwoods. Completely renovated and utterly irresistible. Open concept main floor principal rooms, with a practical mudroom and 2 piece/powder room tucked at the back. Upstairs level brings three bedrooms and two bathrooms including a fab primary suite at the back of the house blissfully removed from the chaos of life. Newly underpinned basement with 8 ft ceilings, a brand new built in bar and additional three piece bathroom. Brand new 1.5 car garage out back! Trinity Bellwoods Park, Queen West, Ossington, Little Italy basically at the end of your eyelashes. Walk to everything. Be in the middle of it all. Win at life. Come and get it.

Save
Ask
Tour
Hide
Share
Listing Snapshot
Price 
$1,539,000
Days On Site 
6 Days
Bedrooms 
3
Inside Area (SqFt) 
1500-2000 sqft
Total Baths 
4
Full Baths 
N/A
Partial Baths 
N/A
Lot Size 
16.0x94.29 Acres
Year Built 
N/A
MLS® Number 
C13866838
Status 
Active
Property Tax 
$7,864.93
Maintenance Fees 
N/A
Sq Ft Source 
N/A
Friends & Family
Recent Activity
6 days agoListing updated with changes from the MLS®
7 days agoListing first seen on site
General Features
Cross Street 
Queen St W & Niagara St
Direction Faces 
South
Foundation 
Block
Garage 
Yes
Number Of Stories 
2
Parking 
Detached
Parking Spaces 
1.5
Property Sub Type 
Townhouse
Style 
2-Storey
Interior Features
Appliances 
Oven
Basement 
Finished
Cooling 
Central Air
Heating 
Natural GasForced Air
Interior 
Storage
Save
Ask
Tour
Hide
Share
Exterior Features
Construction Details 
Brick
Fencing 
Fenced
Patio And Porch 
PatioPorch
Pool Features 
None
Roof 
AsphaltMembrane
Listing courtesy of SAGE REAL ESTATE LIMITED

Listing information is provided by Participants of the Toronto Real Estate Board. IDX information is provided exclusively for personal, non-commercial use, and may not be used for any purpose other than to identify prospective properties consumers may be interested in purchasing. Information is deemed reliable but not guaranteed. Copyright 2026, Toronto Real Estate Board
Last checked 2026-10-13 12:34 PM UTC

Neighborhood & Commute
Source: Walkscore
Disclosure: Community information and market data powered by Constellation Data Labs. Information is deemed reliable but not guaranteed.
Save
Ask
Tour
Hide
Share
Scroll to Top