Save
Ask
Tour
Hide
Share
$1,239,000
5 Days On Site

955 Queen Street W 116
Toronto, ON M6J 3X5

For Sale|Condominium|Active
2
Beds
1
Total Bath
1000-1199
SqFt
—
/SqFt
County:
Toronto
955 Queen Street W 116955 Queen Street W 116955 Queen Street W 116955 Queen Street W 116
Save
Ask
Tour
Hide
Share

Mortgage Calculator

Monthly Payment (Est.)

Enter an interest rate to see your estimated monthly payment.
Calculator powered by Showcase IDX, a Constellation1 Company. Copyright ©2026 Information is deemed reliable but not guaranteed.

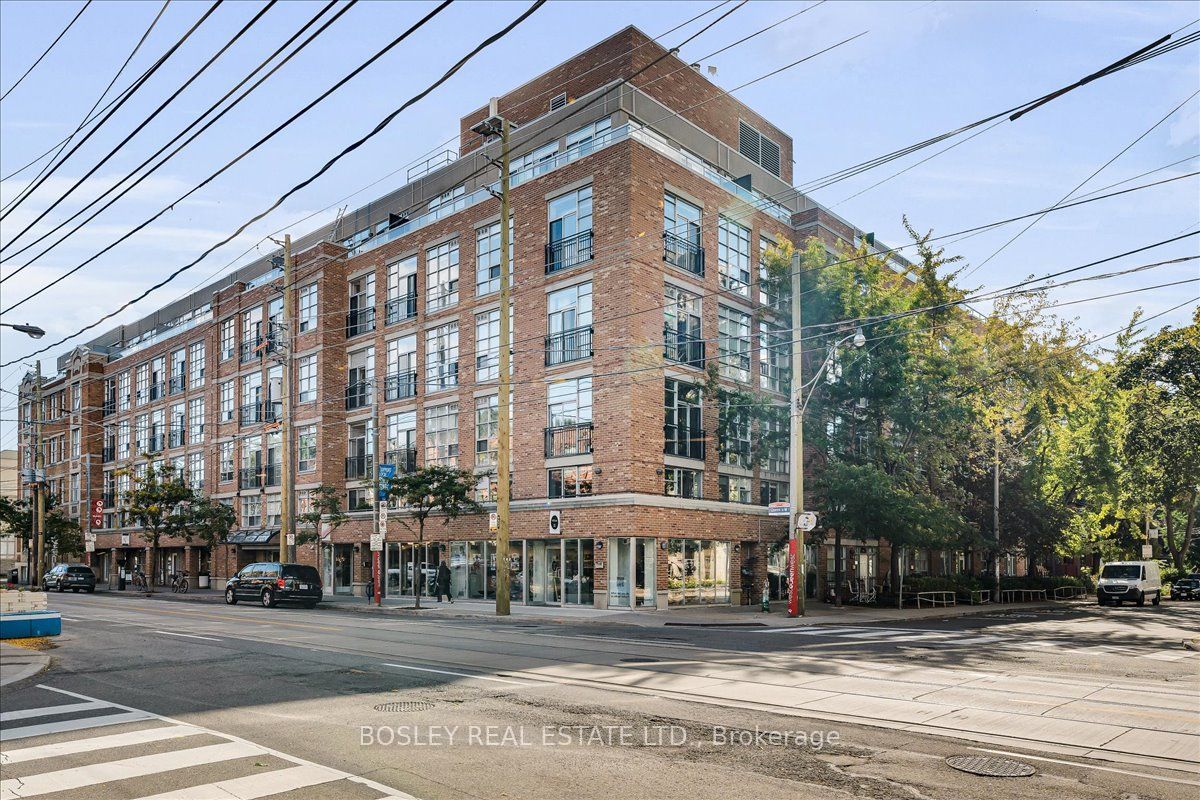
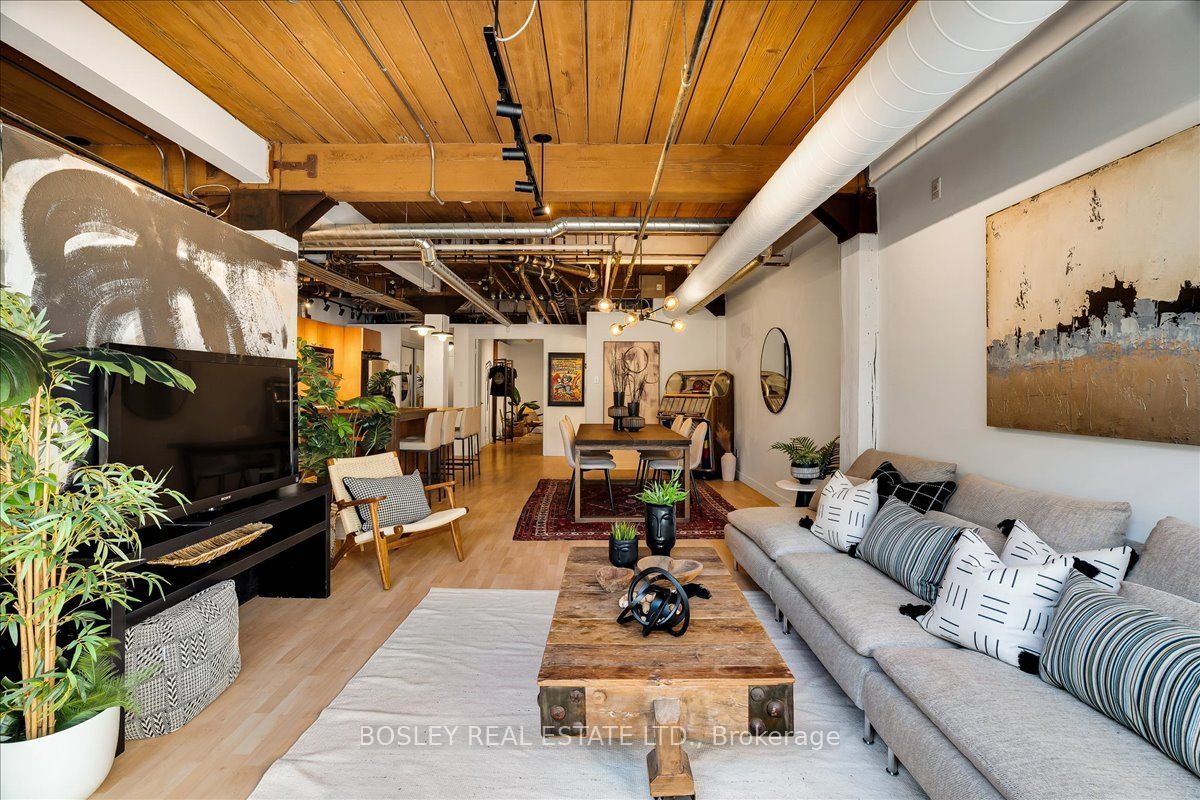
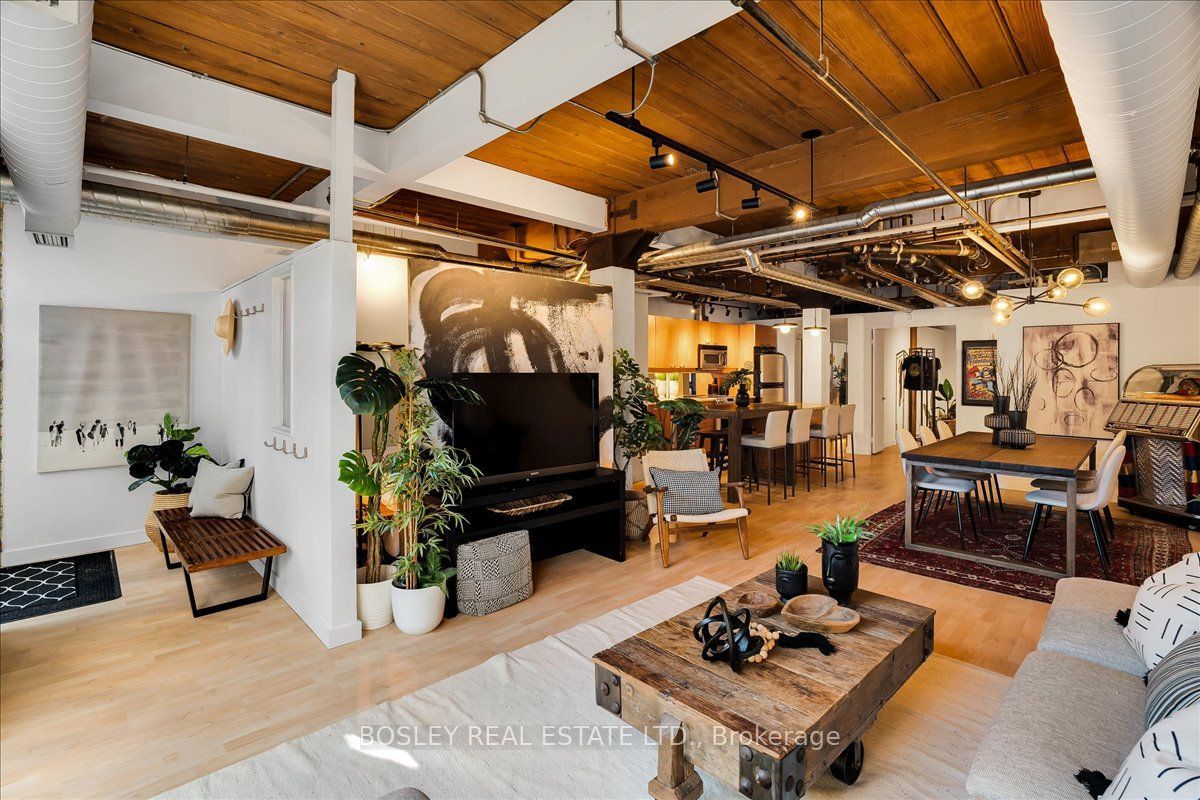
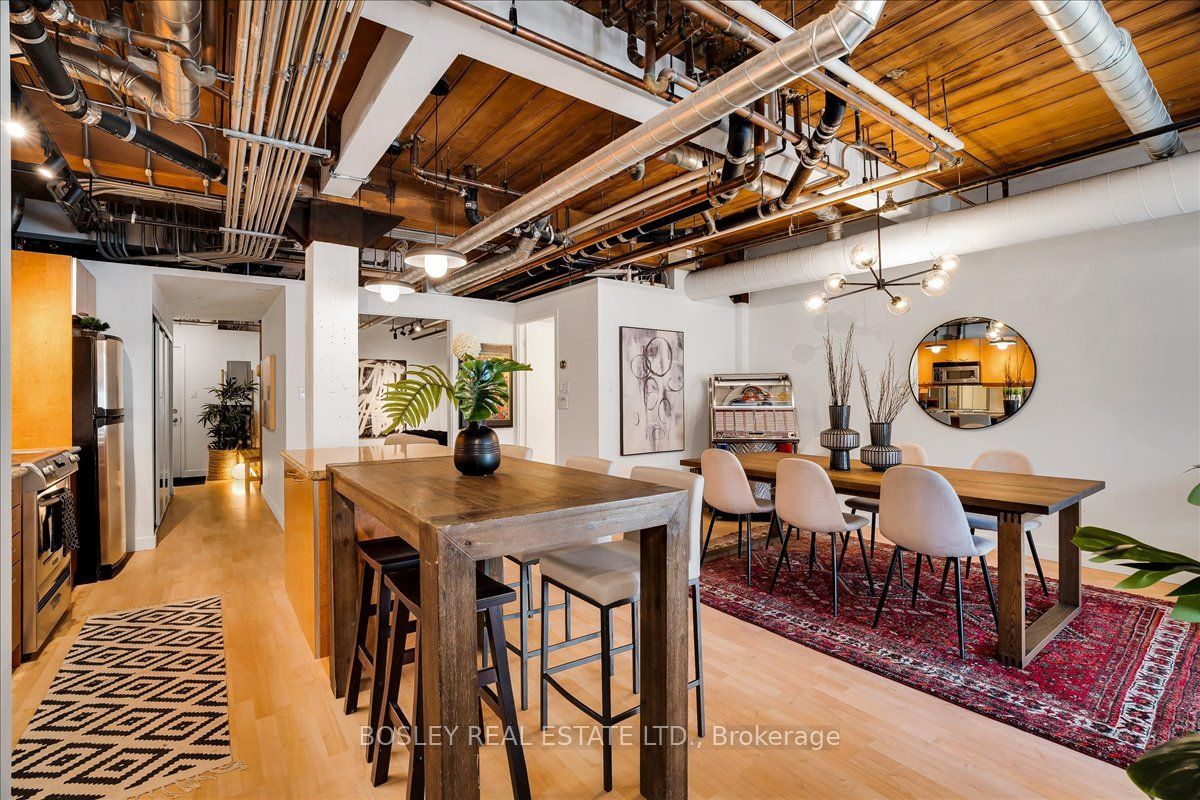
A truly rare Live/Work loft at the iconic Chocolate Factory Lofts. One of the building's coveted few residences with its own private entrance off Massey Street, this exceptional 1,089 sq ft ground-floor loft is unlike anything else. Soaring ceilings, exposed brick, original beams and ductwork deliver authentic industrial character, while the expansive open-concept layout offers incredible flexibility, including space for a second bedroom. A large primary bedroom, private terrace, parking and locker complete the package. Prime Trinity Bellwoods location, directly across from the park and Trinity Community Centre, with Queen West at your doorstep and Ossington, Dundas West and King West just minutes away. The city's best restaurants, cafés, boutiques and TTC are all right outside. For those who value character over cookie-cutter and space over sameness, this is a rare opportunity to own a truly iconic Toronto loft.

Save
Ask
Tour
Hide
Share
Listing Snapshot
Price 
$1,239,000
Days On Site 
5 Days
Bedrooms 
2
Inside Area (SqFt) 
1000-1199 sqft
Total Baths 
1
Full Baths 
N/A
Partial Baths 
N/A
Lot Size 
N/A
Year Built 
N/A
MLS® Number 
C13873114
Status 
Active
Property Tax 
$5,033.56
Maintenance Fees 
$1,134.42
Sq Ft Source 
N/A
Friends & Family
Recent Activity
5 days agoListing updated with changes from the MLS®
6 days agoListing first seen on site
General Features
Cross Street 
Queen St W and Shaw
Direction Faces 
East
Garage 
Yes
Number Of Stories 
1
Parking 
Underground
Parking Spaces 
1
Pets 
Yes
Property Sub Type 
Condominium
Style 
Apartment
Interior Features
Basement 
None
Cooling 
Central Air
Heating 
Natural GasForced Air
Den 
Dimensions - 3.5 x 2.0Level - MainFeatures - Open Floorplan
Dining Room 
Dimensions - 8.57 x 4.05Level - Main
Kitchen 
Dimensions - 4.16 x 2.0Level - MainFeatures - Open Floorplan, Granite Counters
Living Room 
Dimensions - 8.57 x 4.05Level - Main
Master Bedroom 
Dimensions - 5.05 x 3.91Level - Main
Save
Ask
Tour
Hide
Share
Exterior Features
Construction Details 
Brick
Community Features
Association Amenities 
Concierge
Maintenance Fee 
$1134.42
Listing courtesy of BOSLEY REAL ESTATE LTD.

Listing information is provided by Participants of the Toronto Real Estate Board. IDX information is provided exclusively for personal, non-commercial use, and may not be used for any purpose other than to identify prospective properties consumers may be interested in purchasing. Information is deemed reliable but not guaranteed. Copyright 2026, Toronto Real Estate Board
Last checked 2026-10-13 02:14 PM UTC

Neighborhood & Commute
Source: Walkscore
Disclosure: Community information and market data powered by Constellation Data Labs. Information is deemed reliable but not guaranteed.
Save
Ask
Tour
Hide
Share
Scroll to Top