Save
Ask
Tour
Hide
Share
$8,000
4 Days On Site

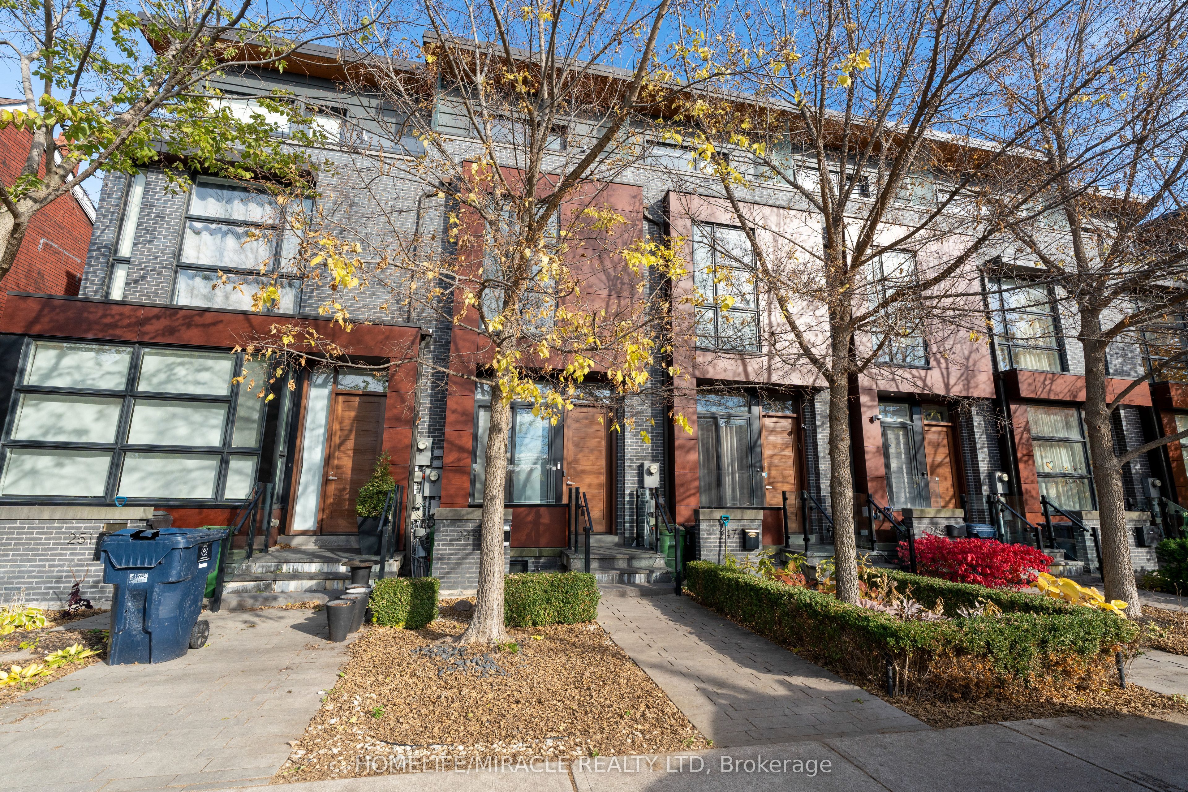
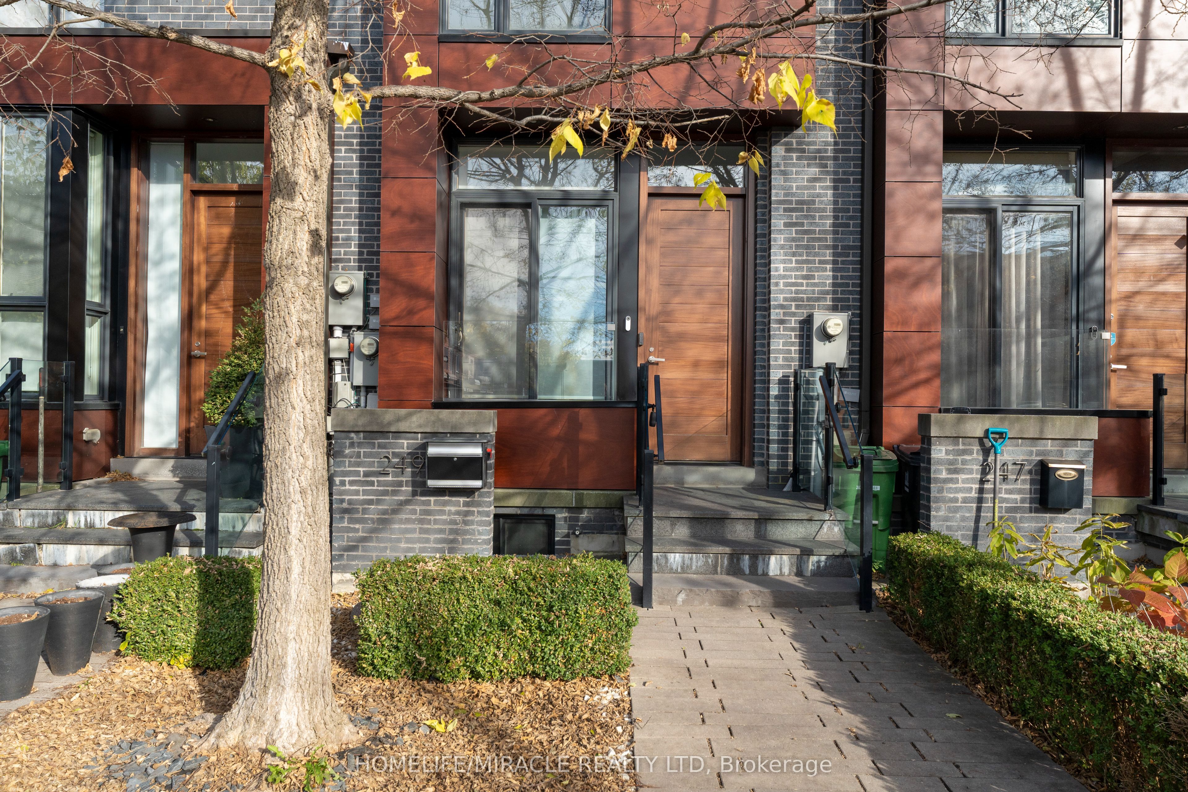
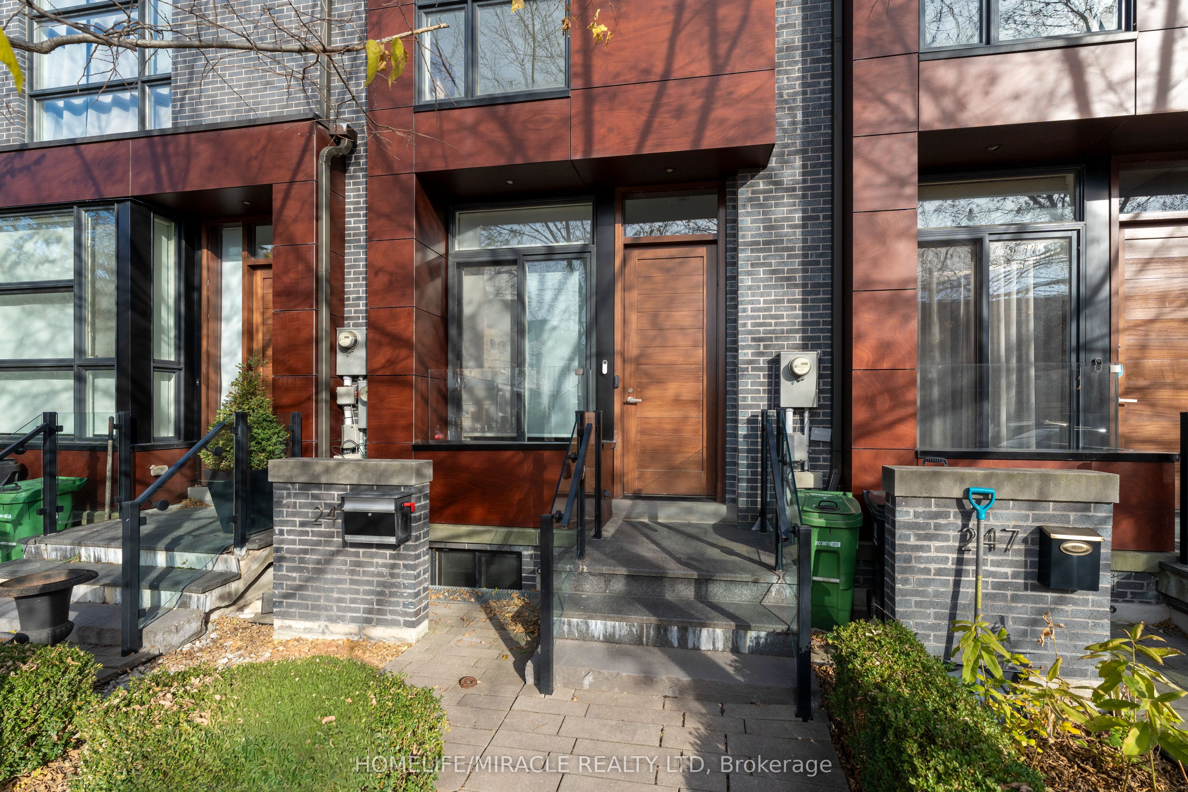
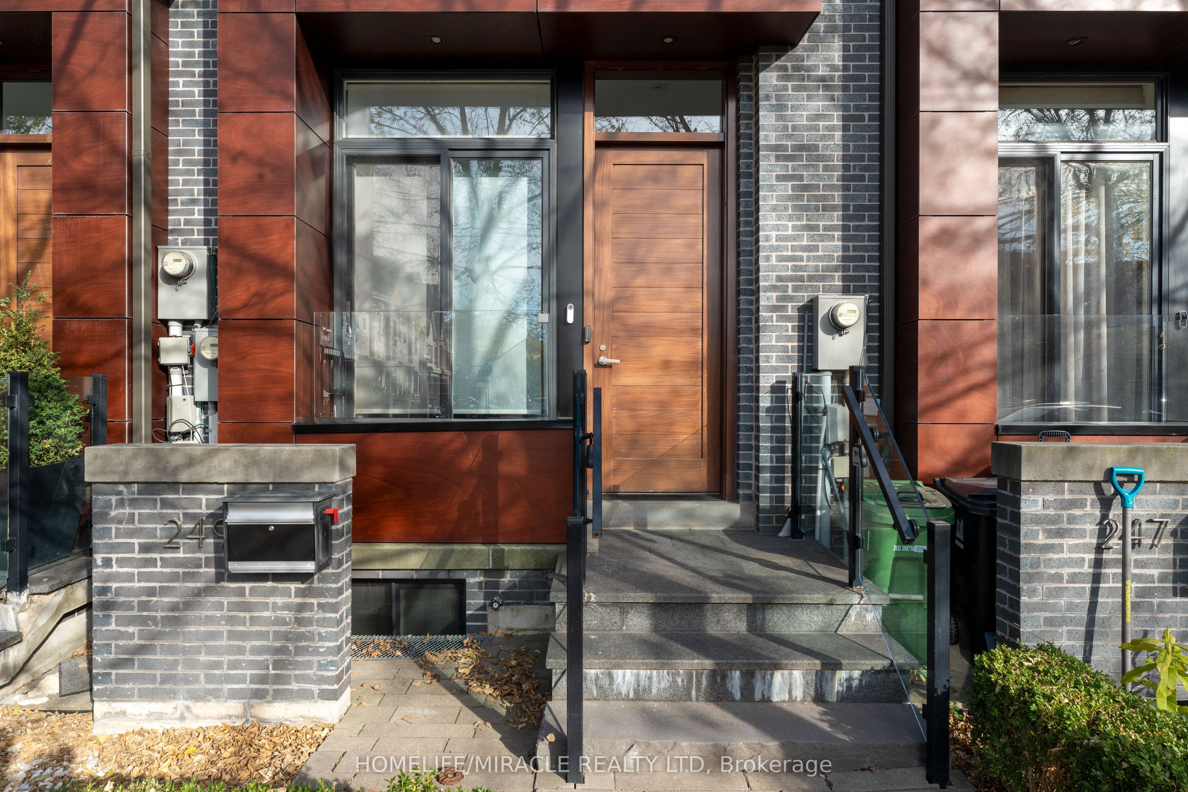
249 Claremont Street
Toronto, ON M6J 2N1

For Rent|Townhouse|Active
4
Beds
3
Total Baths
1500-2000
SqFt
—
/SqFt
County:
Toronto
249 Claremont Street249 Claremont Street249 Claremont Street249 Claremont Street
Save
Ask
Tour
Hide
Share

Mortgage Calculator

Monthly Payment (Est.)

Enter an interest rate to see your estimated monthly payment.
Calculator powered by Showcase IDX, a Constellation1 Company. Copyright ©2026 Information is deemed reliable but not guaranteed.

Welcome to 249 Claremont, a stunning modern luxury townhome in the heart of Trinity Bellwoods. Freshly painted and fully furnished with brand-new furniture and TVs in every room, this exceptional home offers stylish, move-in-ready living.Designed by award-winning Cecconi Simone Interior Design and Richard Wengle Architect Inc., the home features luxurious finishes, generous living space and floor-to-ceiling windows that fill the interior with natural light while showcasing beautiful unobstructed west-facing sunset views.The chef-inspired kitchen features a large centre island, Corian countertops and premium built-in appliances, complemented by a spacious dining area with a built-in bench. The primary retreat includes a walk-in closet, private outdoor patio and spa-inspired 5-piece ensuite.A finished basement provides additional bedroom or living space, while the spacious private terrace features a gas BBQ hookup and brand-new BBQ. Enjoy a backyard complete with a gazebo, your own private underground garage, and the added convenience of a smart doorbell and smart lock.

Save
Ask
Tour
Hide
Share
Listing Snapshot
Price 
$8,000
Days On Site 
4 Days
Bedrooms 
4
Inside Area (SqFt) 
1500-2000 sqft
Total Baths 
3
Full Baths 
N/A
Partial Baths 
N/A
Lot Size 
N/A
Year Built 
N/A
MLS® Number 
C13875234
Status 
Active
Property Tax 
N/A
Maintenance Fees 
N/A
Sq Ft Source 
N/A
Friends & Family
Recent Activity
5 days agoListing updated with changes from the MLS®
5 days agoListing first seen on site
General Features
Cross Street 
Claremont St & Dundas St W
Direction Faces 
West
Garage 
Yes
Number Of Stories 
3
Parking 
Garage Door Opener
Parking Spaces 
1
Property Sub Type 
Townhouse
Security 
Smoke Detector(s)Carbon Monoxide Detector(s)
Style 
3-Storey
Interior Features
Basement 
Walk-Out Access
Cooling 
Central Air
Furnished 
Furnished
Heating 
Natural GasForced Air
Laundry Features 
Laundry Room
Bedroom 2 
Dimensions - 3.07 x 3.85Level - Second
Bedroom 3 
Dimensions - 3.09 x 3.07Level - Second
Dining Room 
Dimensions - 2.57 x 2.49Level - Main
Kitchen 
Dimensions - 3.86 x 5.65Level - MainFeatures - Built-in Features
Living Room 
Dimensions - 3.85 x 3.48Level - Main
Master Bedroom 
Dimensions - 3.85 x 4.53Level - ThirdFeatures - Walk-In Closet(s)
Recreation 
Dimensions - 2.11 x 3.99Level - Basement
Save
Ask
Tour
Hide
Share
Exterior Features
Construction Details 
Brick
Patio And Porch 
Patio
Pool Features 
None
Roof 
Flat
Listing courtesy of HOMELIFE/MIRACLE REALTY LTD

Listing information is provided by Participants of the Toronto Real Estate Board. IDX information is provided exclusively for personal, non-commercial use, and may not be used for any purpose other than to identify prospective properties consumers may be interested in purchasing. Information is deemed reliable but not guaranteed. Copyright 2026, Toronto Real Estate Board
Last checked 2026-10-13 12:34 PM UTC

Neighborhood & Commute
Source: Walkscore
Disclosure: Community information and market data powered by Constellation Data Labs. Information is deemed reliable but not guaranteed.
Save
Ask
Tour
Hide
Share
Scroll to Top