
Zen Condo19 Western Battery Road 3503Toronto, ON M6K 0E3
Mortgage Calculator
Monthly Payment (Est.)
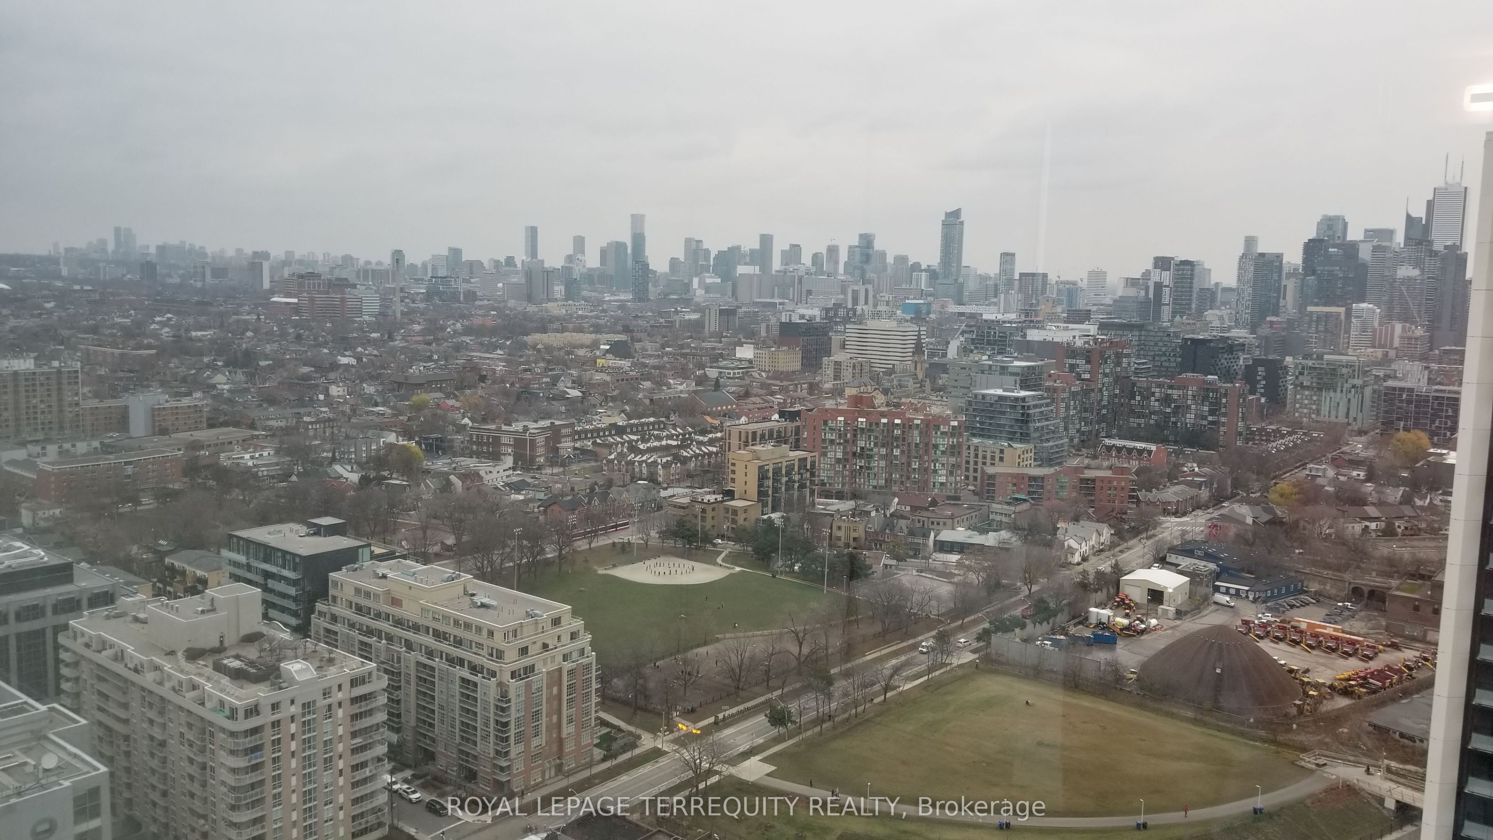
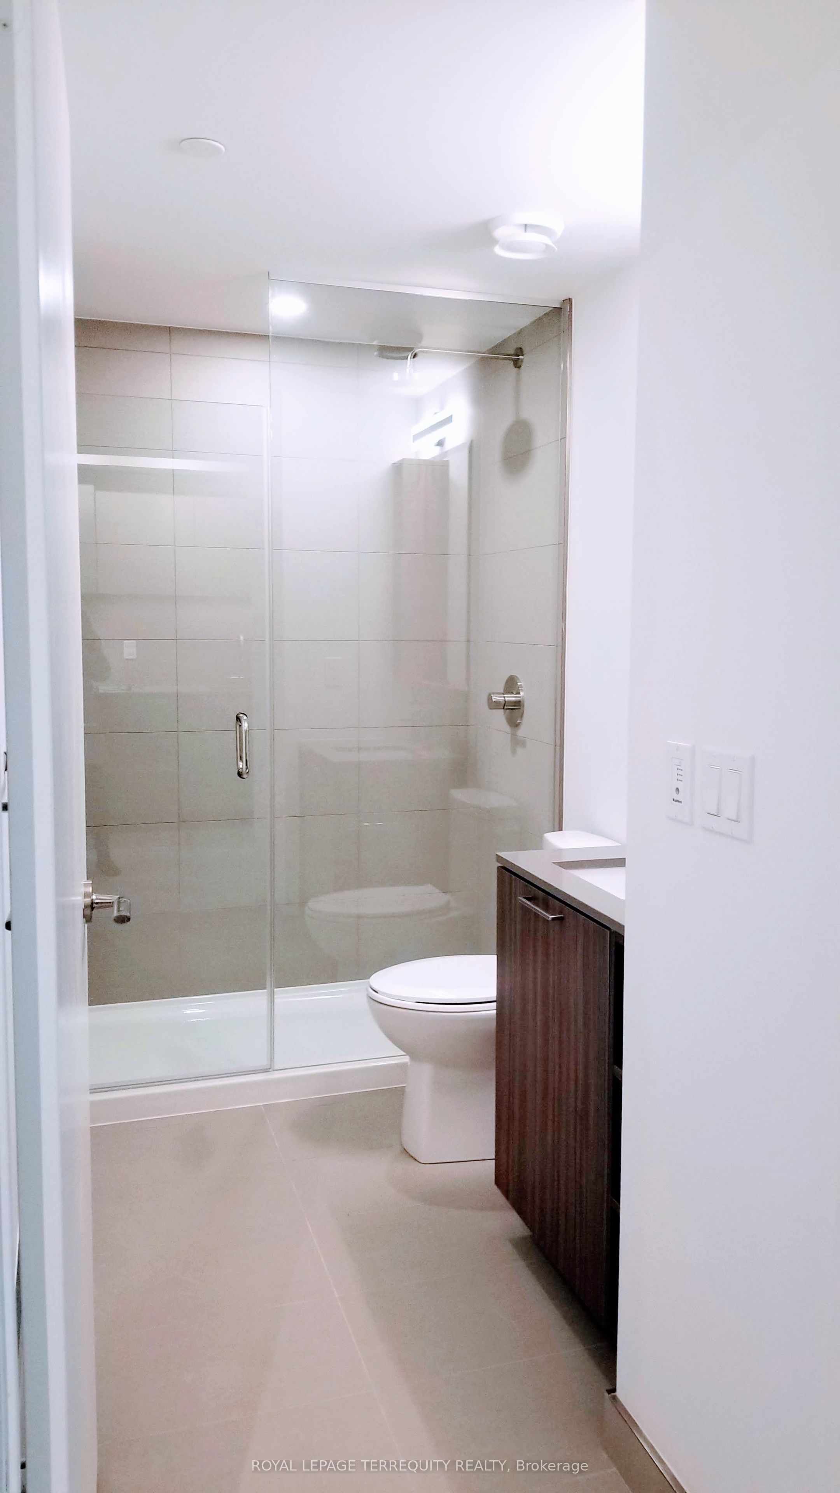
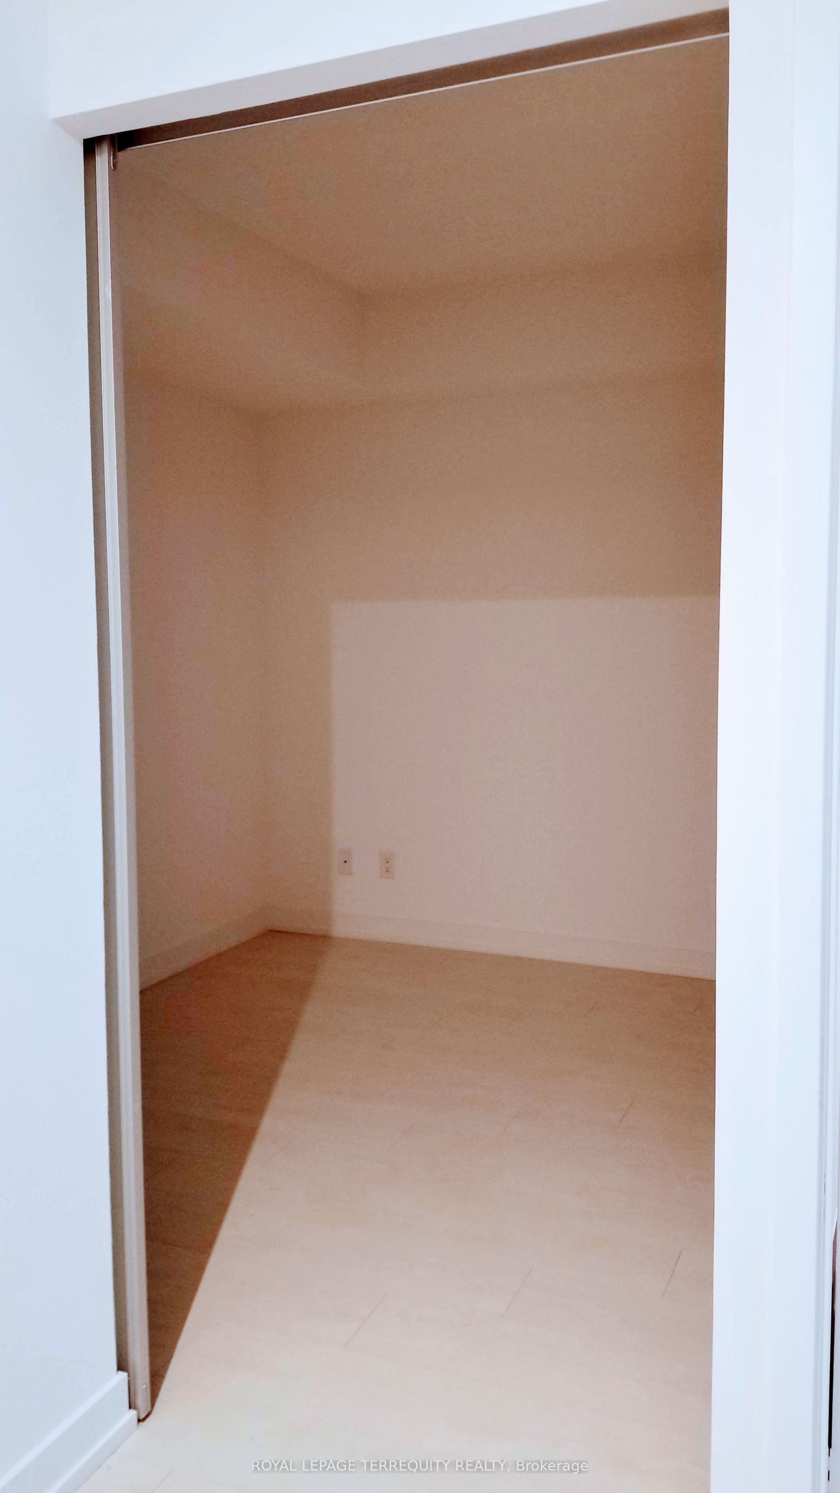
Enter an interest rate to see your estimated monthly payment.Welcome to the Zen Condo! This exceptional high-floor 1-bedroom + den suite offers the ideal combination of style, space and convenience, complete with PARKING and LOCKER. The spacious separate den is large enough to comfortably serve as a second bedroom, home office or guest room, while two full bathrooms provide added comfort and functionality. Enjoy an abundance of natural light through expansive floor-to-ceiling windows and a lovely lake view. The modern kitchen features sleek cabinetry and contemporary finishes, complemented by smooth ceilings and laminate flooring throughout. Zen offers an outstanding collection of resort-inspired amenities, including a 200-metre indoor running track, fully equipped fitness centre, oversized steam room, hot and cold plunge pools and 24-hour concierge service. Perfectly situated in Liberty Village, with an exceptional selection of restaurants, cafés, shops and everyday conveniences right outside your door. Enjoy an easy walk to the GO Station, TTC, waterfront and King West, putting the best of downtown Toronto within easy reach. A rare opportunity to lease a spacious, bright and exceptionally well-equipped suite with parking, locker and two full bathrooms in one of Liberty Village's most sought-after buildings.
| 4 days ago | Listing updated with changes from the MLS® | |
| 4 days ago | Listing first seen on site |

Listing information is provided by Participants of the Toronto Real Estate Board. IDX information is provided exclusively for personal, non-commercial use, and may not be used for any purpose other than to identify prospective properties consumers may be interested in purchasing. Information is deemed reliable but not guaranteed. Copyright 2026, Toronto Real Estate Board
Last checked 2026-10-12 01:33 PM UTC