
274 Ossington Avenue 3Toronto, ON M6J 3A3
Mortgage Calculator
Monthly Payment (Est.)
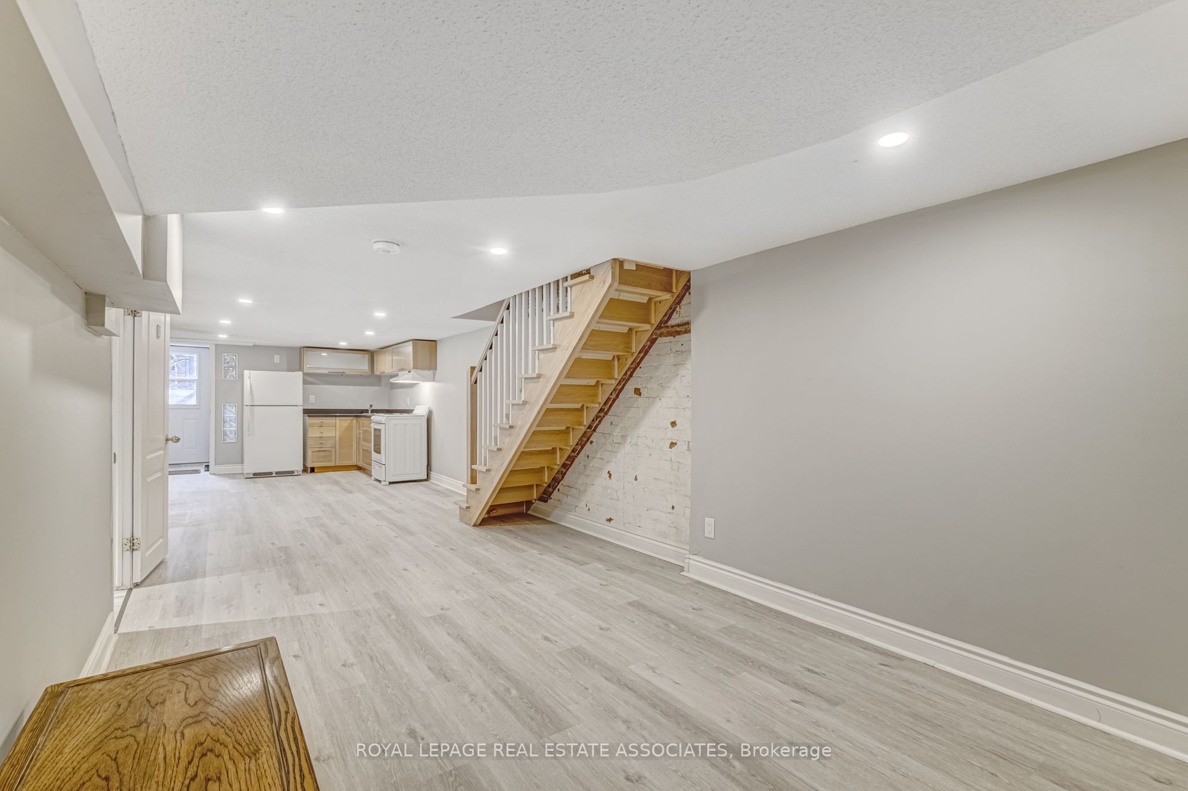
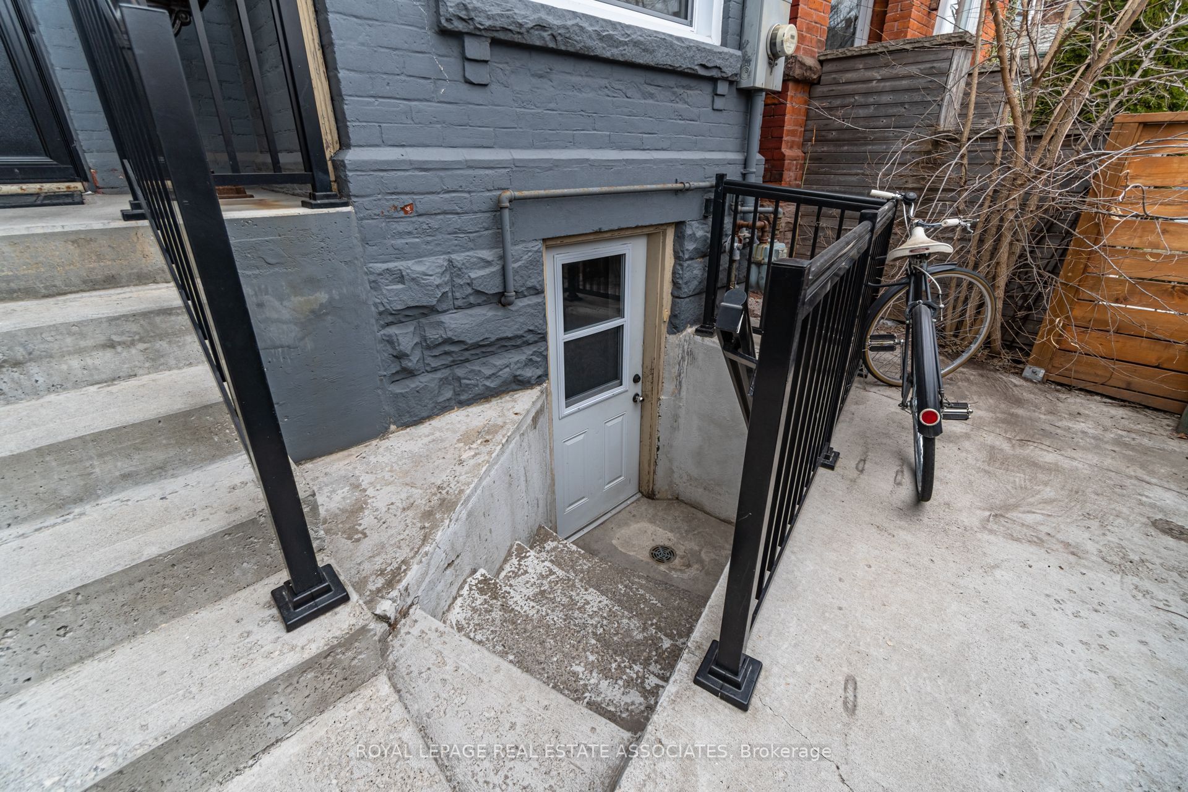
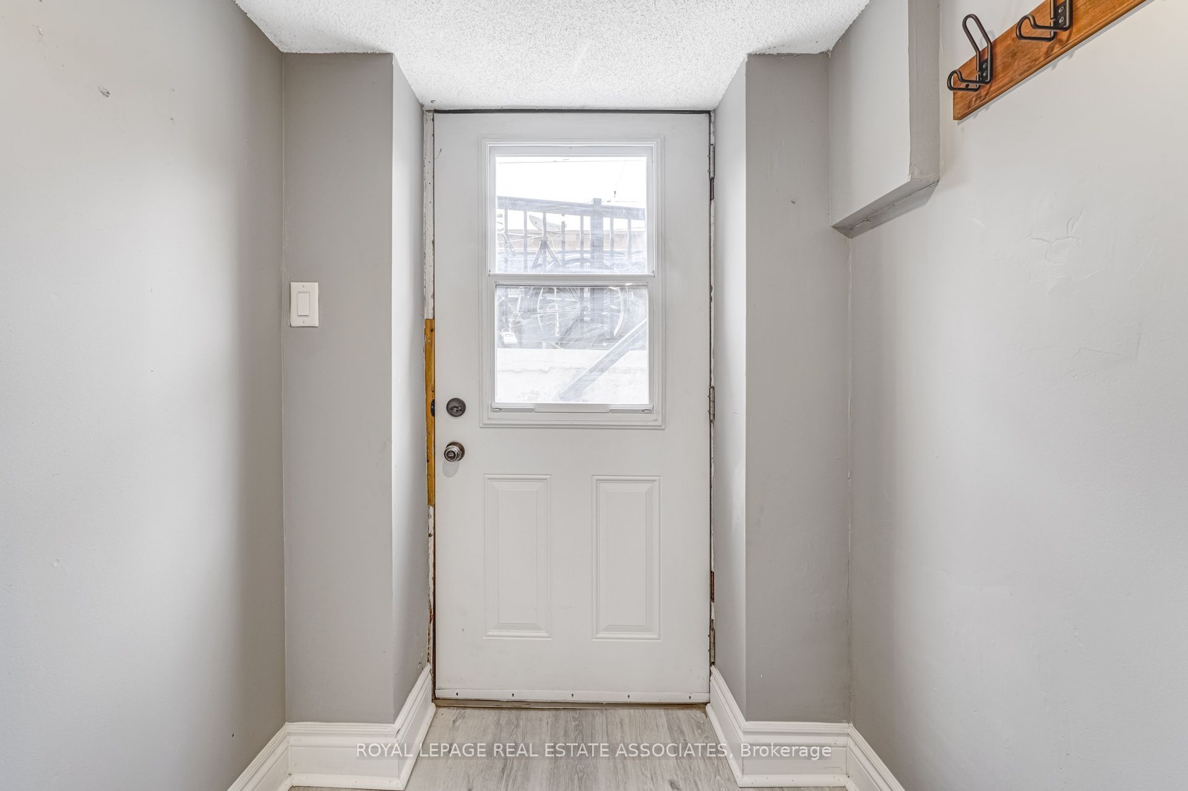
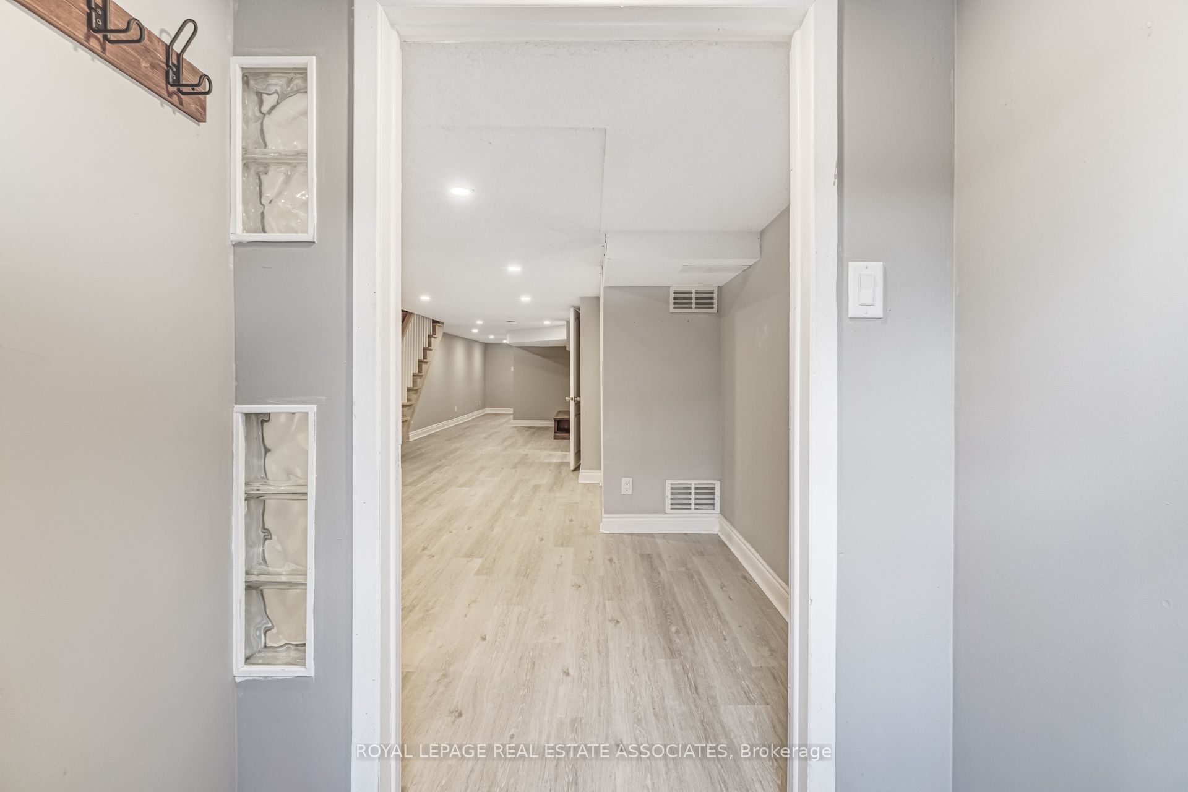
Enter an interest rate to see your estimated monthly payment.Big Space, Big Personality, And An Ossington Address You'll Love! Welcome To This Bright And Spacious, Renovated Basement Suite Offering Approx. 1,000 Sq Ft Of Living Space In One Of Toronto's Most Buzzing Neighbourhoods. Think Trendy Exposed Brick, Pot Lights Galore, Updated Vinyl Flooring ('21), And A Stylish Renovated Bathroom With Glass-Enclosed Shower. Plus, A Private Entrance at each end of the suite, And A Huge Dedicated Laundry Room With Tons Of Extra Storage - A Rare Find For Downtown Living! Step Outside And You're Moments From Ossington's Incredible Restaurants, Cocktail Bars, Coffee Shops, Boutiques And All The Action Along Dundas West And Queen West. The Best Of The City Is Right At Your Doorstep! Rent Includes Utilities (Except Internet/Cable). Photos Taken Prior To Current Tenancy.
| 4 days ago | Listing updated with changes from the MLS® | |
| 4 days ago | Listing first seen on site |

Listing information is provided by Participants of the Toronto Real Estate Board. IDX information is provided exclusively for personal, non-commercial use, and may not be used for any purpose other than to identify prospective properties consumers may be interested in purchasing. Information is deemed reliable but not guaranteed. Copyright 2026, Toronto Real Estate Board
Last checked 2026-10-12 01:38 PM UTC