Save
Ask
Tour
Hide
Share
$4,600
3 Days On Site

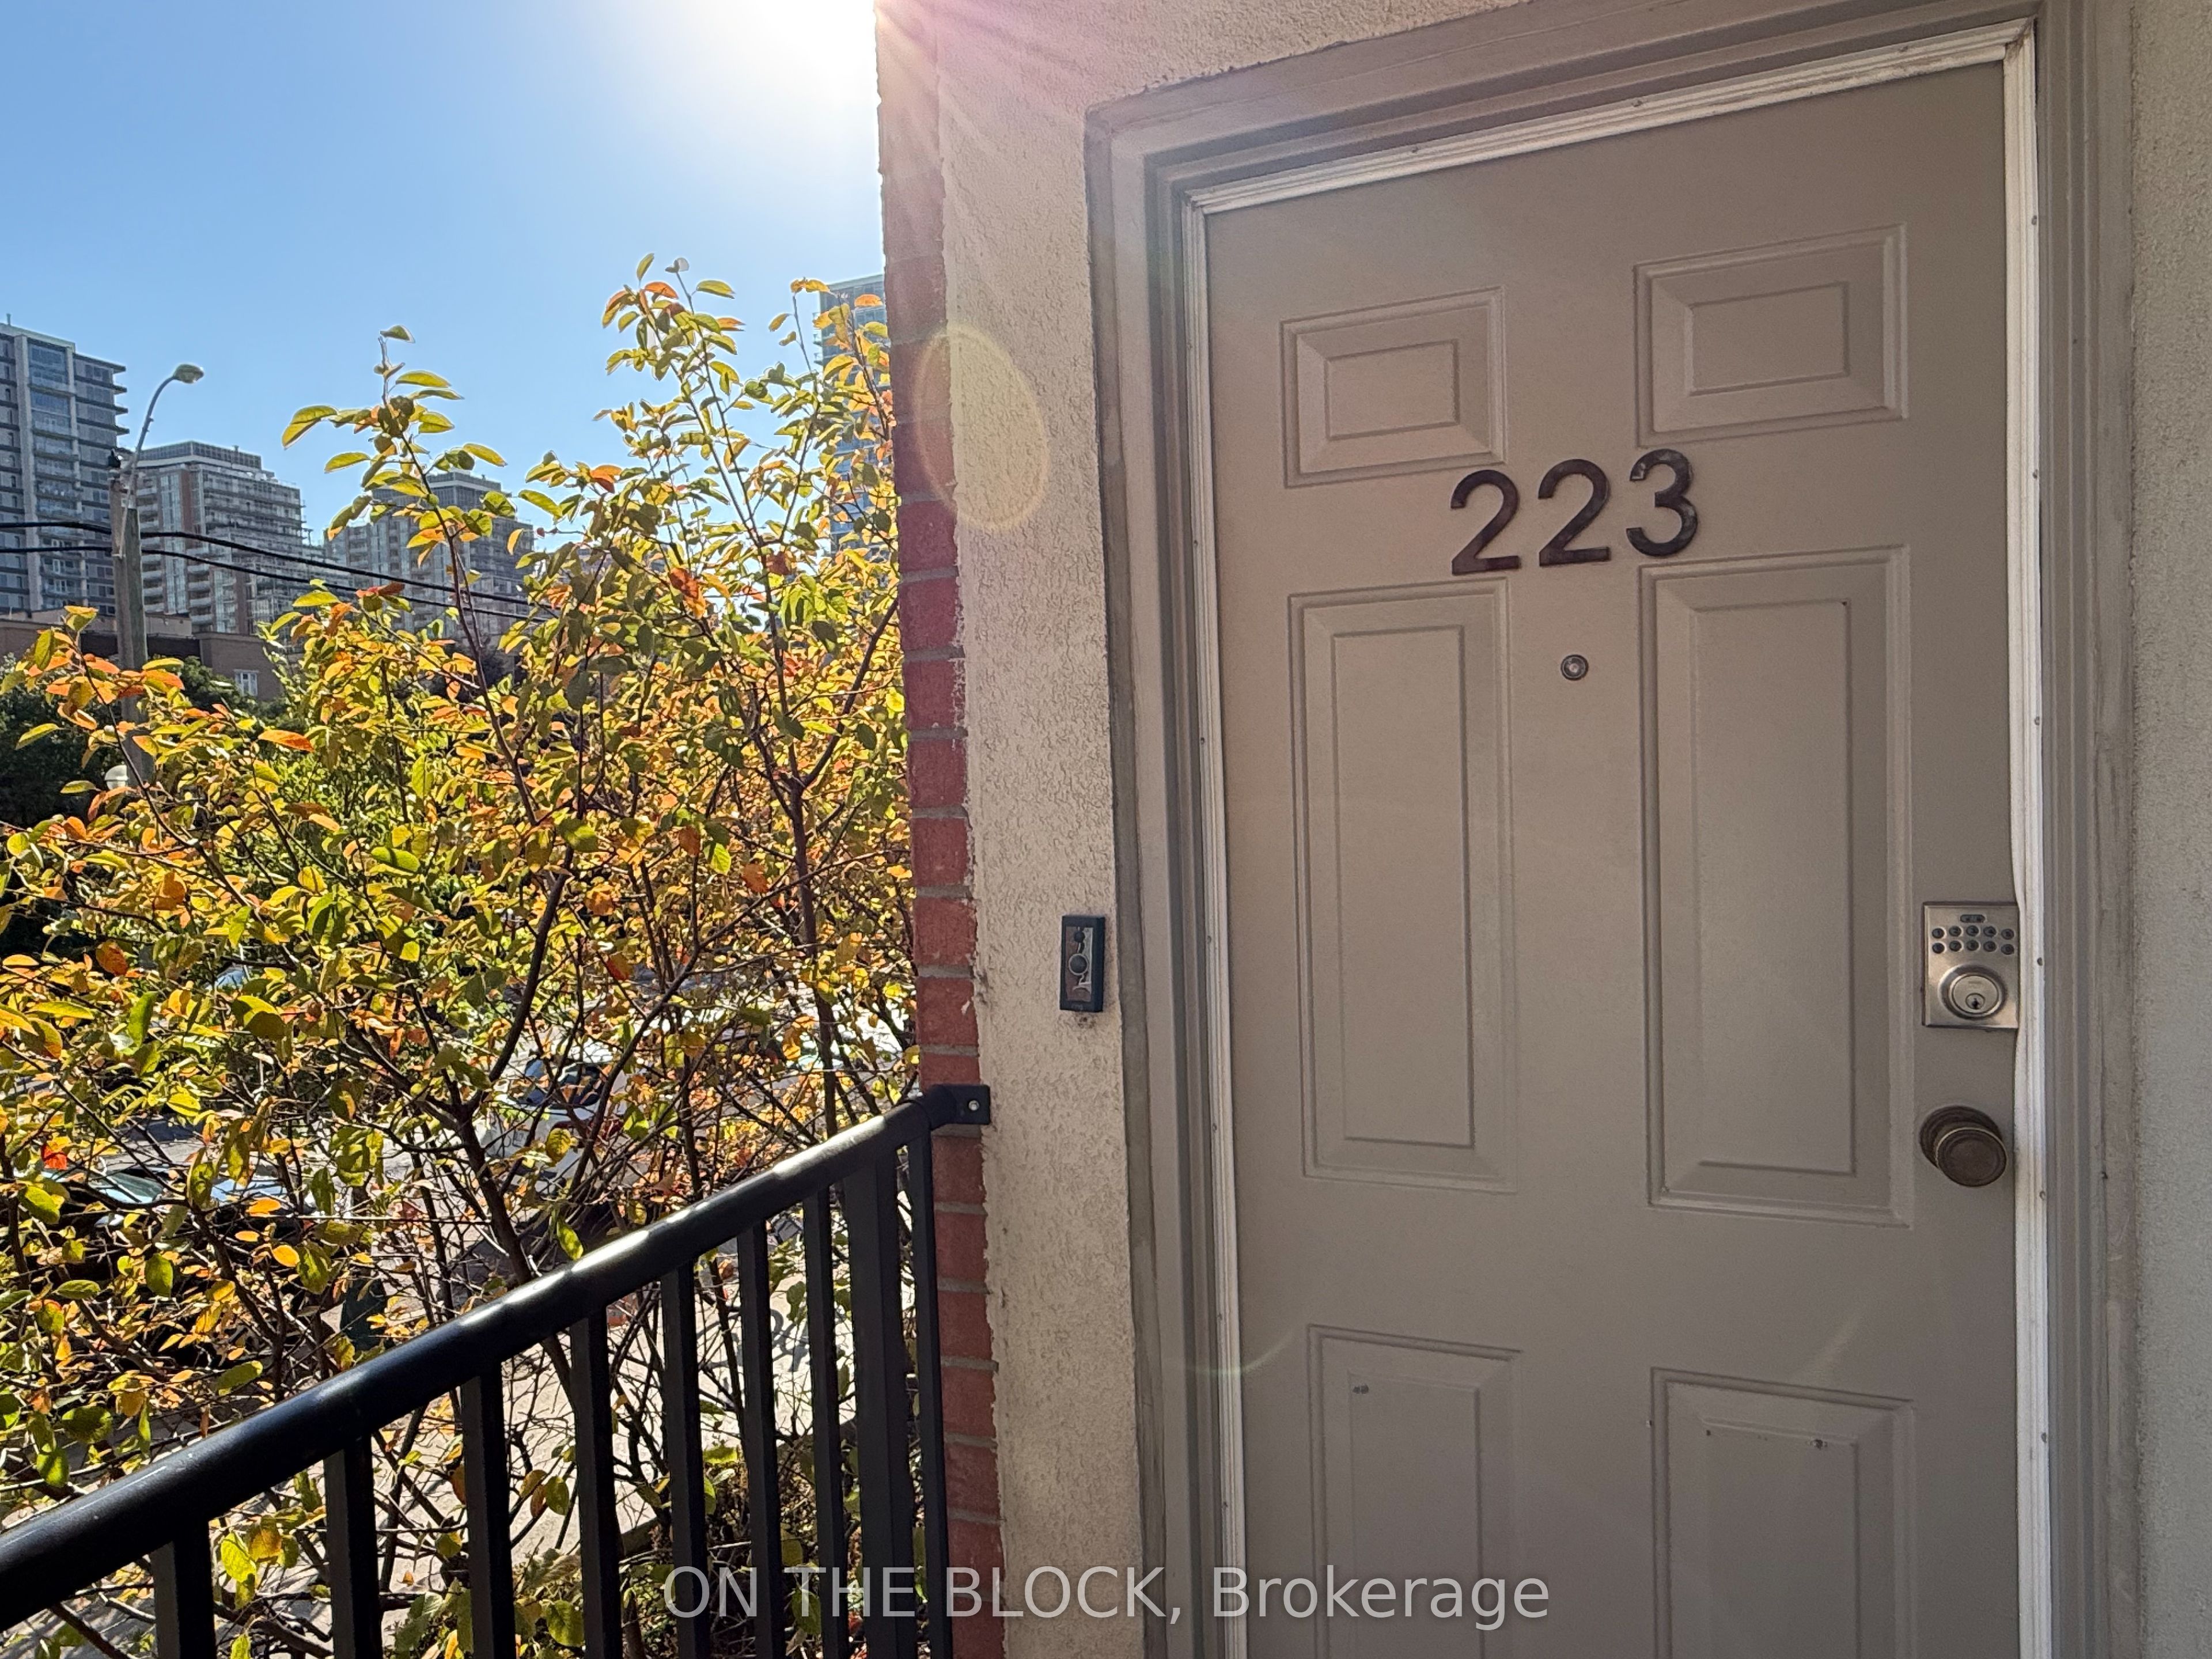
28 Douro Street 223
Toronto, ON M6K 3M4

For Rent|Residential Lease|Active
3
Beds
2
Total Baths
1000-1199
SqFt
—
/SqFt
County:
Toronto
28 Douro Street 22328 Douro Street 22328 Douro Street 22328 Douro Street 223
Save
Ask
Tour
Hide
Share

Mortgage Calculator

Monthly Payment (Est.)

Enter an interest rate to see your estimated monthly payment.
Calculator powered by Showcase IDX, a Constellation1 Company. Copyright ©2026 Information is deemed reliable but not guaranteed.

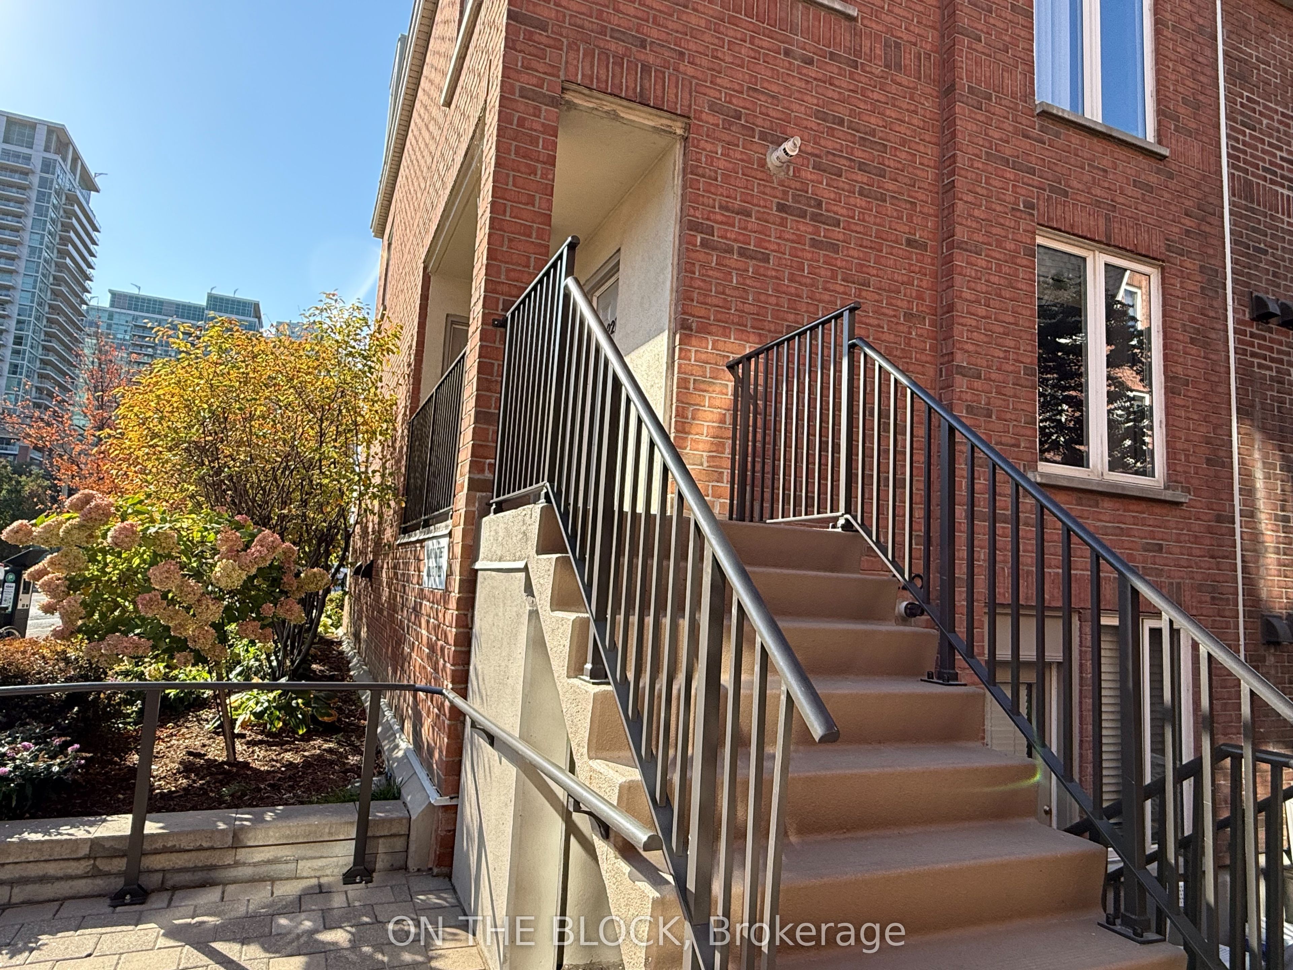
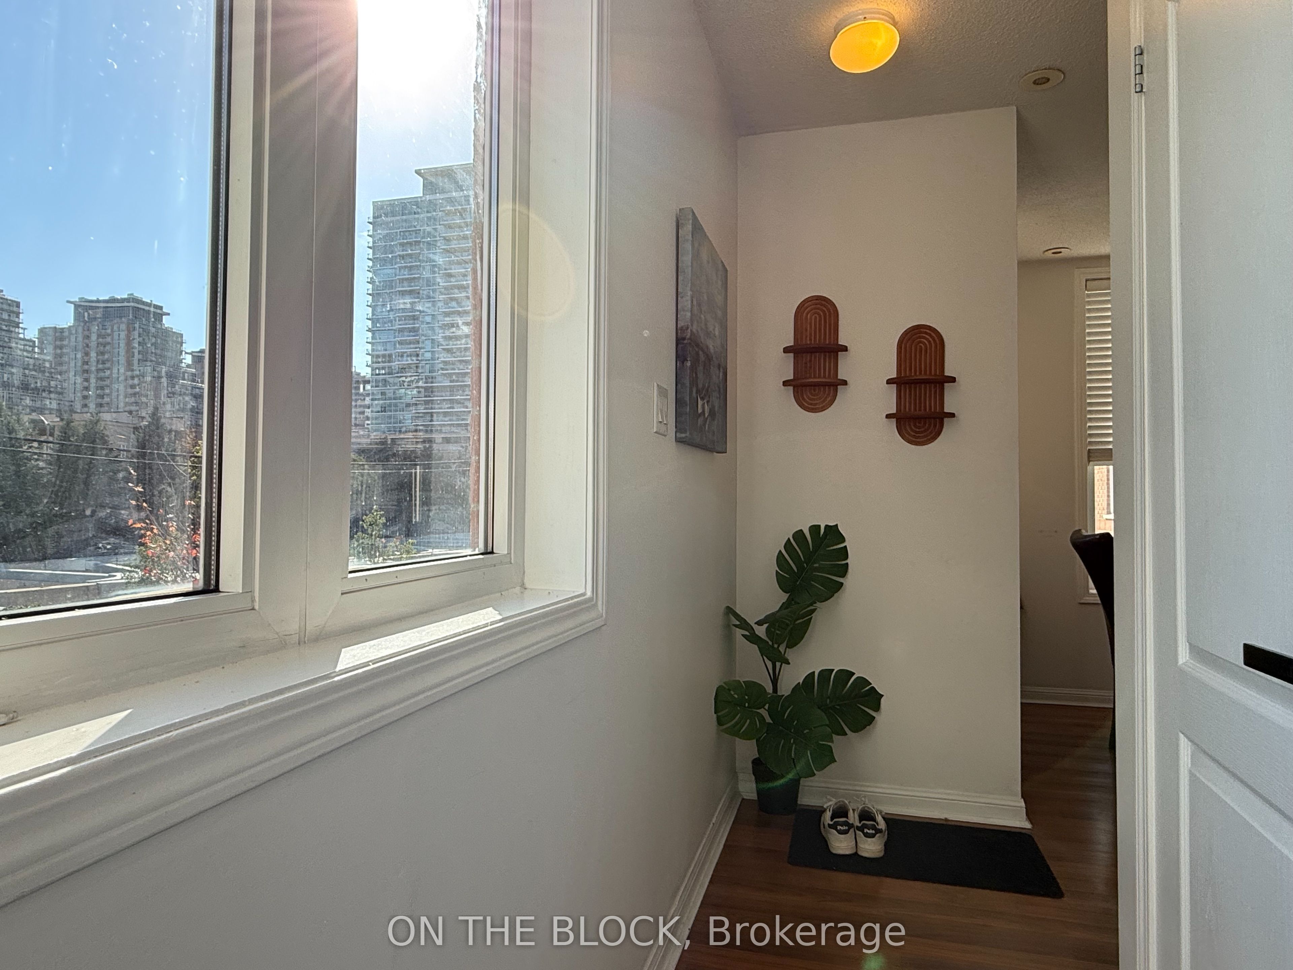
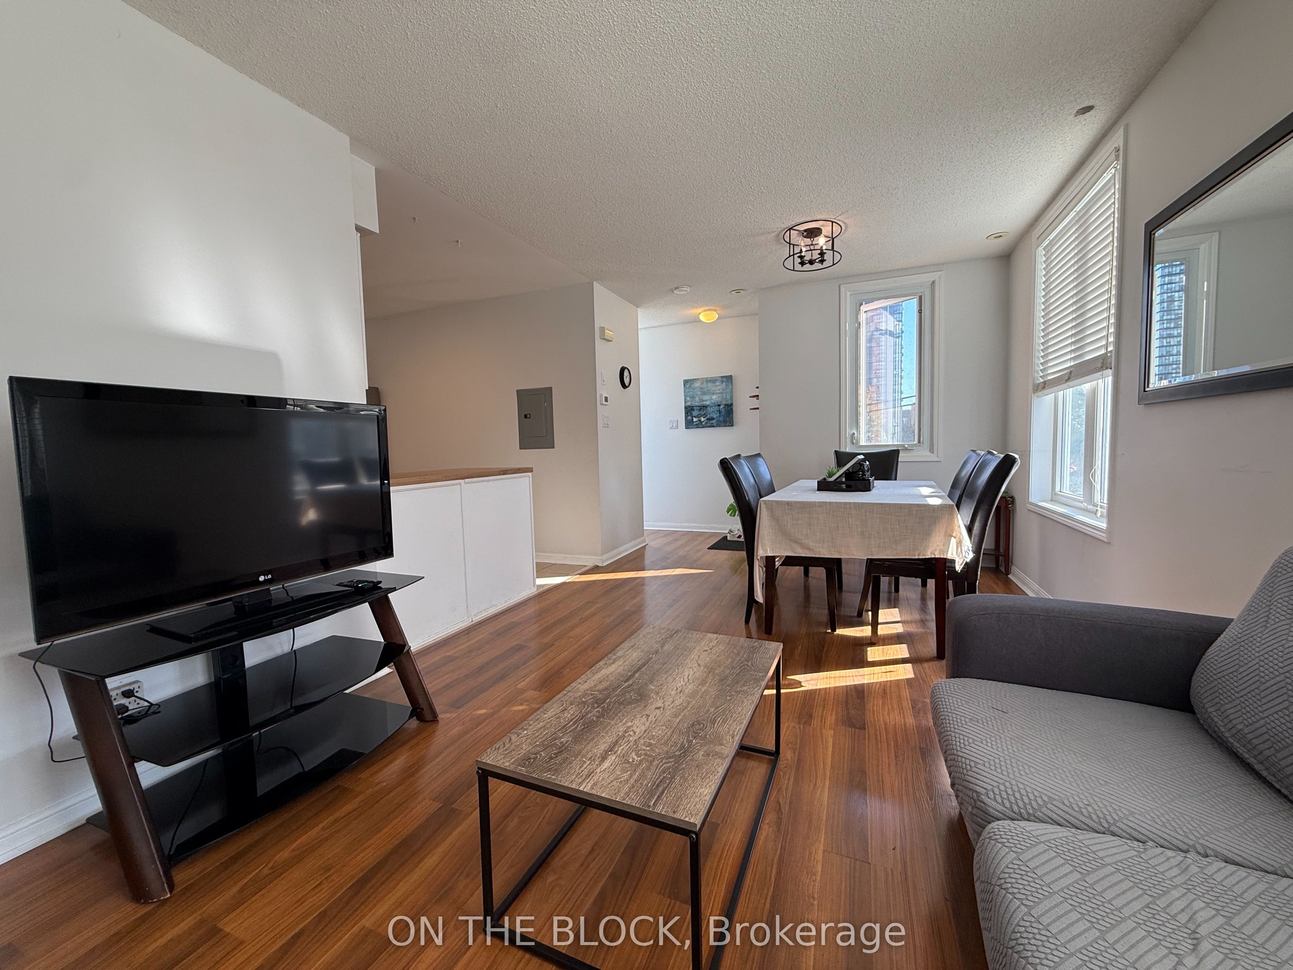
Welcome to 28 Douro St, located in Toronto's vibrant west end, just minutes from King West, Liberty Village, Queen West and Downtown Toronto. This FULLY FURNISHED 3-bedroom, 2 bathroom home offers over 1,100 sq.ft of comfort and convenient living experience, complete with private garage parking and plus incredible 300+ sq.ft. private rooftop terrace. The rooftop is truly a standout feature, offering unobstructed views toward the CN Tower with no neighbours directly behind you. The terrace is fully equipped with outdoor furniture and a BBQ, creating an exceptional private space for entertaining, relaxing or enjoying the Toronto skyline. The property is offered fully furnished and all-inclusive, with utilities and internet included, making it an ideal turnkey rental for professionals, families, corporate tenants or anyone looking for a hassle-free Toronto living experience. Short Term Rentals Welcome.

Save
Ask
Tour
Hide
Share
Listing Snapshot
Price 
$4,600
Days On Site 
3 Days
Bedrooms 
3
Inside Area (SqFt) 
1000-1199 sqft
Total Baths 
2
Full Baths 
N/A
Partial Baths 
N/A
Lot Size 
N/A
Year Built 
N/A
MLS® Number 
C13876536
Status 
Active
Property Tax 
N/A
Maintenance Fees 
N/A
Sq Ft Source 
N/A
Friends & Family
Recent Activity
4 days agoListing updated with changes from the MLS®
4 days agoListing first seen on site
General Features
Cross Street 
King Street W. & Strachan
Direction Faces 
Southeast
Garage 
Yes
Number Of Stories 
2
Parking 
PrivateDetached
Parking Spaces 
1
Pets 
Yes
Style 
2-Storey
Interior Features
Basement 
None
Cooling 
Central Air
Furnished 
Furnished
Heating 
Natural GasHeat Pump
Bedroom 
Dimensions - 2.74 x 3.35Level - Second
Bedroom 2 
Dimensions - 2.44 x 2.96Level - Second
Bedroom 3 
Dimensions - 2.44 x 2.59Level - Second
Dining Room 
Dimensions - 3.35 x 5.49Level - MainFeatures - Open Floorplan
Kitchen 
Dimensions - 2.44 x 3.05Level - MainFeatures - Open Floorplan
Living Room 
Dimensions - 3.35 x 5.49Level - MainFeatures - Open Floorplan
Recreation 
Level - Third
Save
Ask
Tour
Hide
Share
Exterior Features
Construction Details 
BrickOther
Lot Features 
Cleared
View 
Trees/WoodsSkylineDowntownCity
Waterview 
Trees/WoodsSkylineDowntownCity
Listing courtesy of ON THE BLOCK

Listing information is provided by Participants of the Toronto Real Estate Board. IDX information is provided exclusively for personal, non-commercial use, and may not be used for any purpose other than to identify prospective properties consumers may be interested in purchasing. Information is deemed reliable but not guaranteed. Copyright 2026, Toronto Real Estate Board
Last checked 2026-10-12 12:23 PM UTC

Neighborhood & Commute
Source: Walkscore
Disclosure: Community information and market data powered by Constellation Data Labs. Information is deemed reliable but not guaranteed.
Save
Ask
Tour
Hide
Share
Scroll to Top