
LTD Condominium15 Bruyeres Mews 614Toronto, ON M5V 0A7
Mortgage Calculator
Monthly Payment (Est.)
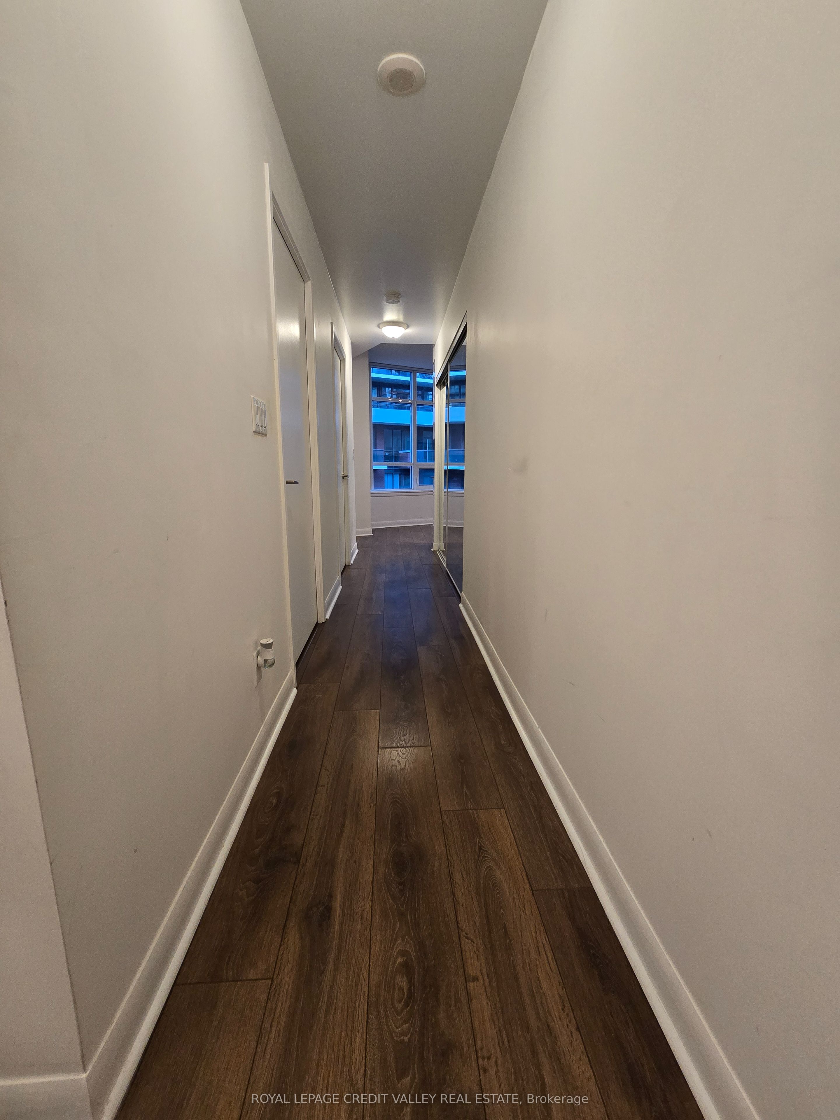
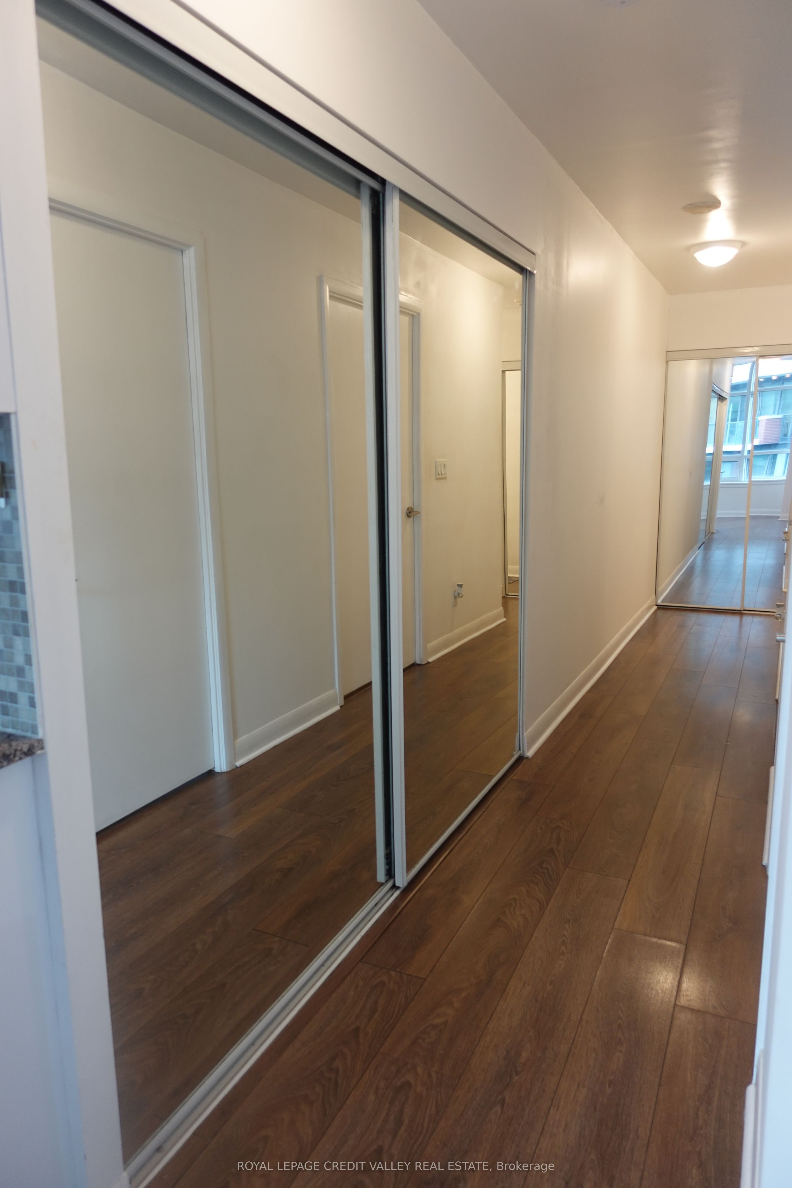
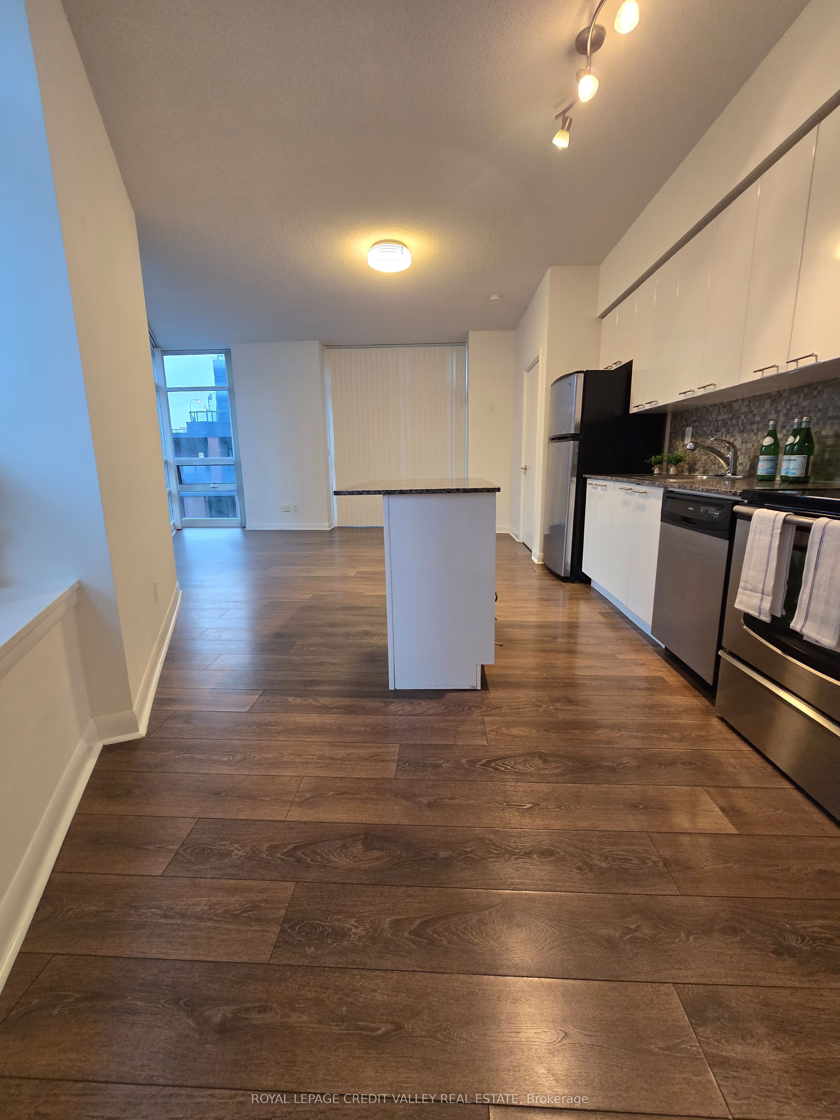
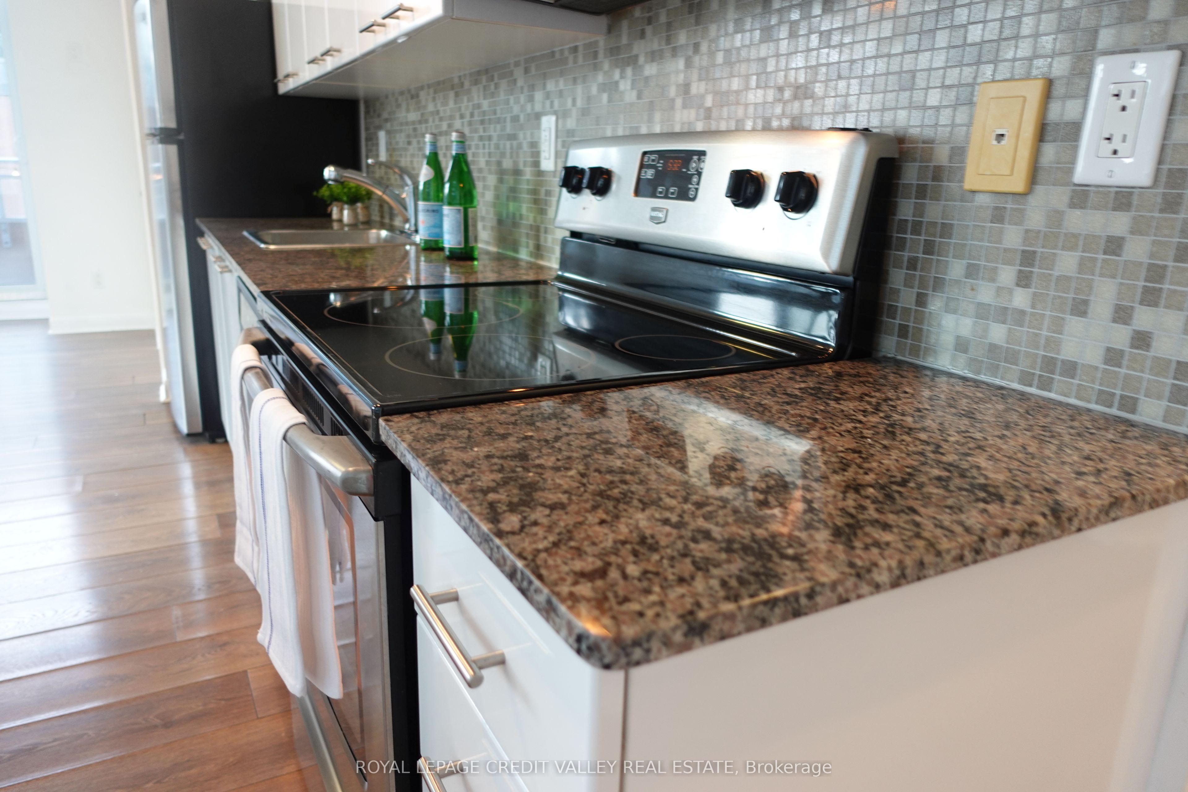
Enter an interest rate to see your estimated monthly payment.Welcome to LTD Condos in the heart of Fort York. This bright and spacious 2-bedroom, 2-bathroom corner suite offers a thoughtfully designed open-concept layout with modern finishes throughout. The kitchen features granite countertops, a centre island, and stainless steel appliances, while the combined living and dining area walks out to a private balcony with city views. The primary bedroom includes a private ensuite bath, and in-suite laundry provides added everyday convenience. Residents enjoy access to an impressive selection of amenities, including security service, fitness centre, rooftop terrace, party room, guest suites, and visitor parking. Ideally located just steps from TTC transit, waterfront trails, parks, Loblaws, LCBO, and neighbourhood amenities. Enjoy easy access to King West, the Financial District, Union Station, Billy Bishop Airport, and the Gardiner Expressway. A fantastic opportunity to enjoy convenient downtown living in one of Toronto's most connected waterfront communities.
| 5 days ago | Listing updated with changes from the MLS® | |
| 5 days ago | Listing first seen on site |

Listing information is provided by Participants of the Toronto Real Estate Board. IDX information is provided exclusively for personal, non-commercial use, and may not be used for any purpose other than to identify prospective properties consumers may be interested in purchasing. Information is deemed reliable but not guaranteed. Copyright 2026, Toronto Real Estate Board
Last checked 2026-10-13 02:19 PM UTC