Save
Ask
Tour
Hide
Share
$669,900
3 Days On Site

The Kings Lofts
800 King Street W 611
Toronto, ON M5V 3M7

For Sale|Condominium|Active
2
Beds
2
Total Baths
700-799
SqFt
—
/SqFt
County:
Toronto
800 King Street W 611800 King Street W 611800 King Street W 611800 King Street W 611
Save
Ask
Tour
Hide
Share

Mortgage Calculator

Monthly Payment (Est.)

Enter an interest rate to see your estimated monthly payment.
Calculator powered by Showcase IDX, a Constellation1 Company. Copyright ©2026 Information is deemed reliable but not guaranteed.

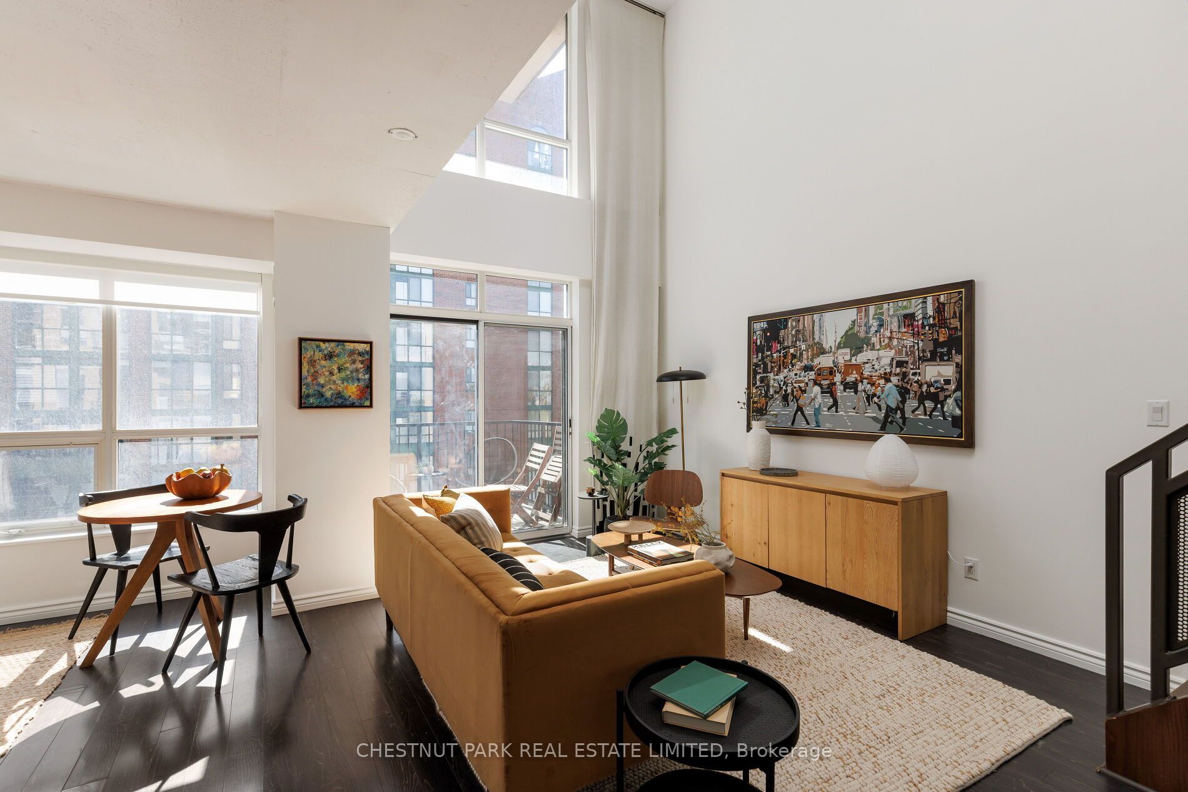
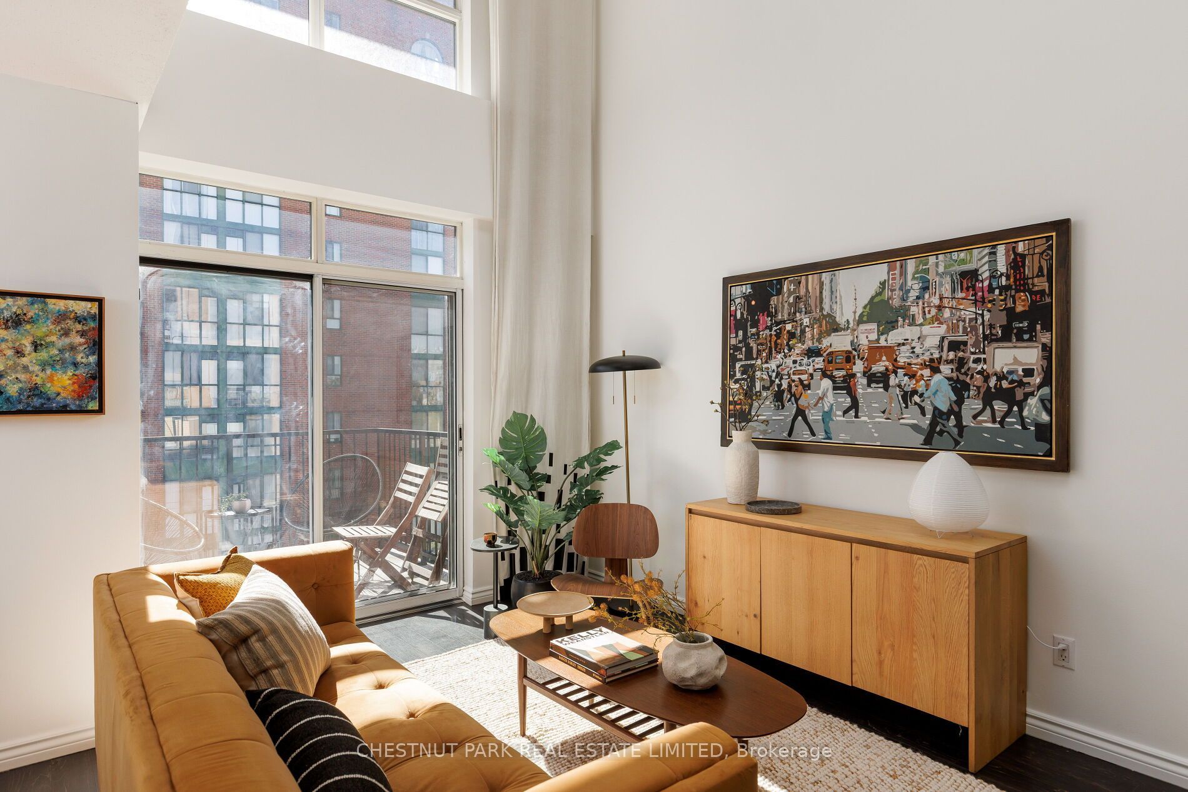
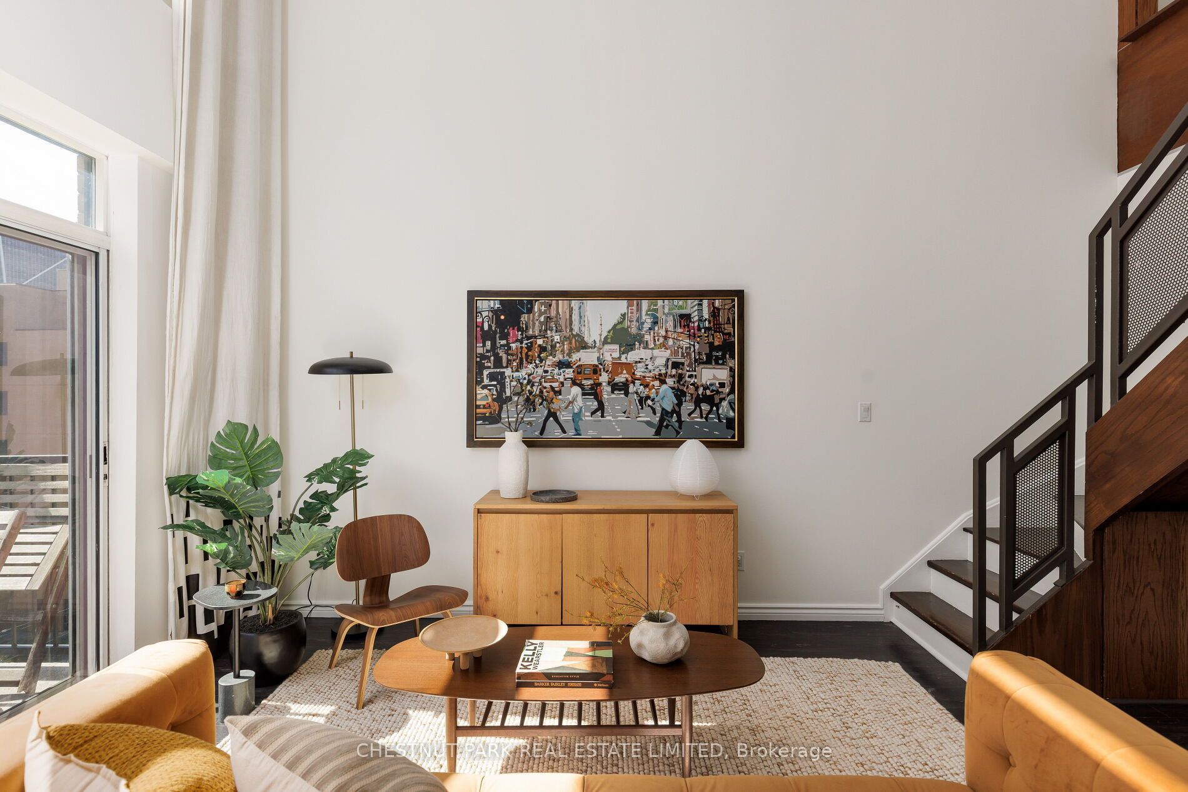
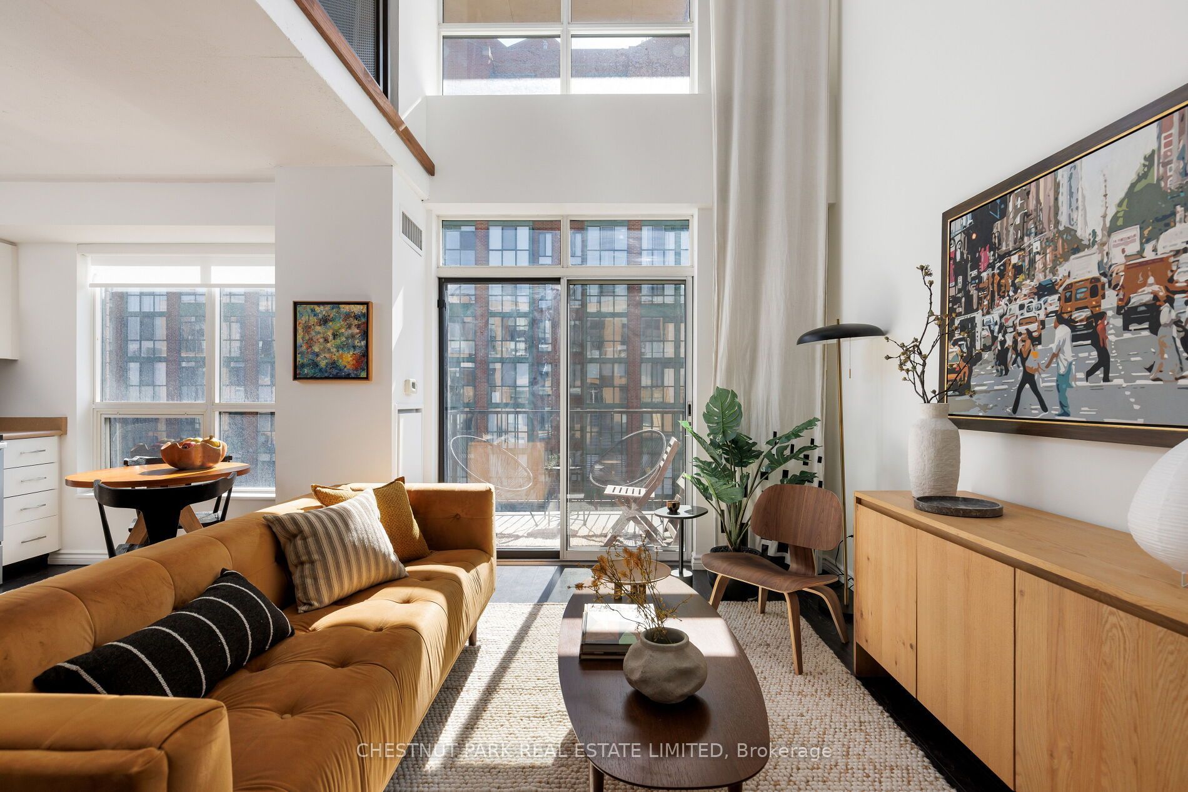
Rarely Available Two-Storey Loft at 800 King St W! This exceptional 1-bedroom + den, 2-bathroom boutique loft offers over 700 sq. ft. of thoughtfully designed living space across two levels. A unique layout with soaring ceilings and dramatic floor-to-ceiling windows creates an airy, open-concept atmosphere filled with natural light. The south-facing balcony provides a bright outdoor retreat with a coveted sunny exposure. Set within the modern boutique lofts of 800 King St W, this distinctive residence combines contemporary design with the character and energy of King West. The main level features an inviting living/dining space including an electric fireplace and kitchen with stainless steel appliances, while the two-storey configuration creates a wonderful sense of separation and privacy. The versatile den with built-in desk is ideal for a home office or creative studio together with the bedroom with concrete floors that add to the loft feel. Located in the heart of King West, surrounded by acclaimed restaurants, cafés, nightlife, shops and convenient transit. Includes one-car parking. A truly special opportunity to own a rarely offered two-storey loft in one of Toronto's most sought-after neighbourhoods.

Save
Ask
Tour
Hide
Share
Listing Snapshot
Price 
$669,900
Days On Site 
3 Days
Bedrooms 
2
Inside Area (SqFt) 
700-799 sqft
Total Baths 
2
Full Baths 
N/A
Partial Baths 
N/A
Lot Size 
N/A
Year Built 
N/A
MLS® Number 
C13878818
Status 
Active
Property Tax 
$2,938.8
Maintenance Fees 
$864.14
Sq Ft Source 
N/A
Friends & Family
Recent Activity
3 days agoListing updated with changes from the MLS®
4 days agoListing first seen on site
General Features
Attached Garage 
Yes
Cross Street 
King/Niagara
Direction Faces 
South
Garage 
Yes
Number Of Stories 
4
Parking 
UndergroundAttached
Parking Spaces 
1
Pets 
Yes
Property Sub Type 
Condominium
Style 
Loft
Interior Features
Basement 
None
Cooling 
Central Air
Fireplace 
Yes
Fireplace Features 
Electric
Heating 
Natural GasForced Air
Bathroom 
Dimensions - 1.21 x 1.21Level - Main
Bedroom 
Dimensions - 3.66 x 3.05Level - SecondArea Source - OtherArea Units - Square MetersFeatures - Open FloorplanDescription - Bedroom
Den 
Dimensions - 2.9 x 1.63Level - SecondArea Source - OtherArea Units - Square MetersFeatures - Built-in Features, Open FloorplanDescription - Den
Dining Room 
Dimensions - 5.18 x 3.96Level - MainArea Source - OtherArea Units - Square MetersDescription - Dining Room
Kitchen 
Dimensions - 3.56 x 2.44Level - MainArea Source - OtherArea Units - Square MetersDescription - Kitchen
Living Room 
Dimensions - 5.18 x 3.96Level - MainArea Source - OtherArea Units - Square MetersDescription - Living Room
Save
Ask
Tour
Hide
Share
Exterior Features
Construction Details 
Brick
Exterior 
Balcony
Community Features
Maintenance Fee 
$864.14
Listing courtesy of CHESTNUT PARK REAL ESTATE LIMITED

Listing information is provided by Participants of the Toronto Real Estate Board. IDX information is provided exclusively for personal, non-commercial use, and may not be used for any purpose other than to identify prospective properties consumers may be interested in purchasing. Information is deemed reliable but not guaranteed. Copyright 2026, Toronto Real Estate Board
Last checked 2026-10-12 01:33 PM UTC

Neighborhood & Commute
Source: Walkscore
Disclosure: Community information and market data powered by Constellation Data Labs. Information is deemed reliable but not guaranteed.
Save
Ask
Tour
Hide
Share
Scroll to Top