
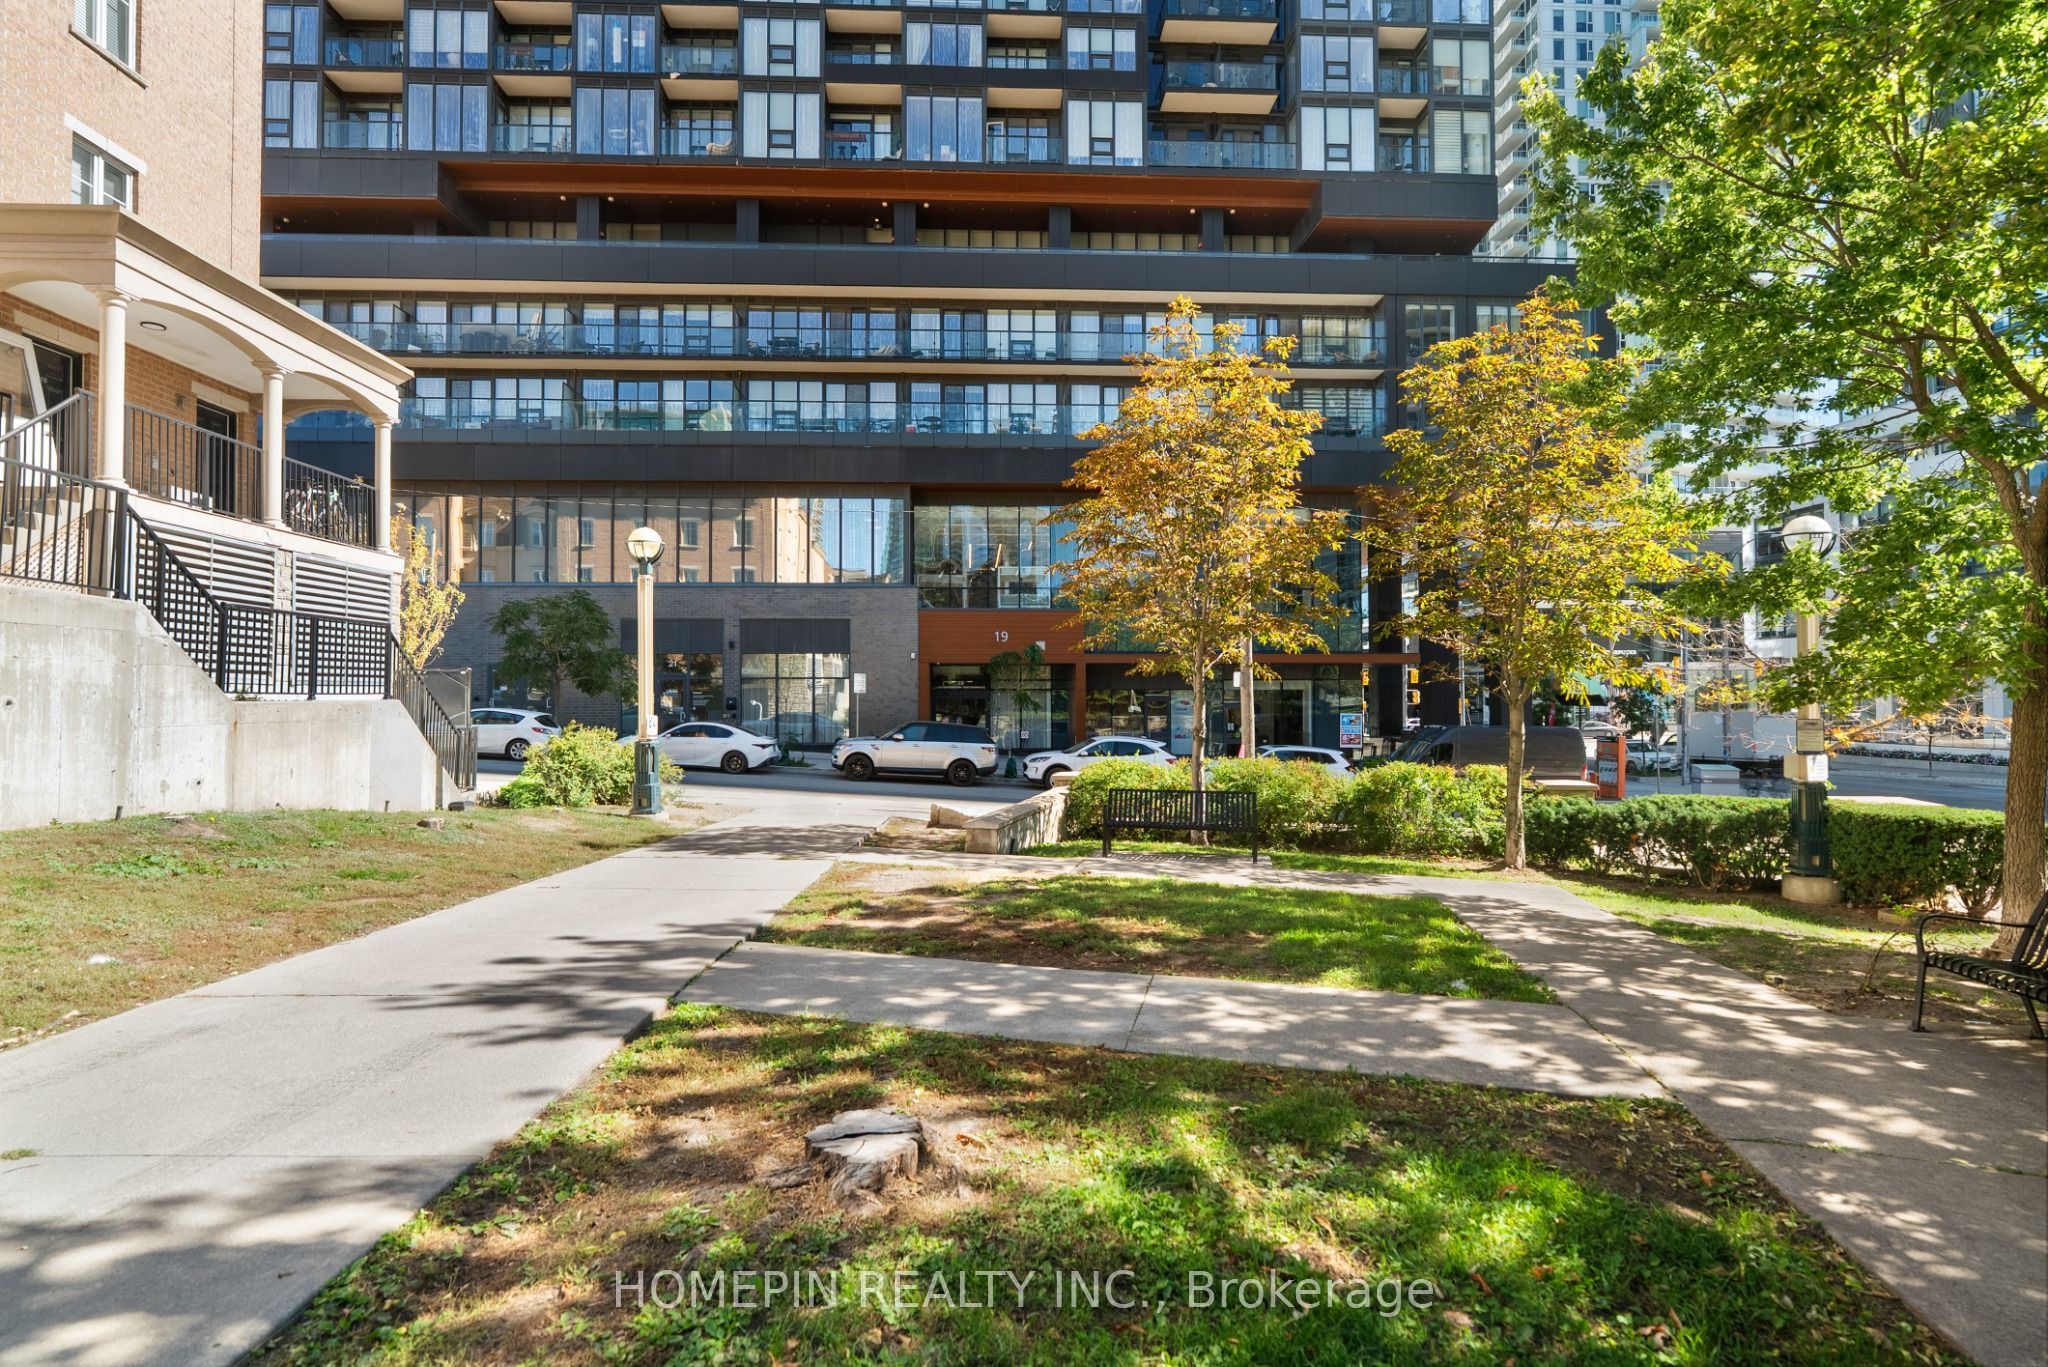
ZEN King West19 Western Battery Road 3001Toronto, ON M6K 0E3
Mortgage Calculator
Monthly Payment (Est.)
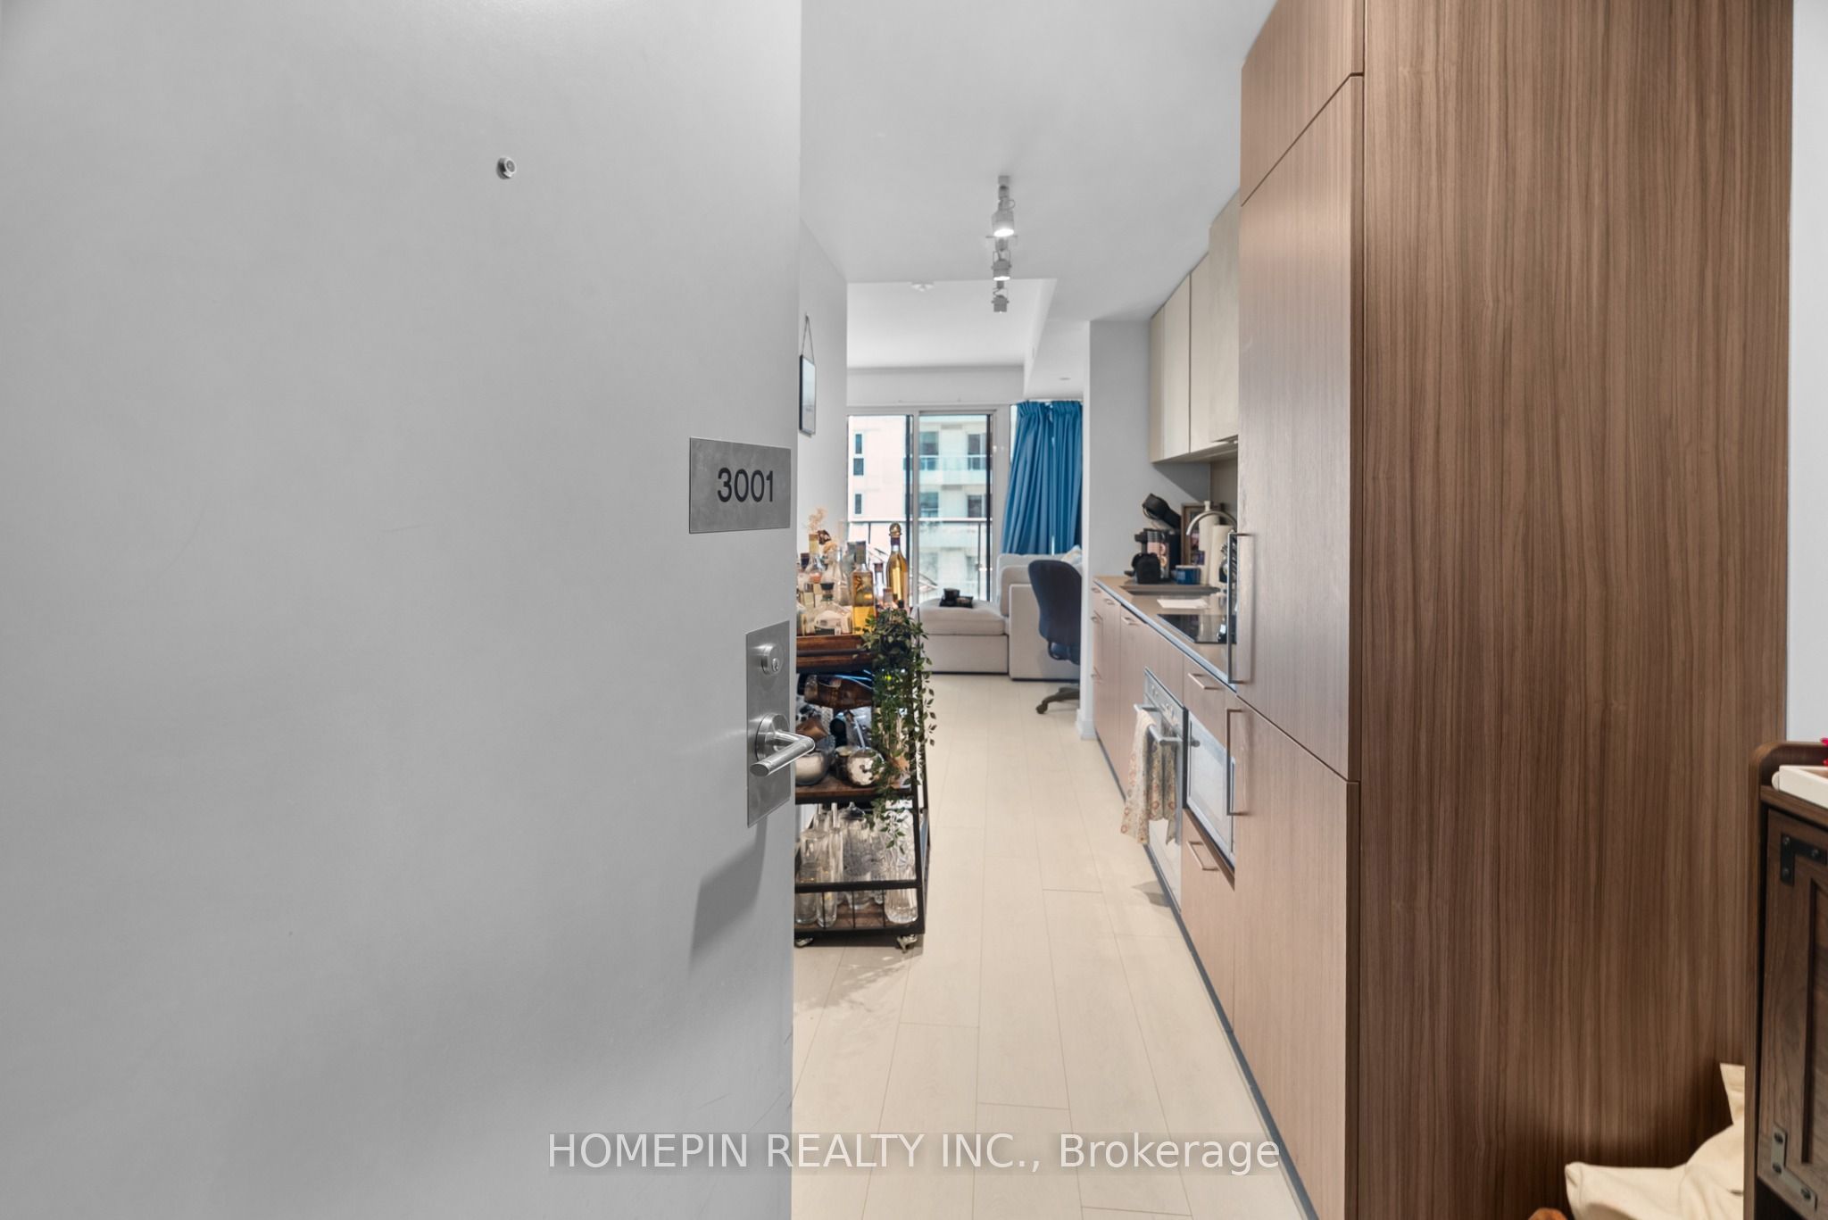
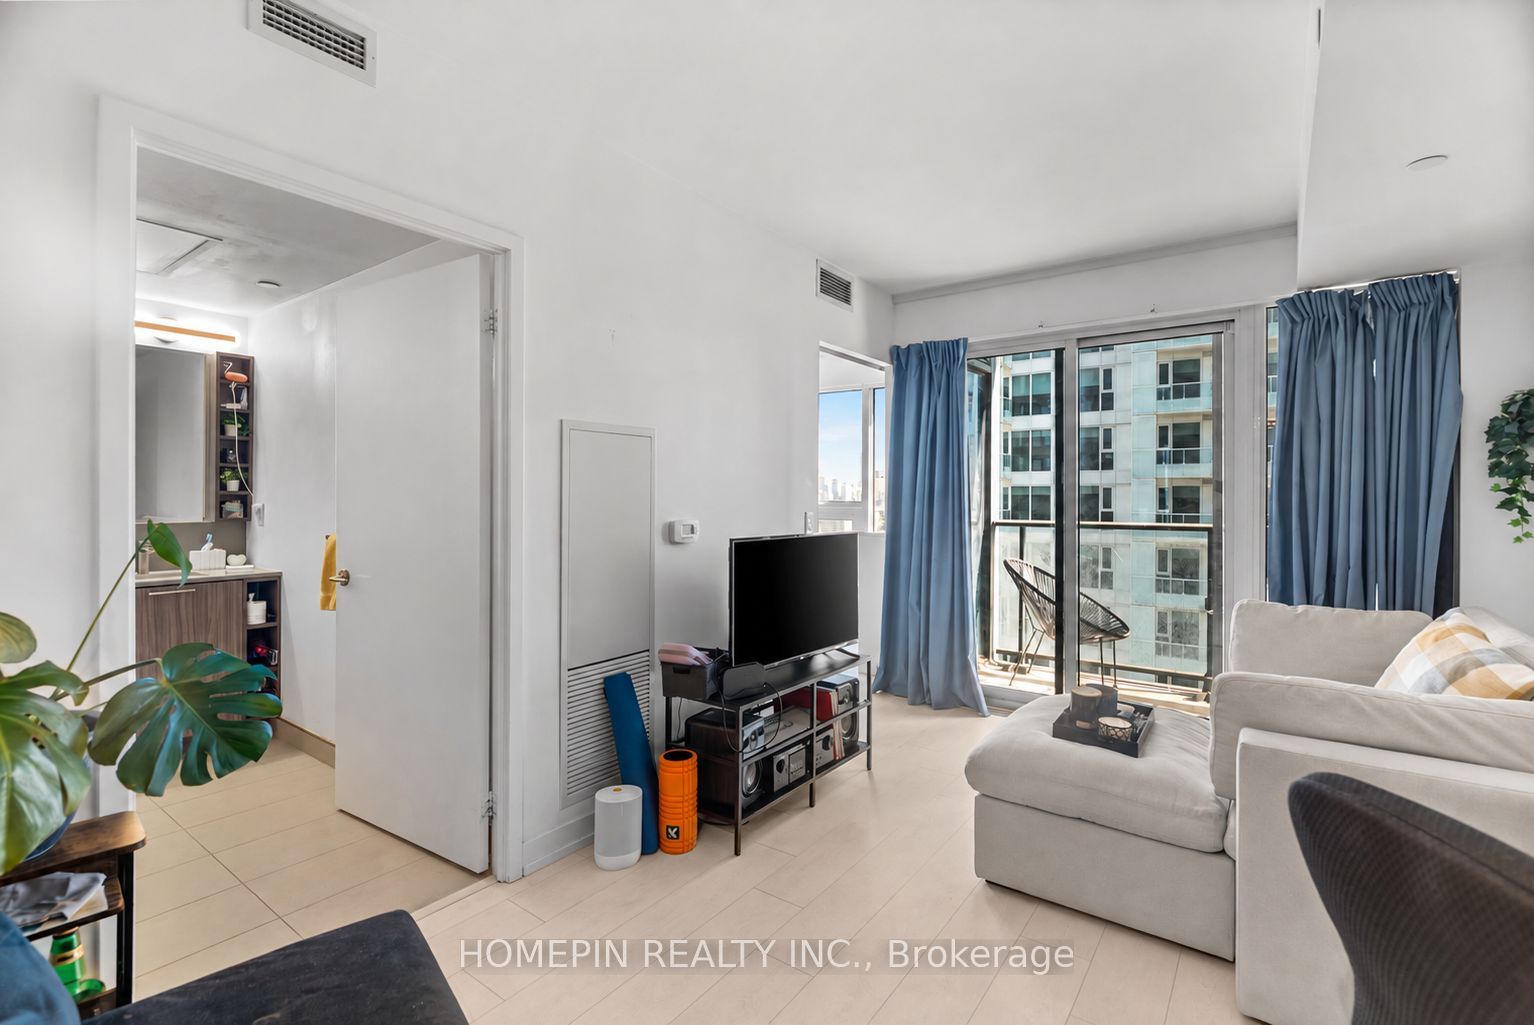
Enter an interest rate to see your estimated monthly payment.Welcome to ZEN King West in the heart of Liberty Village! Perched high on the 30th floor, this bright & efficiently designed 1-bedroom suite offers 491 sq. ft. of modern living space with desirable east exposure, impressive city views & floor-to-ceiling windows that fill the suite with natural light. Featuring contemporary flooring, ensuite laundry & an open-concept layout designed to maximize every square foot. The sleek European-inspired kitchen features modern cabinetry & integrated appliances. Enjoy an exceptional resort-style amenity package including an expansive fitness centre, 200-metre outdoor Sky Track, approx. 3,000 sq. ft. European-inspired spa, indoor pool, hot & cold plunge pools, steam facilities, yoga areas, rooftop terrace with BBQs, co-working spaces, party/media rooms, guest suites, pet wash station & 24-hr concierge. Steps to Liberty Village shops, restaurants, cafés, groceries, parks, Exhibition GO, TTC & the waterfront, with quick access to King West & the Gardiner. Downtown living with resort-inspired amenities at your doorstep
| 4 days ago | Listing updated with changes from the MLS® | |
| 4 days ago | Listing first seen on site |

Listing information is provided by Participants of the Toronto Real Estate Board. IDX information is provided exclusively for personal, non-commercial use, and may not be used for any purpose other than to identify prospective properties consumers may be interested in purchasing. Information is deemed reliable but not guaranteed. Copyright 2026, Toronto Real Estate Board
Last checked 2026-10-13 02:14 PM UTC