
Save
Ask
Tour
Hide
$2,790
2 Days On Site
173 Beatrice Street Main FLToronto, ON M6G 3E9
For Rent|Duplex|Active
1
Bed
1
Total Bath
1500-2000
SqFt
—
/SqFt
County:
Toronto
Save
Ask
Tour
Hide
Mortgage Calculator
Monthly Payment (Est.)
Enter an interest rate to see your estimated monthly payment.Calculator powered by Showcase IDX, a Constellation1 Company. Copyright ©2026 Information is deemed reliable but not guaranteed.
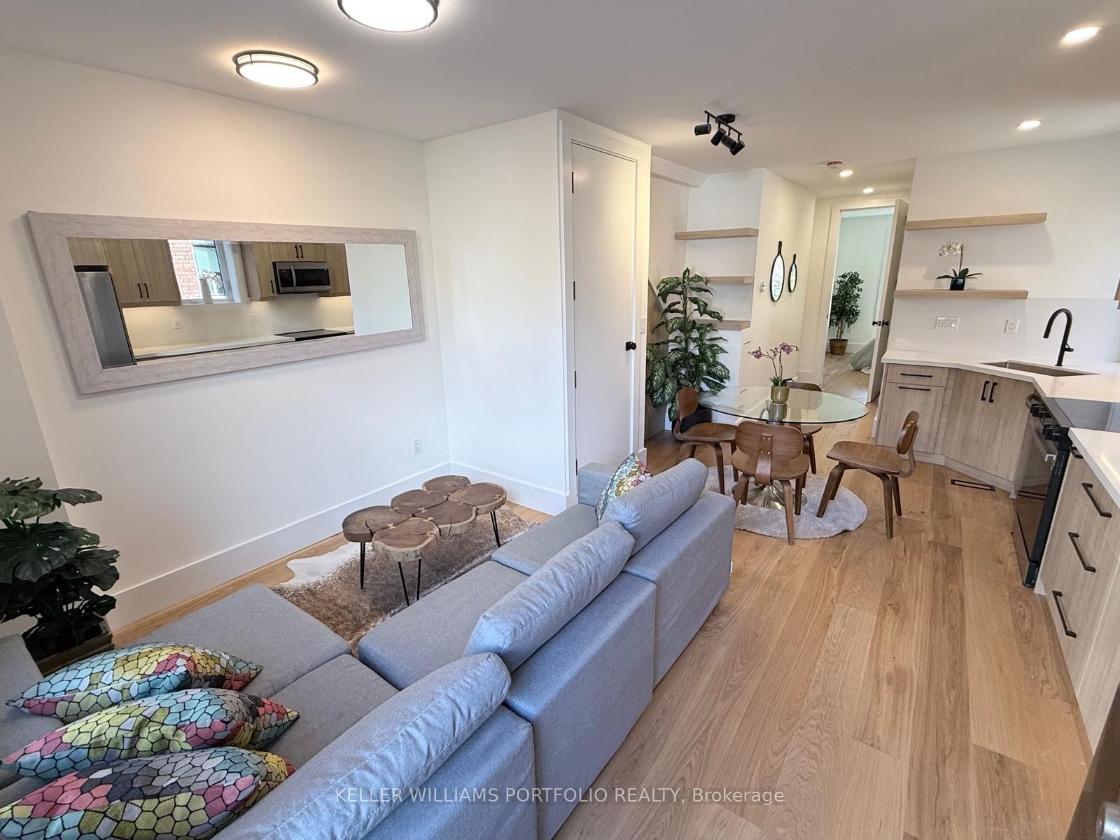
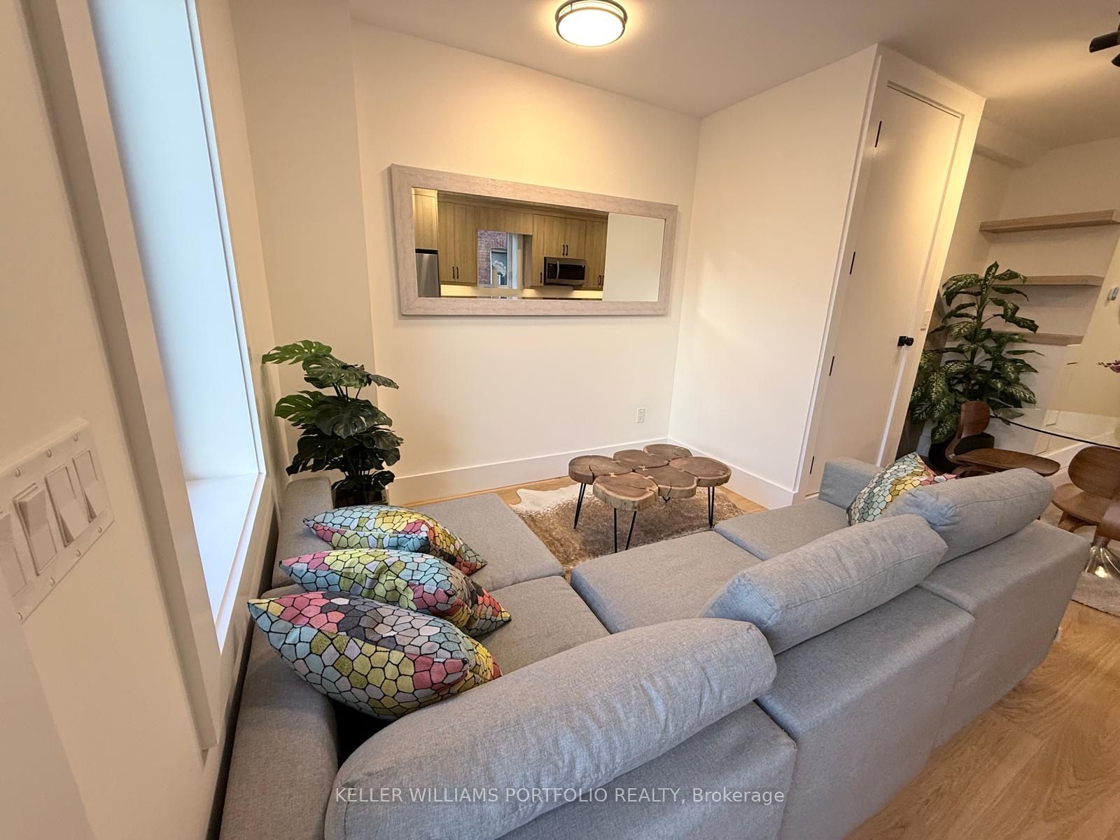
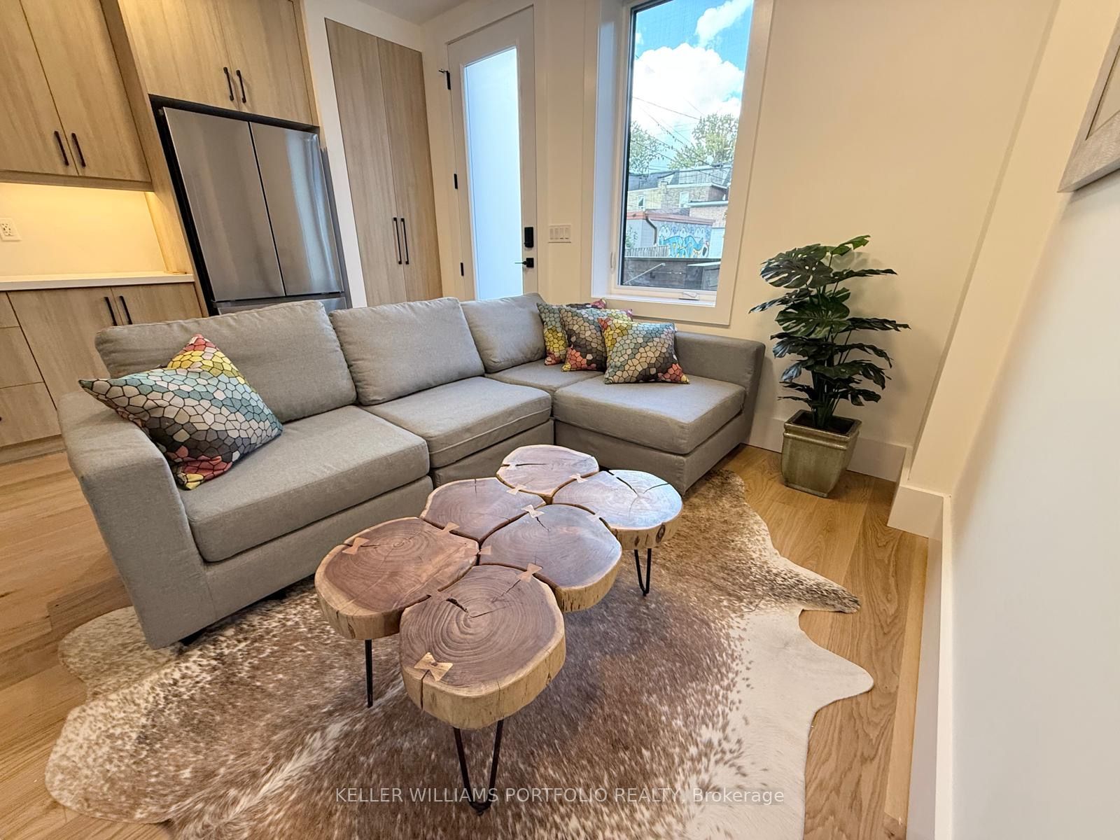
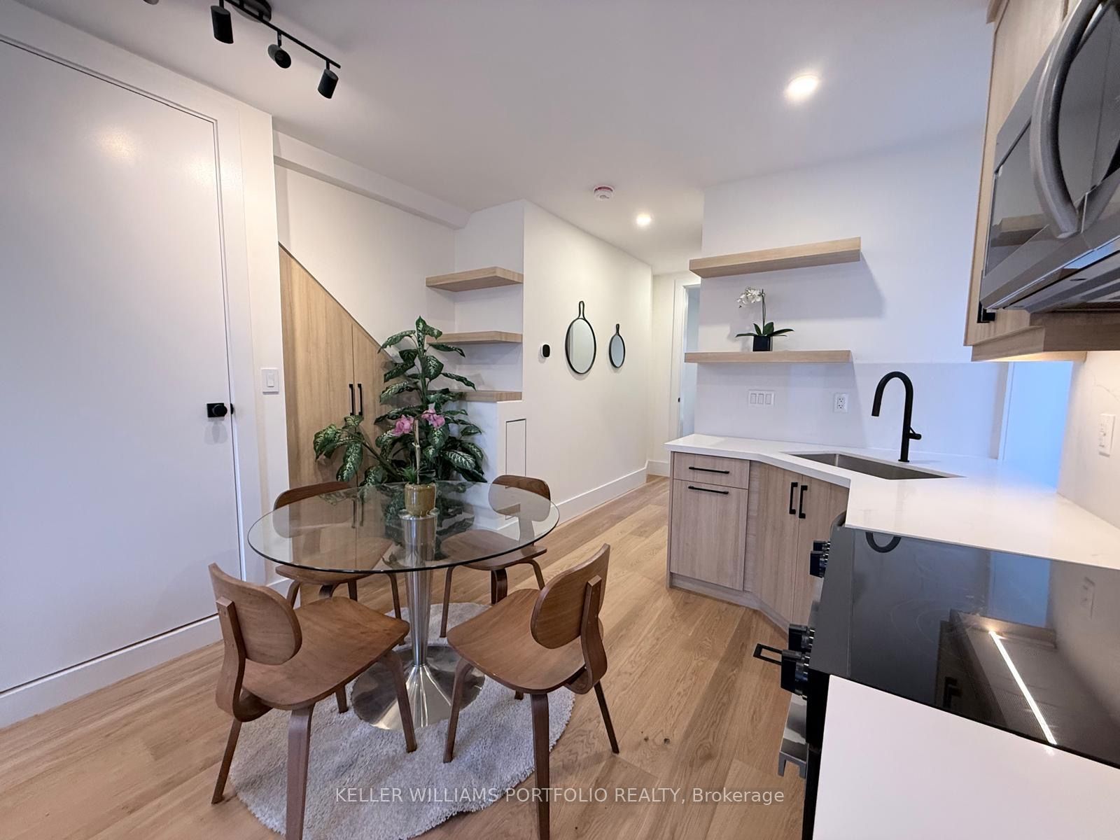
Beautifully renovated 1-bedroom apartment in the heart of Little Italy. This bright and stylish main-floor unit has been thoughtfully updated throughout, featuring modern fixtures and brand new appliances, heated bathroom floor, private in-suite laundry, generous storage, and a private deck extending the living space outdoors. A functional layout and fresh contemporary finishes create a warm and inviting home that is truly move-in ready.Perfectly located just steps from the shops, restaurants, and cafés of College Street, with Kensington Market, Christie Pits, the University of Toronto, downtown, and convenient TTC access all within easy reach. A beautifully finished home in an unbeatable city location.
Save
Ask
Tour
Hide
Listing Snapshot
Price
$2,790
Days On Site
2 Days
Bedrooms
1
Inside Area (SqFt)
1500-2000 sqft
Total Baths
1
Full Baths
N/A
Partial Baths
N/A
Lot Size
16.67x80.0 Acres
Year Built
N/A
MLS® Number
C13880004
Status
Active
Property Tax
N/A
Maintenance Fees
N/A
Sq Ft Source
N/A
Friends & Family
Recent Activity
| 3 days ago | Listing updated with changes from the MLS® | |
| 3 days ago | Listing first seen on site |
General Features
Cross Street
College & Ossington
Direction Faces
South
Number Of Stories
2
Property Sub Type
Duplex
Style
2-Storey
Interior Features
Basement
Apartment
Cooling
Central Air
Furnished
Unfurnished
Heating
Natural GasForced Air
Bathroom
Dimensions - 2.34 x 2.13Level - Main
Dining Room
Level - Main
Kitchen
Dimensions - 6.3 x 2.46Level - Main
Living Room
Dimensions - 5.1 x 3.49Level - Main
Master Bedroom
Dimensions - 4.88 x 3.49Level - Main
Save
Ask
Tour
Hide
Exterior Features
Construction Details
Brick
Pool Features
None
Roof
Asphalt
Listing courtesy of KELLER WILLIAMS PORTFOLIO REALTY

Listing information is provided by Participants of the Toronto Real Estate Board. IDX information is provided exclusively for personal, non-commercial use, and may not be used for any purpose other than to identify prospective properties consumers may be interested in purchasing. Information is deemed reliable but not guaranteed. Copyright 2026, Toronto Real Estate Board
Last checked 2026-10-12 12:23 PM UTC
Listing information is provided by Participants of the Toronto Real Estate Board. IDX information is provided exclusively for personal, non-commercial use, and may not be used for any purpose other than to identify prospective properties consumers may be interested in purchasing. Information is deemed reliable but not guaranteed. Copyright 2026, Toronto Real Estate Board
Last checked 2026-10-12 12:23 PM UTC
Neighborhood & Commute
Source: Walkscore
Disclosure: Community information and market data powered by Constellation Data Labs. Information is deemed reliable but not guaranteed.
Save
Ask
Tour
Hide