
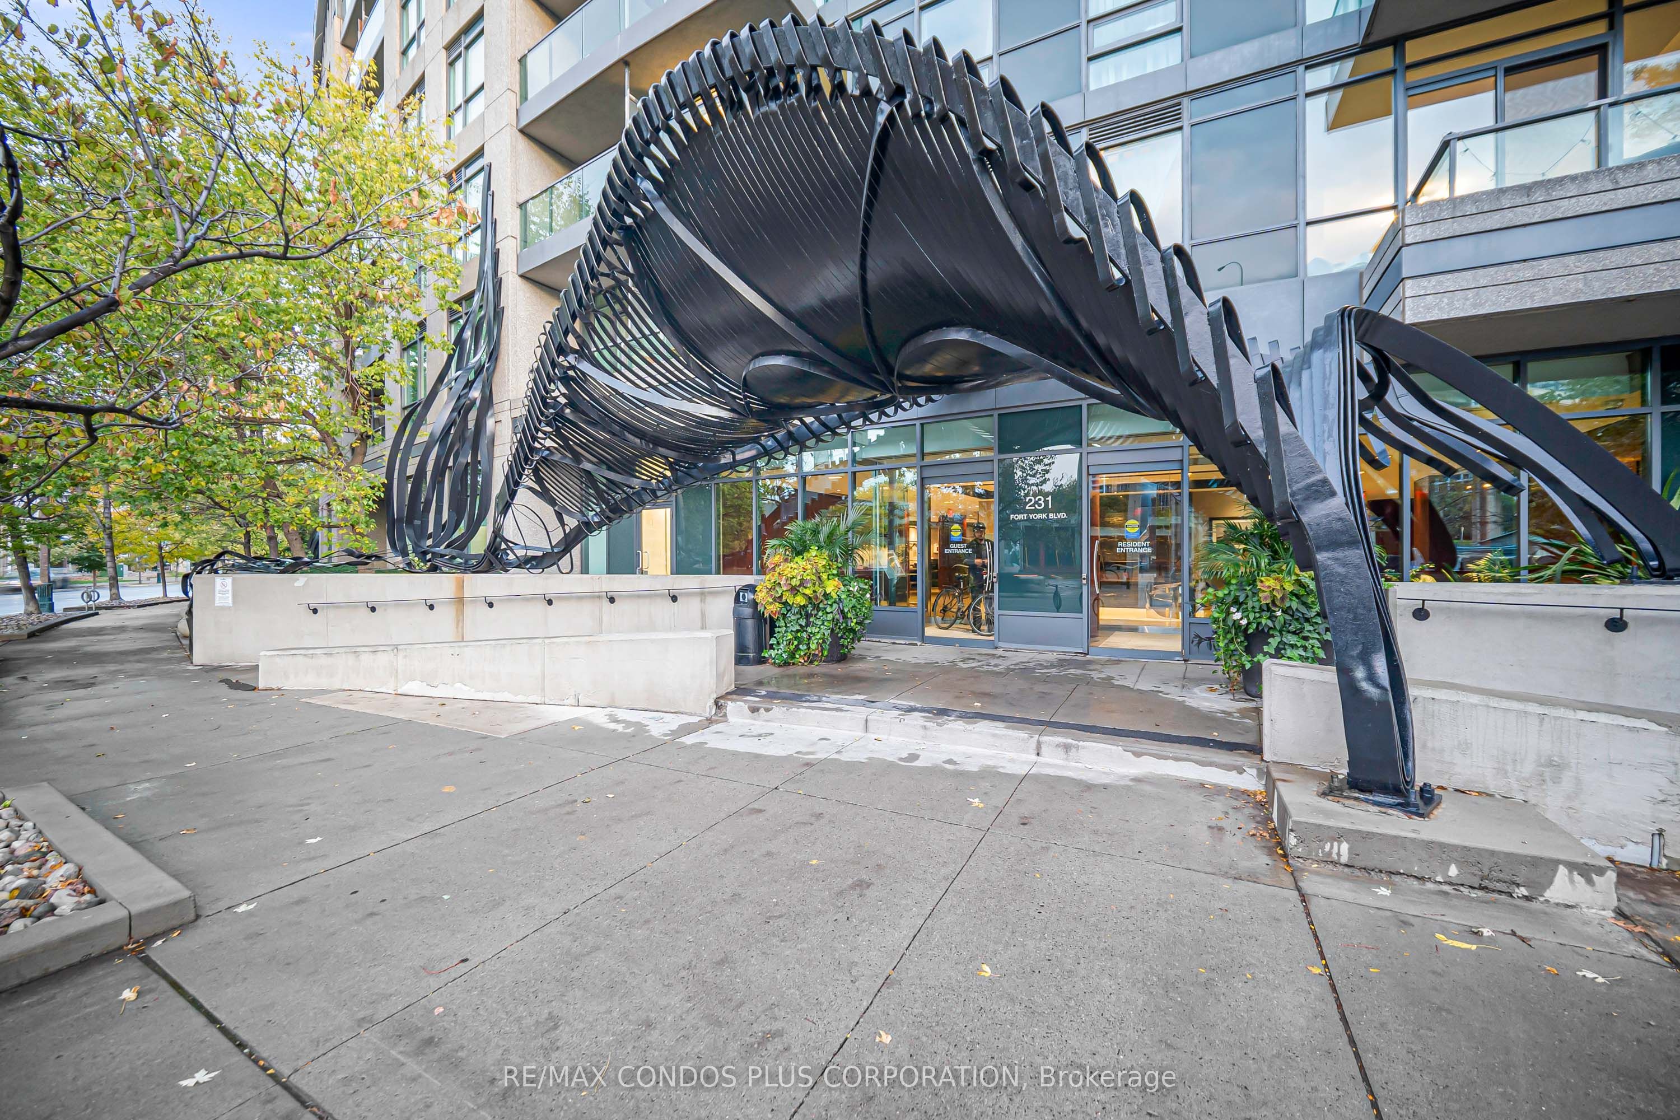
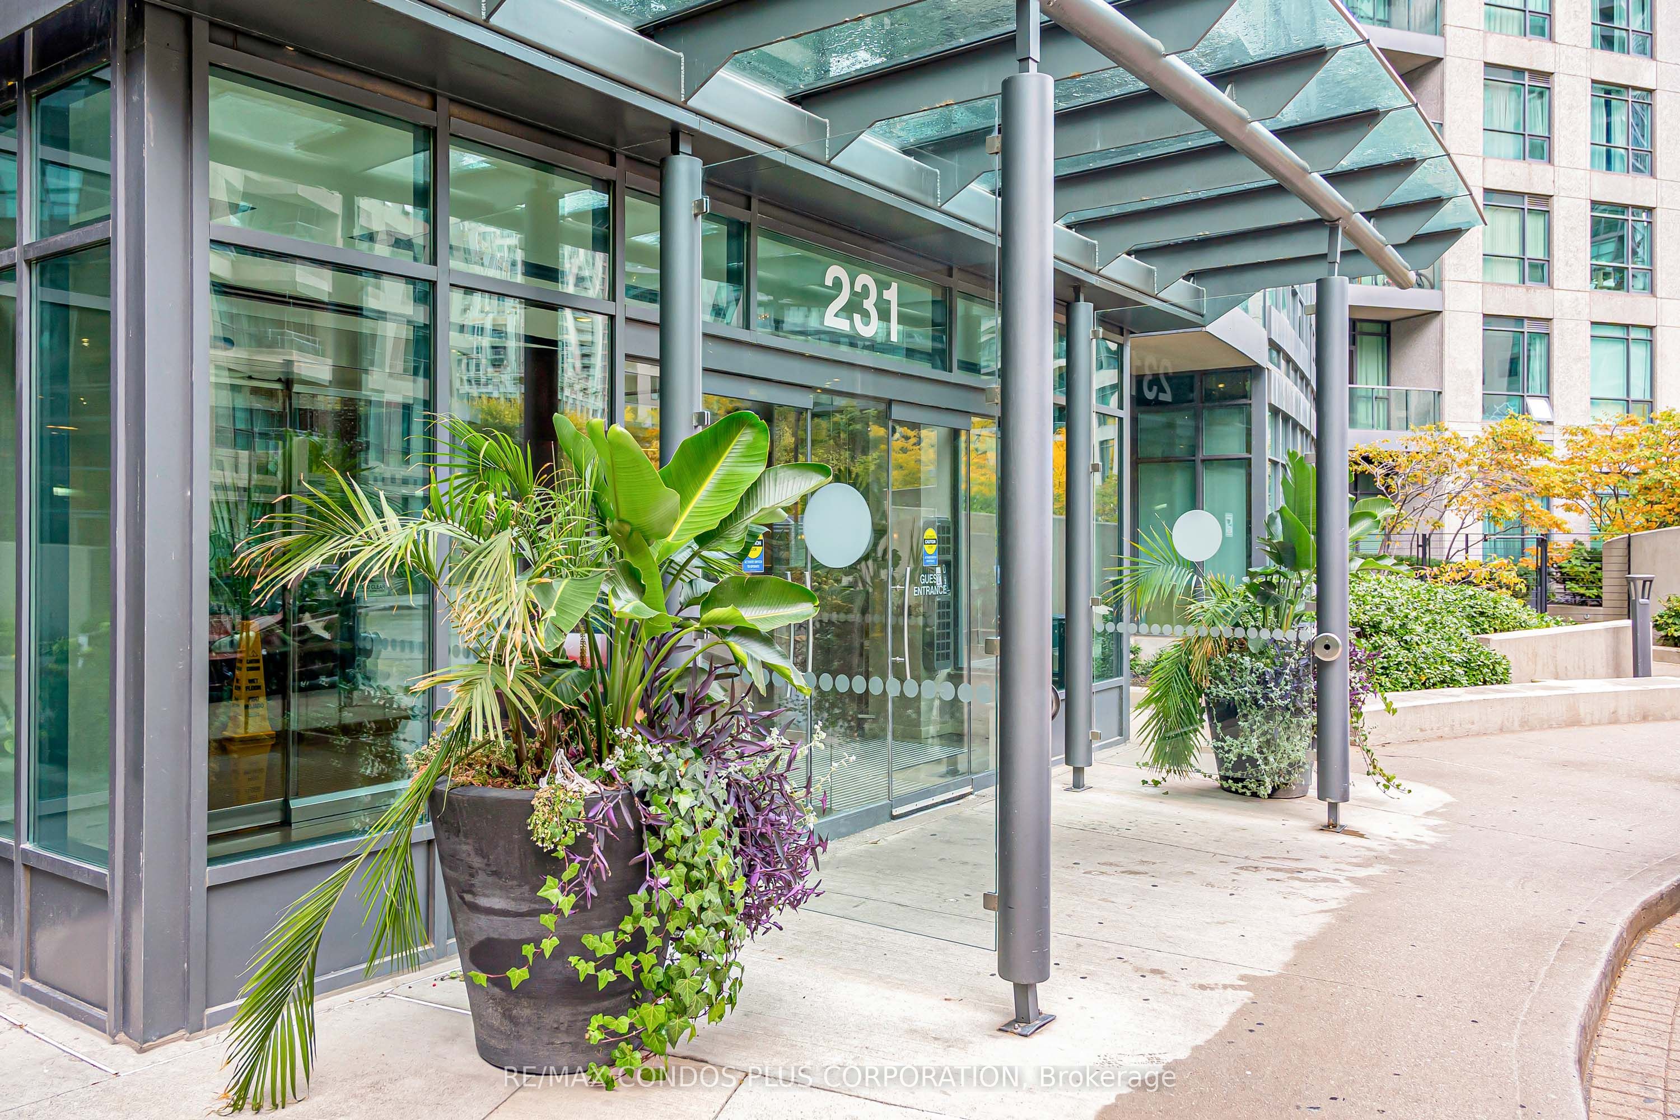
231 Fort York Boulevard 1609Toronto, ON M5V 1B2
Mortgage Calculator
Monthly Payment (Est.)
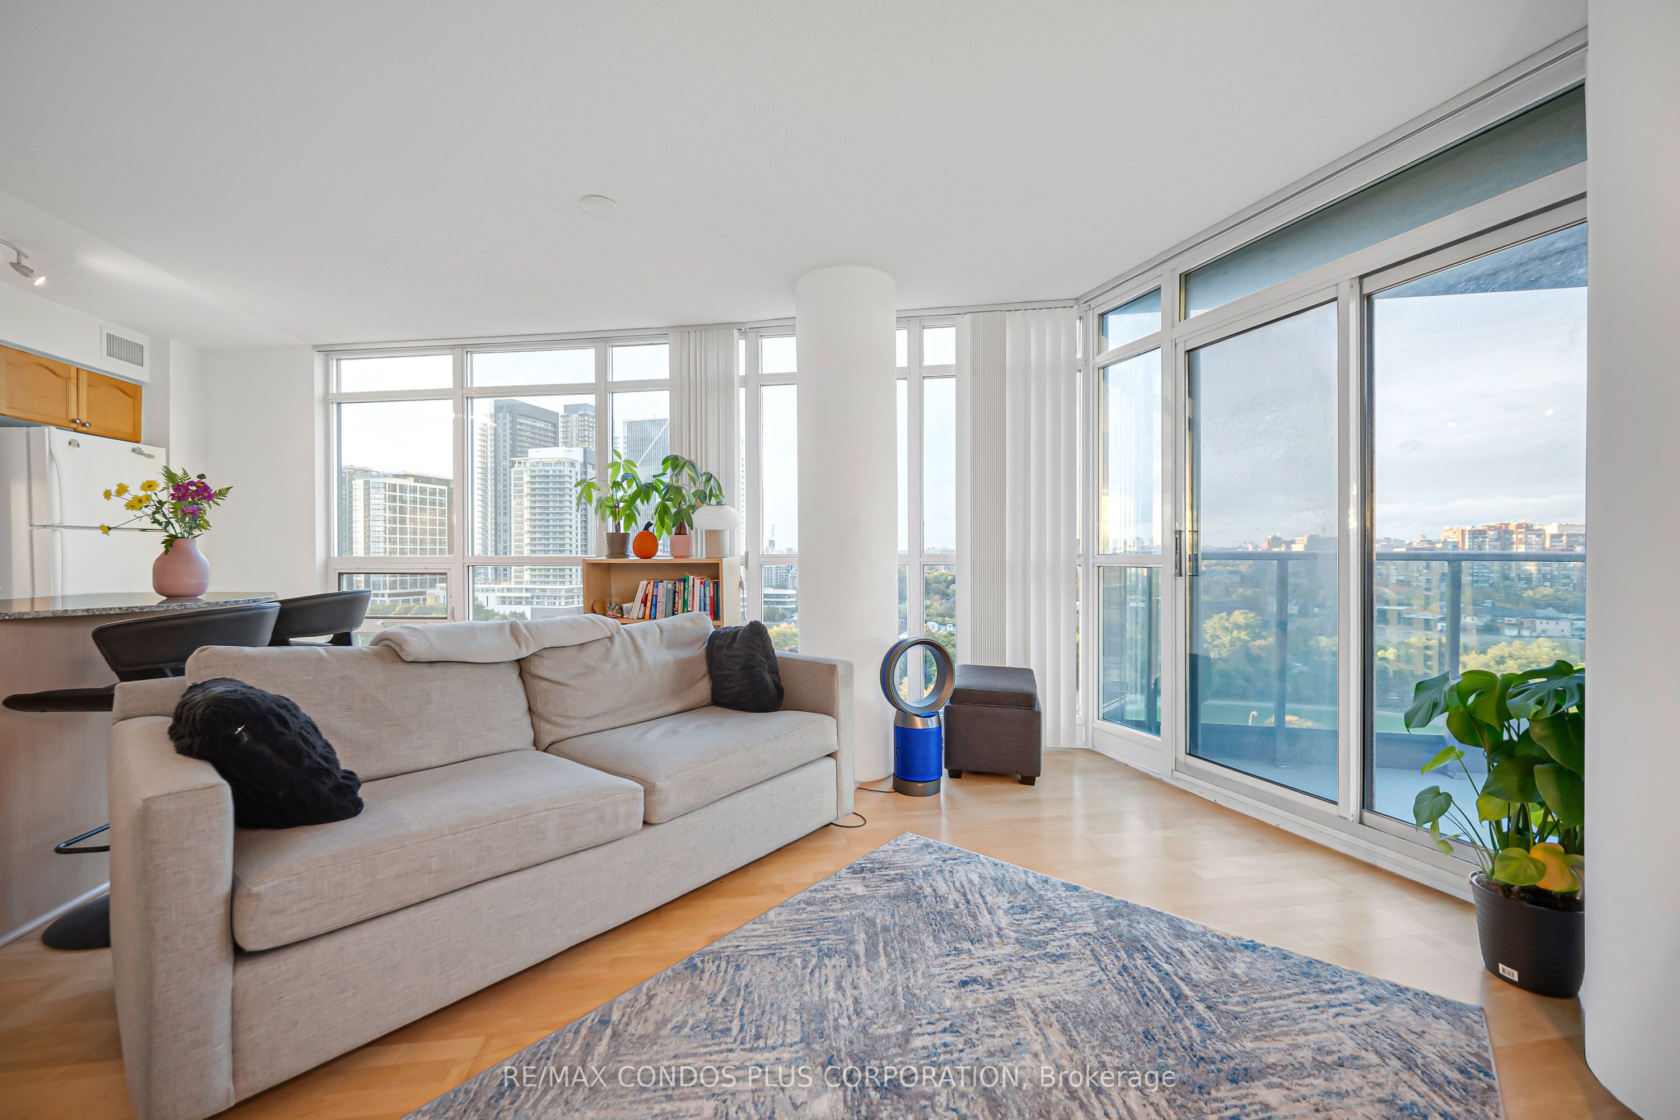
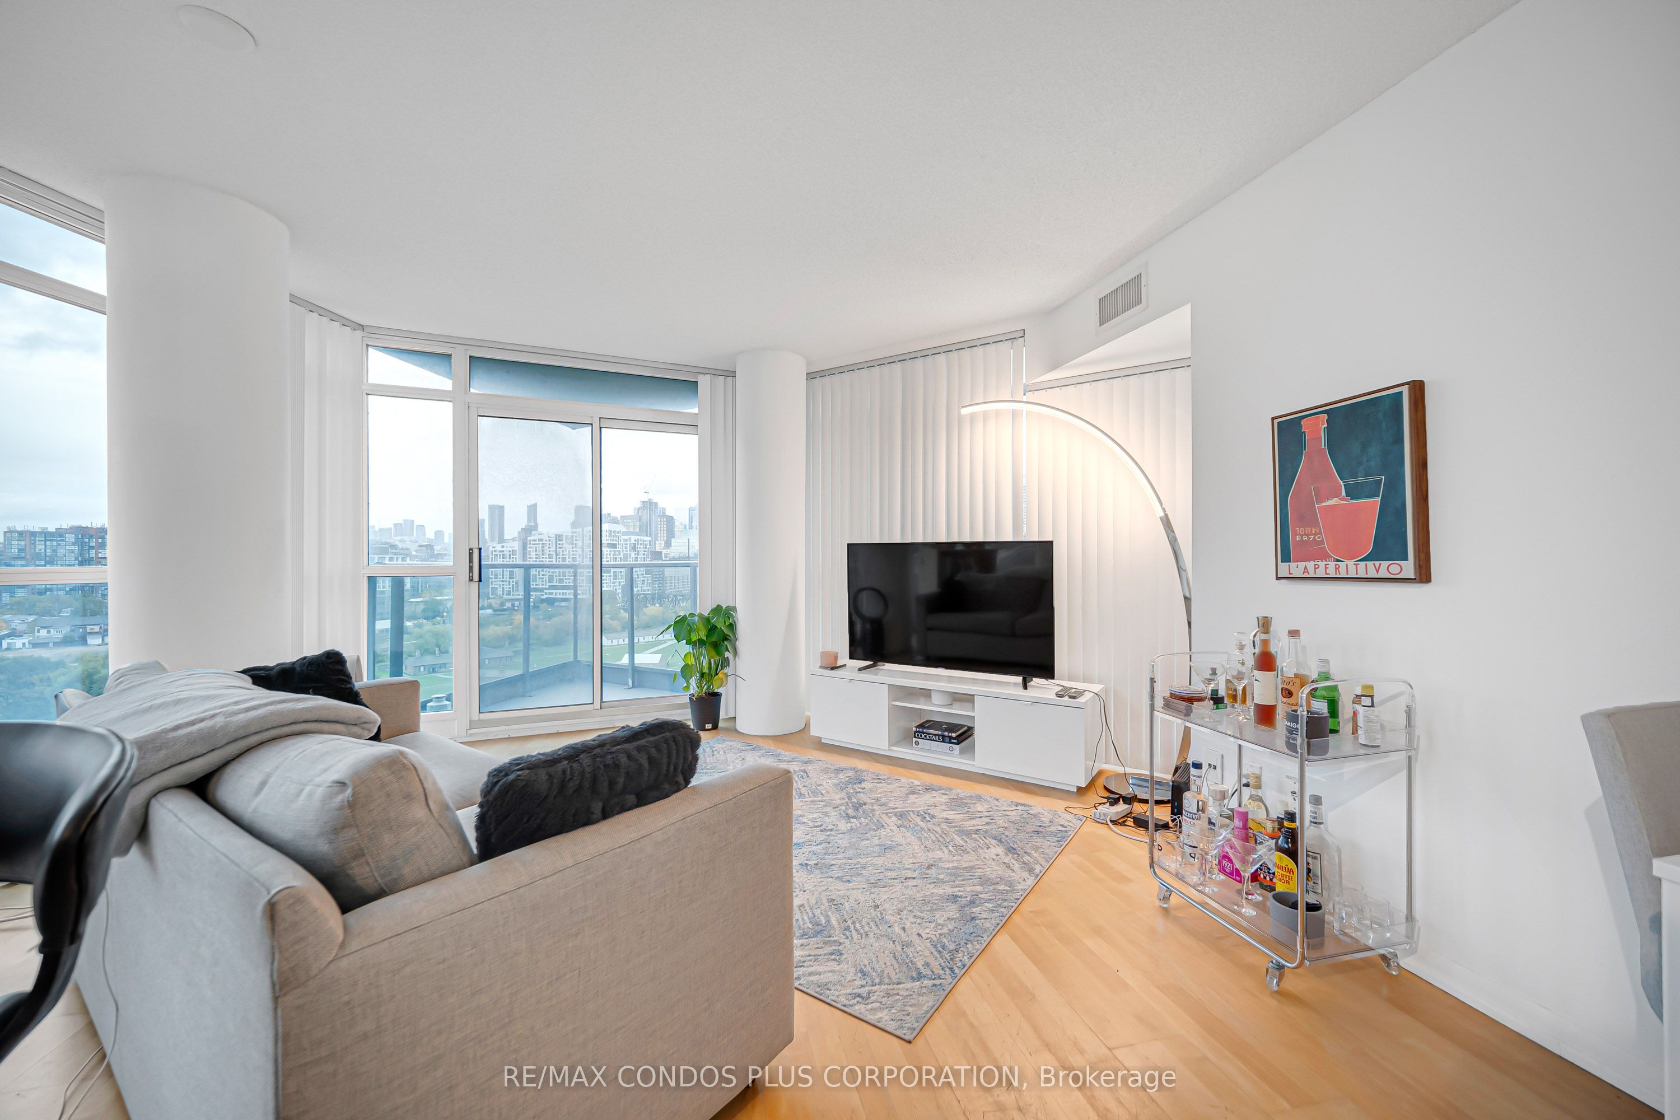
Enter an interest rate to see your estimated monthly payment.Stunning 2-Bedroom, 1 Bathroom Corner Suite With Breathtaking CN Tower And City Views! This Bright Corner Unit Boasts Floor-To-Ceiling Wraparound Windows, Laminate Flooring Throughout, And An Open-Concept Layout Designed For Modern Urban Living. The Designer Kitchen Showcases Sleek Cabinetry, Stainless Steel Appliances, Granite Countertops, And A Stylish Centre Island - Perfect For Entertaining. The Main Bedroom Features A Large Window And Mirrored Closet, While The Second Bedroom Offers The Same Bright, Airy Feel. Enjoy Premium Amenities Including A 24-Hour Concierge, Superb Fitness Facilities, Indoor Pool, Rooftop Lounge With Outdoor Jacuzzi, Tanning Deck, BBQ Area, Billiards Room, And Visitors Parking. Steps To Toronto's Harbourfront, Union Station, Financial District, Loblaws, Shoppers Drug Mart, Streetcar Station, And King Street West's Finest Dining, Cafes, Lounges, And Theatres. 1 Parking Space And 1 Locker Included - Experience Luxury, Location, And Lifestyle All In One Place!
| 3 days ago | Listing updated with changes from the MLS® | |
| 3 days ago | Listing first seen on site |

Listing information is provided by Participants of the Toronto Real Estate Board. IDX information is provided exclusively for personal, non-commercial use, and may not be used for any purpose other than to identify prospective properties consumers may be interested in purchasing. Information is deemed reliable but not guaranteed. Copyright 2026, Toronto Real Estate Board
Last checked 2026-10-12 12:23 PM UTC