Save
Ask
Tour
Hide
Share
$2,600
2 Days On Site

36 Lisgar Street 1916
Toronto, ON M6J 0C7

For Rent|Condominium|Active
2
Beds
2
Total Baths
500-599
SqFt
—
/SqFt
County:
Toronto
36 Lisgar Street 191636 Lisgar Street 191636 Lisgar Street 191636 Lisgar Street 1916
Save
Ask
Tour
Hide
Share

Mortgage Calculator

Monthly Payment (Est.)

Enter an interest rate to see your estimated monthly payment.
Calculator powered by Showcase IDX, a Constellation1 Company. Copyright ©2026 Information is deemed reliable but not guaranteed.

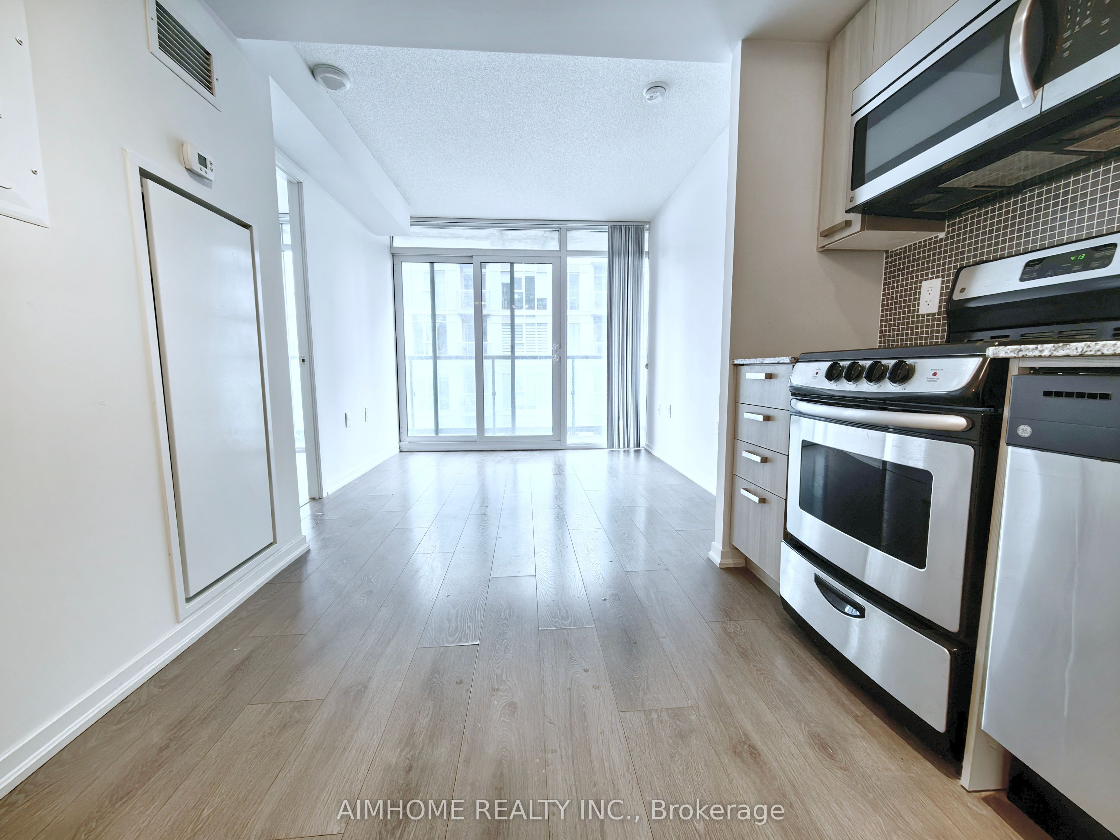
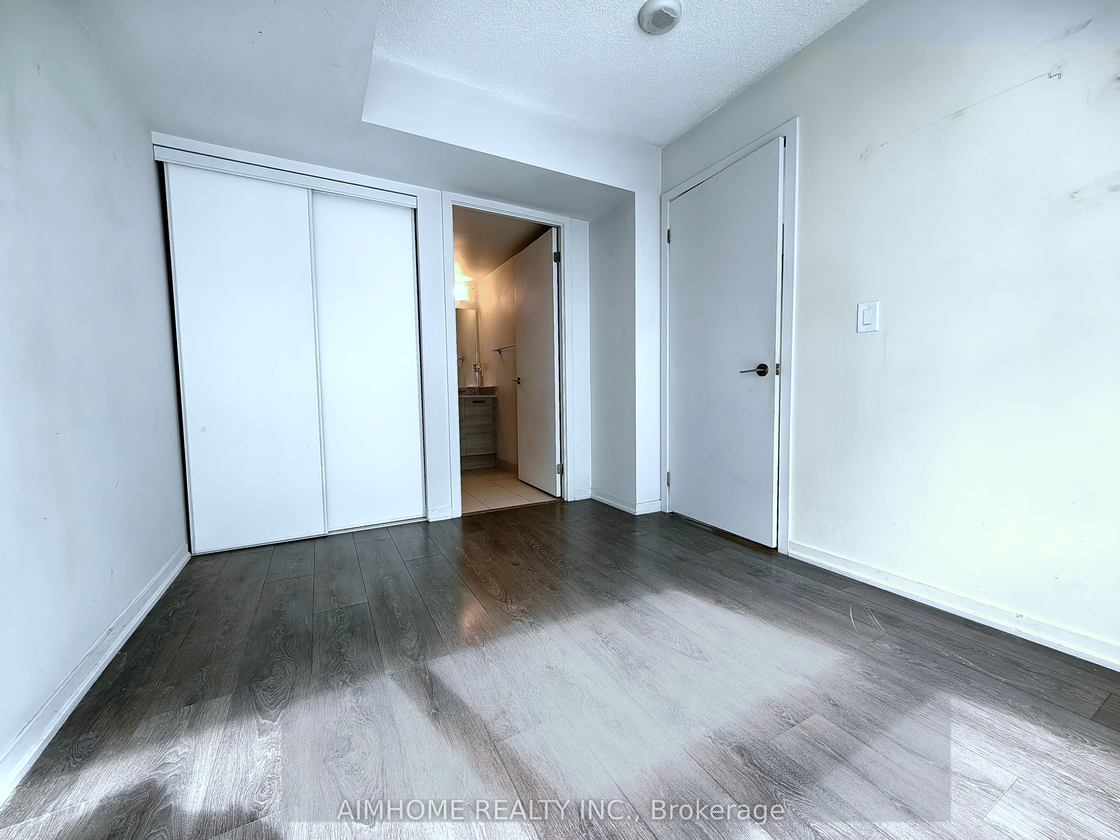
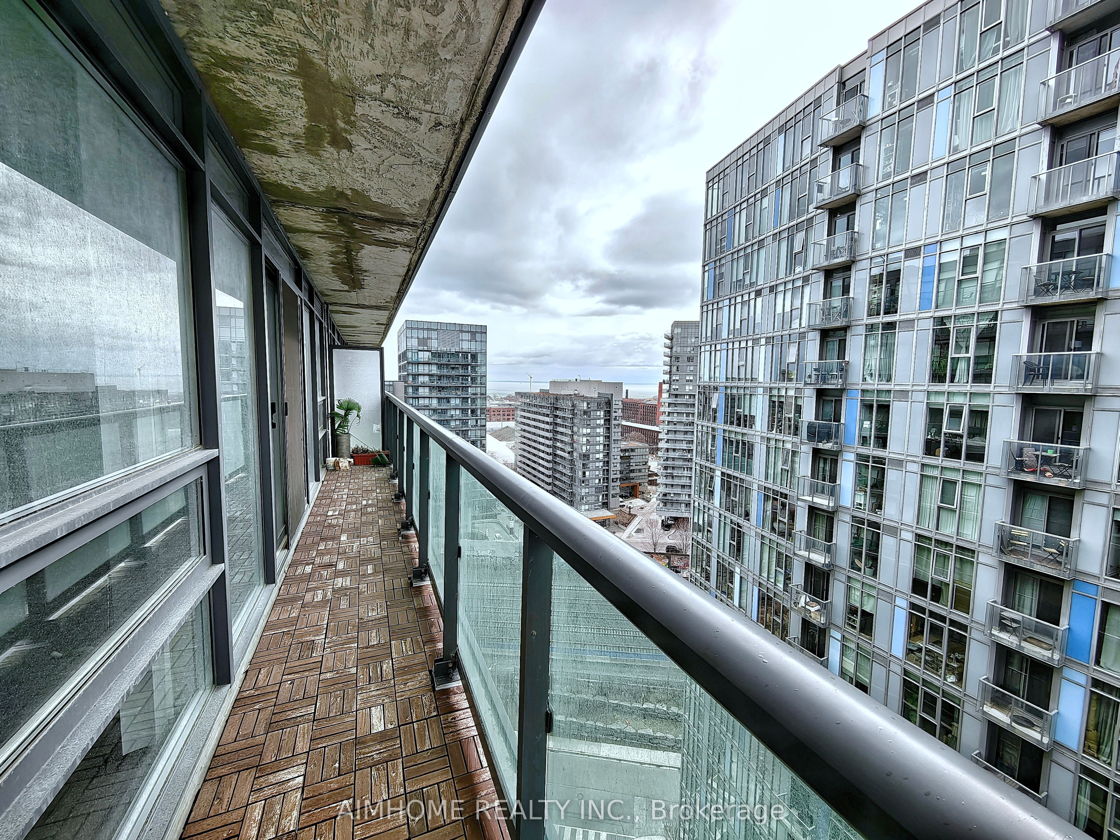
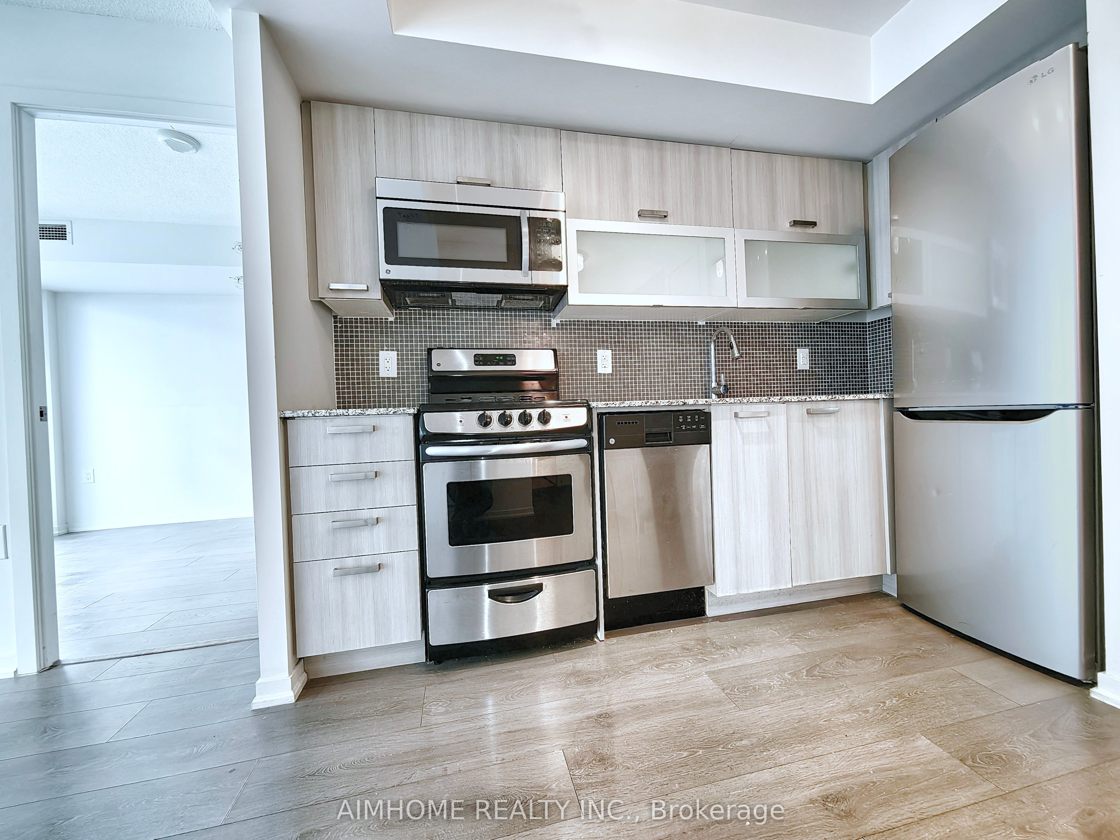
Bright 2-bedroom with window ,no sliding door, 2-full-bath condo for lease in Toronto's Queen West neighbourhood, offering a west exposure and an open balcony. The open-concept kitchen features granite counters, stainless steel appliances and a ceramic backsplash, adjoining the living/dining area. The primary bedroom includes an ensuite bath, large closet and large window; the second bedroom has a closet and large window. Carpet-free flooring and ensuite laundry add everyday convenience. Unfurnished, with existing appliances and window blinds included. Building amenities include concierge, gym, media room and recreation room. Enjoy nearby Queen Street West shops, groceries, restaurants and TTC service, with Trinity Bellwoods Park in the surrounding area. No parking or locker included.

Save
Ask
Tour
Hide
Share
Listing Snapshot
Price 
$2,600
Days On Site 
2 Days
Bedrooms 
2
Inside Area (SqFt) 
500-599 sqft
Total Baths 
2
Full Baths 
N/A
Partial Baths 
N/A
Lot Size 
N/A
Year Built 
N/A
MLS® Number 
C13884536
Status 
Active
Property Tax 
N/A
Maintenance Fees 
N/A
Sq Ft Source 
N/A
Friends & Family
Recent Activity
2 days agoListing updated with changes from the MLS®
2 days agoListing first seen on site
General Features
Cross Street 
Queen St W / Lisgar St
Direction Faces 
West
Number Of Stories 
15
Parking 
None
Pets 
Yes
Property Sub Type 
Condominium
Security 
Smoke Detector(s)Security Guard
Style 
Apartment
Interior Features
Appliances 
Oven
Basement 
None
Cooling 
Central Air
Furnished 
Unfurnished
Heating 
Natural Gas
Interior 
Elevator
Bedroom 2 
Dimensions - 2.69 x 2.36Area - 6Area Source - OtherArea Units - Square MetersDescription - Bedroom 2
Kitchen 
Dimensions - 5.92 x 2.80Area - 16Area Source - OtherArea Units - Square MetersFeatures - Granite Counters, Open FloorplanDescription - Kitchen
Living Room 
Dimensions - 5.92 x 2.80Area - 16Area Source - OtherArea Units - Square MetersDescription - Living Room
Master Bedroom 
Dimensions - 3.43 x 2.69Area - 9Area Source - OtherArea Units - Square MetersDescription - Primary Bedroom
Save
Ask
Tour
Hide
Share
Exterior Features
Construction Details 
Brick
Exterior 
Balcony
View 
Downtown
Waterview 
Downtown
Community Features
Association Amenities 
ConciergeRecreation Room
Listing courtesy of AIMHOME REALTY INC.

Listing information is provided by Participants of the Toronto Real Estate Board. IDX information is provided exclusively for personal, non-commercial use, and may not be used for any purpose other than to identify prospective properties consumers may be interested in purchasing. Information is deemed reliable but not guaranteed. Copyright 2026, Toronto Real Estate Board
Last checked 2026-10-12 02:47 PM UTC

Neighborhood & Commute
Source: Walkscore
Disclosure: Community information and market data powered by Constellation Data Labs. Information is deemed reliable but not guaranteed.
Save
Ask
Tour
Hide
Share
Scroll to Top