
Save
Ask
Tour
Hide
$1,228,000
1 Day On Site
28 Stadium Road 178Toronto, ON M5V 3P4
For Sale|Residential|Active
3
Beds
3
Total Baths
1200-1399
SqFt
—
/SqFt
County:
Toronto
Save
Ask
Tour
Hide
Mortgage Calculator
Monthly Payment (Est.)
Enter an interest rate to see your estimated monthly payment.Calculator powered by Showcase IDX, a Constellation1 Company. Copyright ©2026 Information is deemed reliable but not guaranteed.
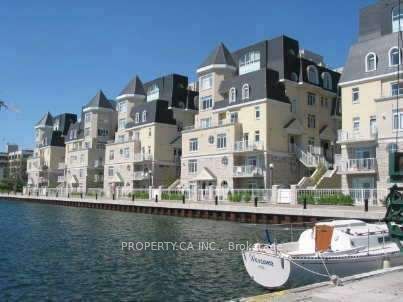
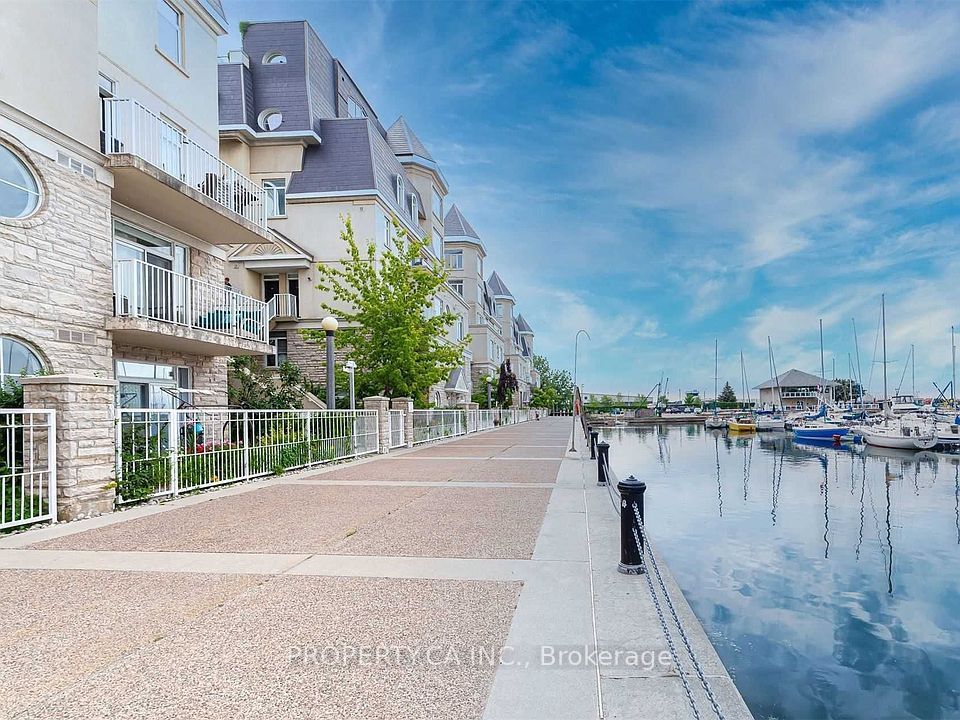
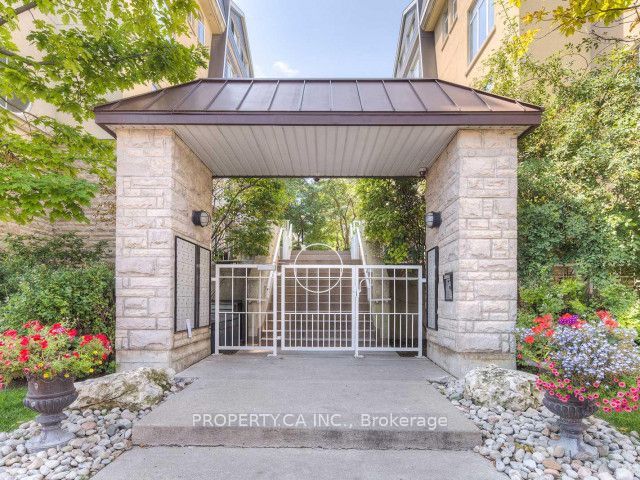
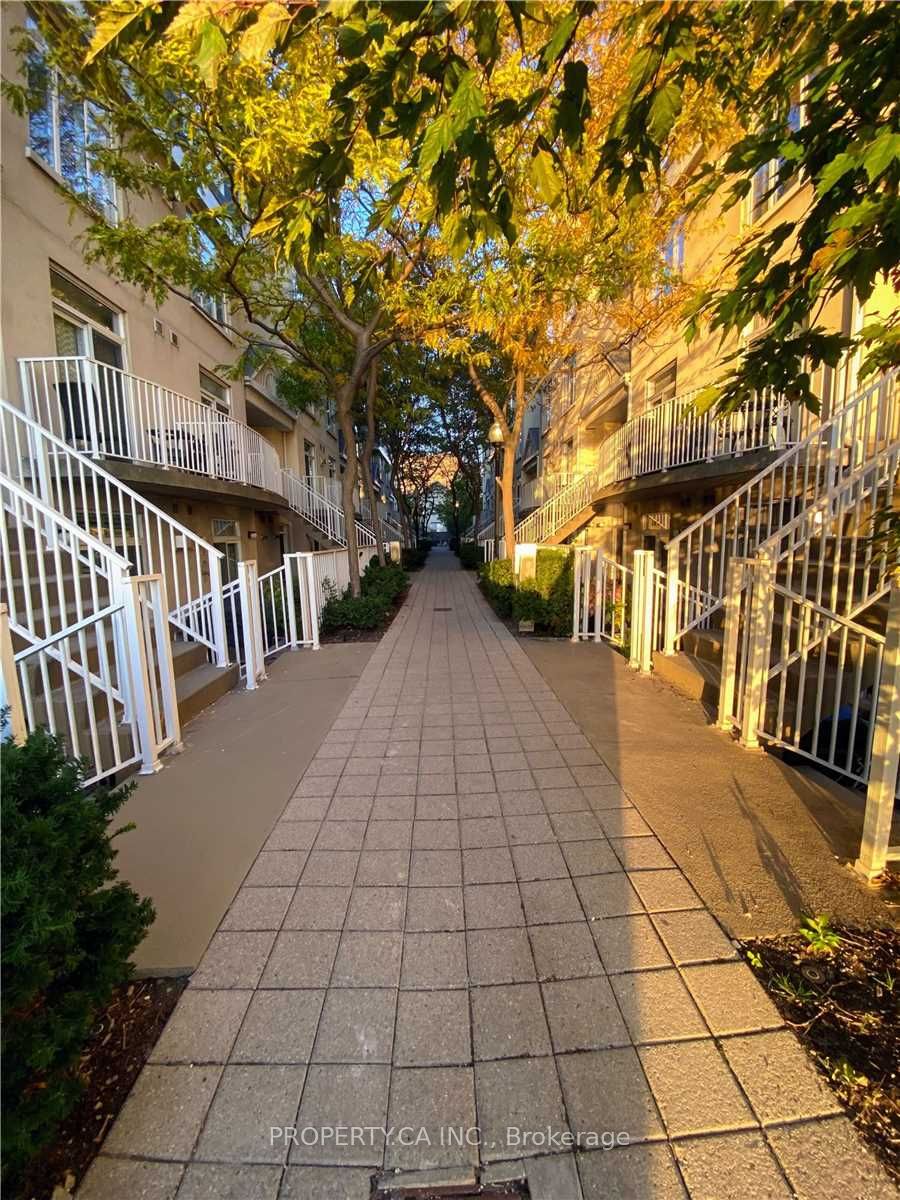
Extremely Rare Unit With Marina And Lake Views From All Levels At *South Beach Marina Townhomes*. Newly Listed And Tastefully Renovated Top To Bottom! Enjoy Waterfront Living In This 1350Sqft, 2 Bedrooms + Office, 3 Bathroom Town. Huge Private Rooftop Terrace Overlooking The Lake For Star Gazing, Chardonnay Sipping, Bbq'ing and Sailboat Watching. Large Principle Rooms, Rare 2 Car Parking, Good Size Office, 9ft Ceilings, Very Bright and Airy. The Waterfront Trail Is At Your Doorstep, Surrounded By Parks And Yacht Clubs, TTC Direct To Union, Walk To Loblaws, LCBO, Farmboy, Schools, Financial District And Island Airport. Walk To Financial District And Island Airport. Walk, Jog, Bike and Live an Active Lifestyle By The Lake.
Save
Ask
Tour
Hide
Listing Snapshot
Price
$1,228,000
Days On Site
1 Day
Bedrooms
3
Inside Area (SqFt)
1200-1399 sqft
Total Baths
3
Full Baths
N/A
Partial Baths
N/A
Lot Size
N/A
Year Built
N/A
MLS® Number
C13884762
Status
Active
Property Tax
$5,102.62
Maintenance Fees
$709.59
Sq Ft Source
N/A
Friends & Family
Recent Activity
| yesterday | Listing updated with changes from the MLS® | |
| yesterday | Listing first seen on site |
General Features
Cross Street
Queens Quay/Bathurst
Direction Faces
North
Garage
Yes
Number Of Stories
3
Parking
Tandem
Parking Spaces
2
Pets
Yes
Style
Stacked Townhouse
Interior Features
Basement
None
Cooling
Central Air
Fireplace
Yes
Heating
Natural GasForced Air
Bathroom
Level - Third
Bedroom 2
Dimensions - 3.84 x 3.23Level - SecondFeatures - Walk-In Closet(s)
Den
Dimensions - 3.38 x 2.0Level - SecondFeatures - Open Floorplan
Dining Room
Dimensions - 5.32 x 3.69Level - Main
Kitchen
Dimensions - 2.56 x 2.01Level - MainFeatures - Open Floorplan, Stone Counters
Living Room
Dimensions - 5.32 x 3.69Level - Main
Master Bedroom
Dimensions - 5.32 x 3.69Level - ThirdFeatures - Walk-In Closet(s)
Other
Dimensions - 4.44 x 3.38Level - Upper
Save
Ask
Tour
Hide
Exterior Features
Construction Details
StuccoConcrete
View
DowntownLakeMarina
Waterfront Features
Lake
Waterview
DowntownLakeMarina
Community Features
Maintenance Fee
$709.59
Listing courtesy of PROPERTY.CA INC.

Listing information is provided by Participants of the Toronto Real Estate Board. IDX information is provided exclusively for personal, non-commercial use, and may not be used for any purpose other than to identify prospective properties consumers may be interested in purchasing. Information is deemed reliable but not guaranteed. Copyright 2026, Toronto Real Estate Board
Last checked 2026-10-12 02:47 PM UTC
Listing information is provided by Participants of the Toronto Real Estate Board. IDX information is provided exclusively for personal, non-commercial use, and may not be used for any purpose other than to identify prospective properties consumers may be interested in purchasing. Information is deemed reliable but not guaranteed. Copyright 2026, Toronto Real Estate Board
Last checked 2026-10-12 02:47 PM UTC
Neighborhood & Commute
Source: Walkscore
Disclosure: Community information and market data powered by Constellation Data Labs. Information is deemed reliable but not guaranteed.
Save
Ask
Tour
Hide