Save
Ask
Tour
Hide
Share
$2,350
1 Day On Site

150 East Liberty Street 1616
Toronto, ON M6K 3R5

For Rent|Condominium|Active
1
Bed
1
Total Bath
500-599
SqFt
—
/SqFt
County:
Toronto
150 East Liberty Street 1616150 East Liberty Street 1616150 East Liberty Street 1616150 East Liberty Street 1616
Save
Ask
Tour
Hide
Share

Mortgage Calculator

Monthly Payment (Est.)

Enter an interest rate to see your estimated monthly payment.
Calculator powered by Showcase IDX, a Constellation1 Company. Copyright ©2026 Information is deemed reliable but not guaranteed.

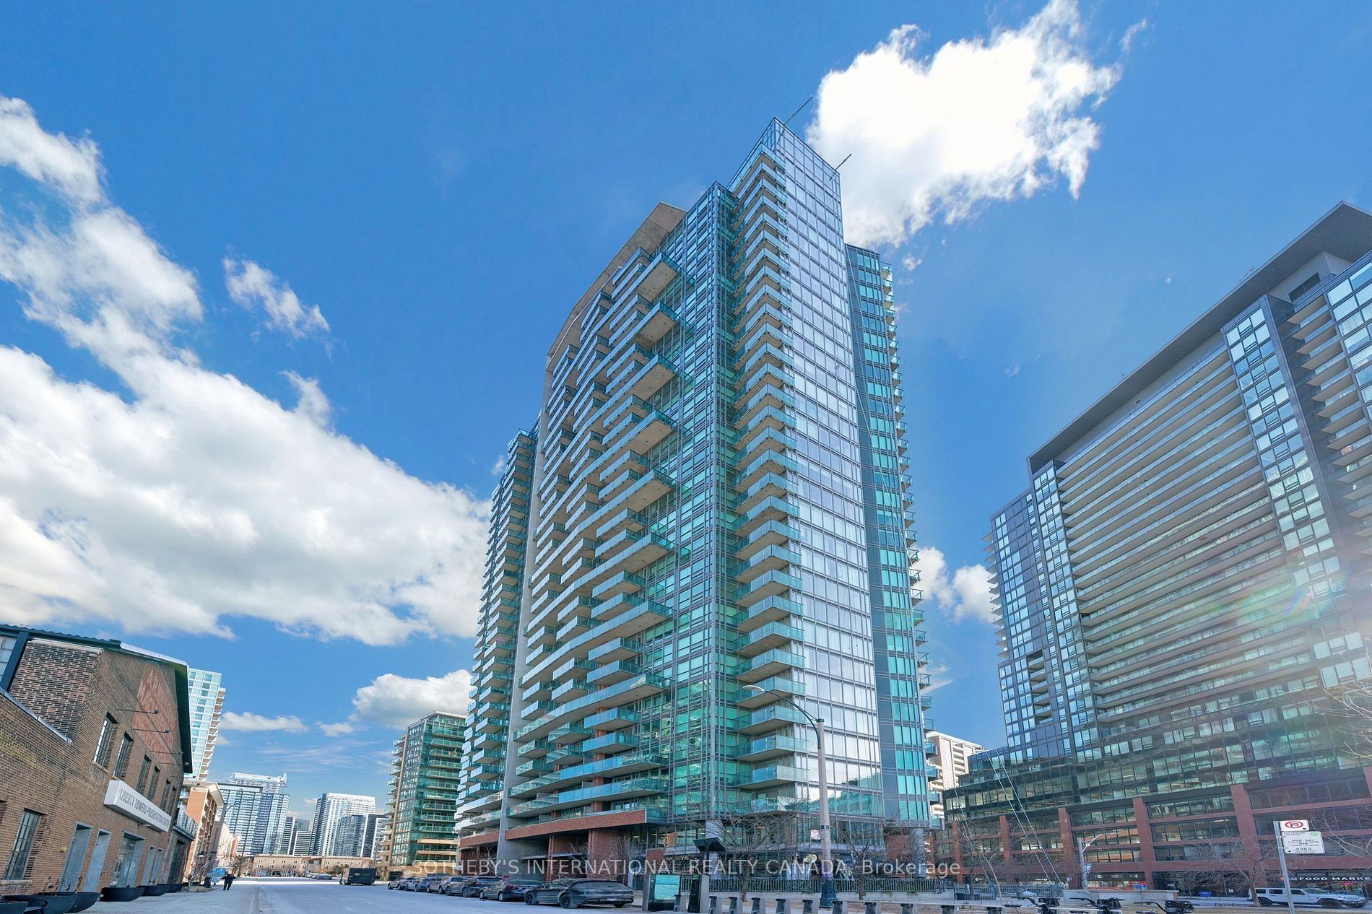
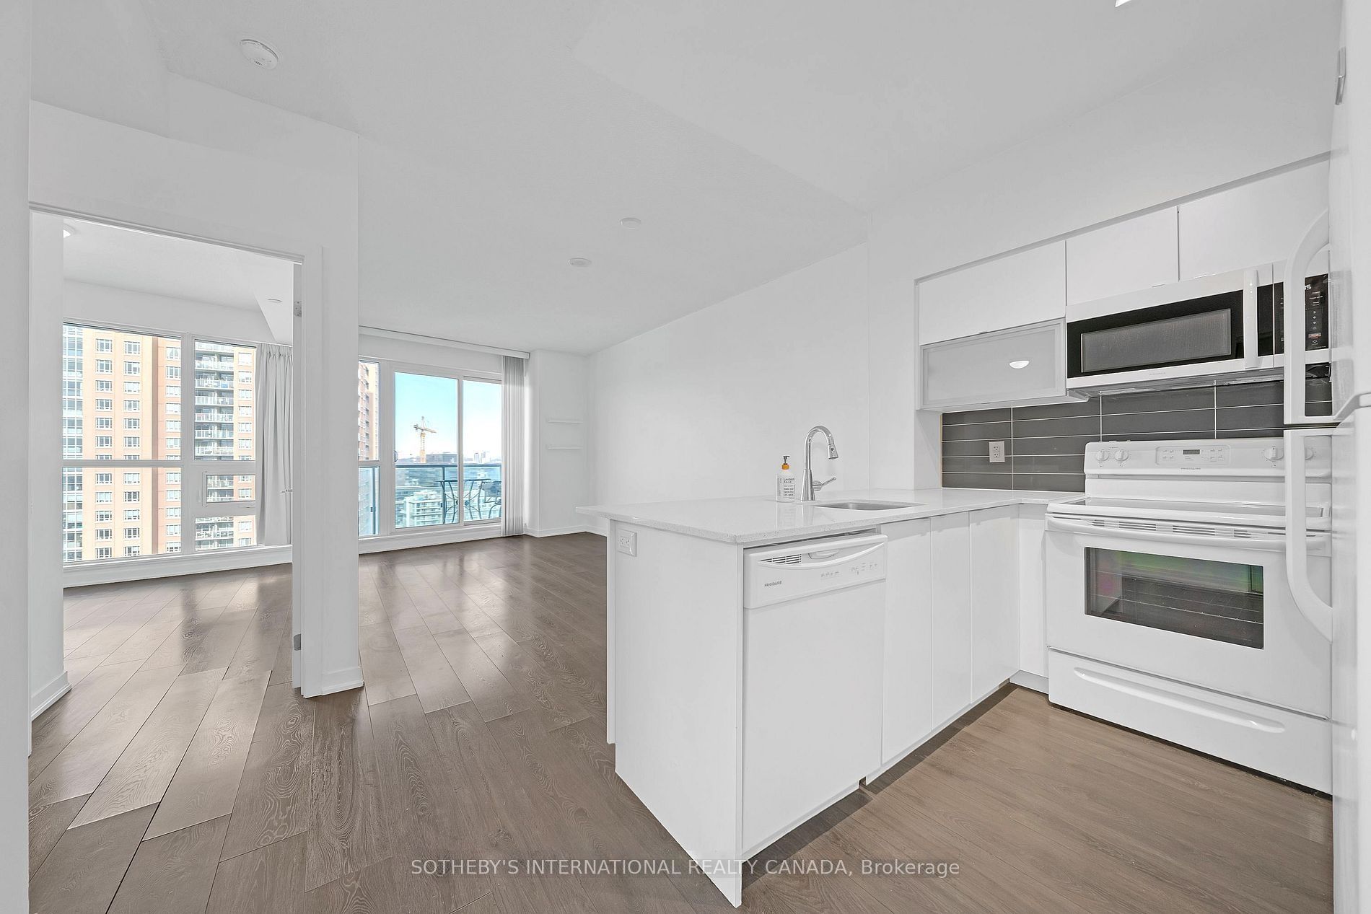
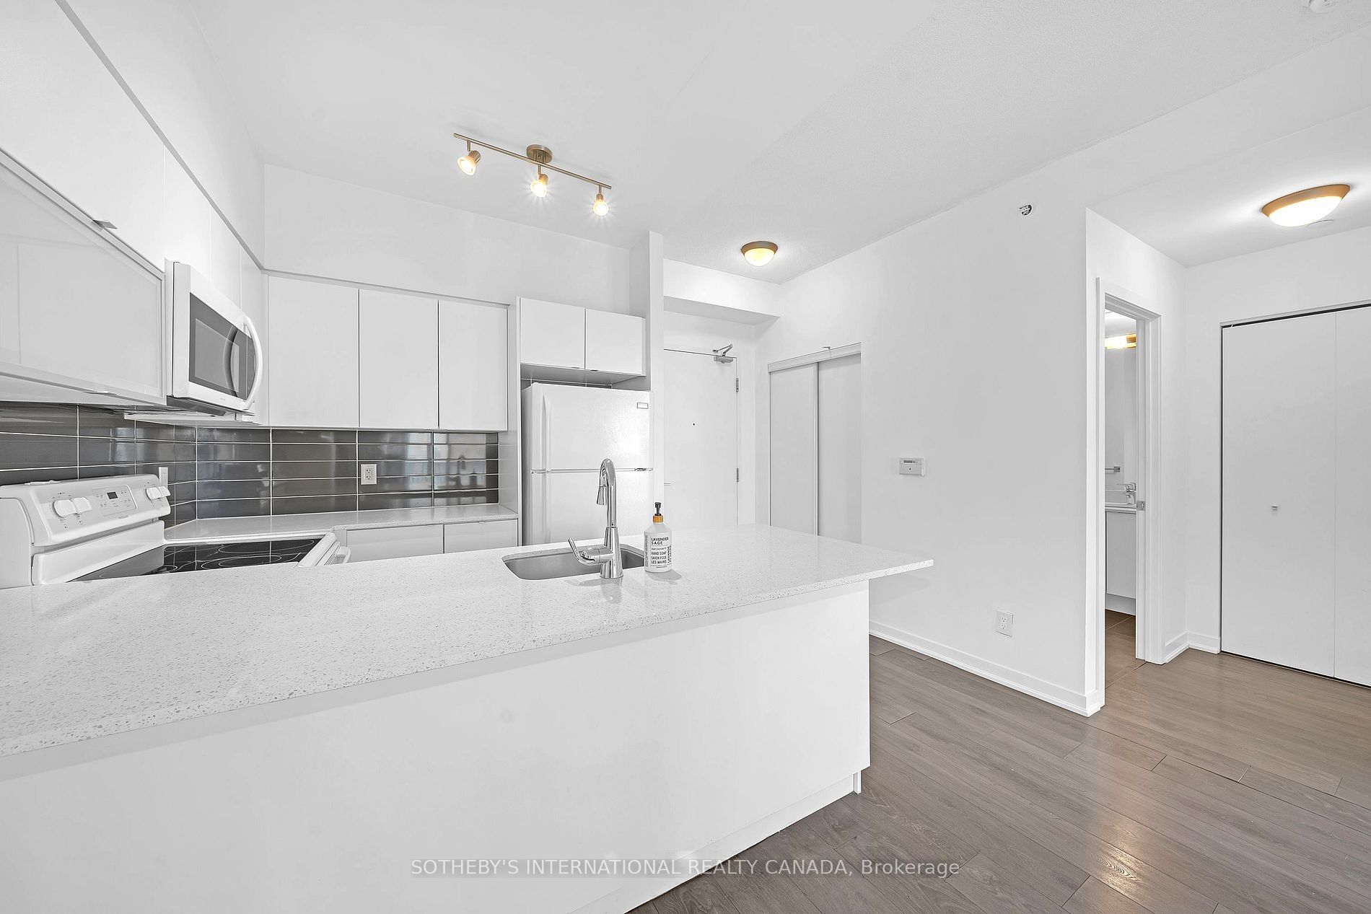
Look No Further, The Most Ideal Layout At Liberty Place is Ready For You To Call Home! Liberty Place Is Uniquely Located In The Heart Of Liberty Village With Entrances On Lynn Williams and East Liberty, Designed With A Modern Interpretation Of The 20th Century Flatiron Building - Making It An Iconic Sought-After Address In Liberty. Now Enter Unit 1616, Say Good Bye To That Gallery Kitchen And Tiny Sized Appliances You Are Tired Of Seeing and Say Hello To This Stunning U-Shaped Kitchen With Full Sized Appliances That Make Cooking At Home A True Pleasure. This Bright and Airy 1 Bedroom Offers Open Peaceful Views And A Practical Balcony To Enjoy Your Latest Dish! You Do Not Want To Miss This Rarely Offered Unit! Storage Locker and Custom Black Out Curtains Included! Book A Tour Today 🙂 **EXTRAS** Locker Included!

Save
Ask
Tour
Hide
Share
Listing Snapshot
Price 
$2,350
Days On Site 
1 Day
Bedrooms 
1
Inside Area (SqFt) 
500-599 sqft
Total Baths 
1
Full Baths 
N/A
Partial Baths 
N/A
Lot Size 
N/A
Year Built 
N/A
MLS® Number 
C13884904
Status 
Active
Property Tax 
N/A
Maintenance Fees 
N/A
Sq Ft Source 
N/A
Friends & Family
Recent Activity
yesterdayListing updated with changes from the MLS®
yesterdayListing first seen on site
General Features
Attached Garage 
Yes
Cross Street 
East Liberty & Strachan
Direction Faces 
North
Garage 
Yes
Number Of Stories 
16
Parking 
NoneAttached
Property Sub Type 
Condominium
Style 
Apartment
Interior Features
Basement 
None
Cooling 
Other
Furnished 
Unfurnished
Heating 
Natural GasHeat Pump
Interior 
Elevator
Bathroom 
Dimensions - 2.41 x 2.15
Dining Room 
Dimensions - 5.49 x 3.1
Kitchen 
Dimensions - 2.44 x 2.57Features - Breakfast Bar, Stone Counters
Living Room 
Dimensions - 5.49 x 3.1
Master Bedroom 
Dimensions - 3.07 x 3.05
Save
Ask
Tour
Hide
Share
Exterior Features
Construction Details 
BrickConcrete
Exterior 
Balcony
Waterfront Features 
Lake Privileges
Community Features
Association Amenities 
Concierge
Listing courtesy of SOTHEBY'S INTERNATIONAL REALTY CANADA

Listing information is provided by Participants of the Toronto Real Estate Board. IDX information is provided exclusively for personal, non-commercial use, and may not be used for any purpose other than to identify prospective properties consumers may be interested in purchasing. Information is deemed reliable but not guaranteed. Copyright 2026, Toronto Real Estate Board
Last checked 2026-10-12 02:47 PM UTC

Neighborhood & Commute
Source: Walkscore
Disclosure: Community information and market data powered by Constellation Data Labs. Information is deemed reliable but not guaranteed.
Save
Ask
Tour
Hide
Share
Scroll to Top