Save
Ask
Tour
Hide
Share
$2,299,000
New Listing

564 Dufferin Street
Toronto, ON M6K 2A9

For Sale|Single Family Residence|Active
9
Beds
7
Total Baths
2500-3000
SqFt
—
/SqFt
County:
Toronto
564 Dufferin Street564 Dufferin Street564 Dufferin Street564 Dufferin Street
Save
Ask
Tour
Hide
Share

Mortgage Calculator

Monthly Payment (Est.)

Enter an interest rate to see your estimated monthly payment.
Calculator powered by Showcase IDX, a Constellation1 Company. Copyright ©2026 Information is deemed reliable but not guaranteed.

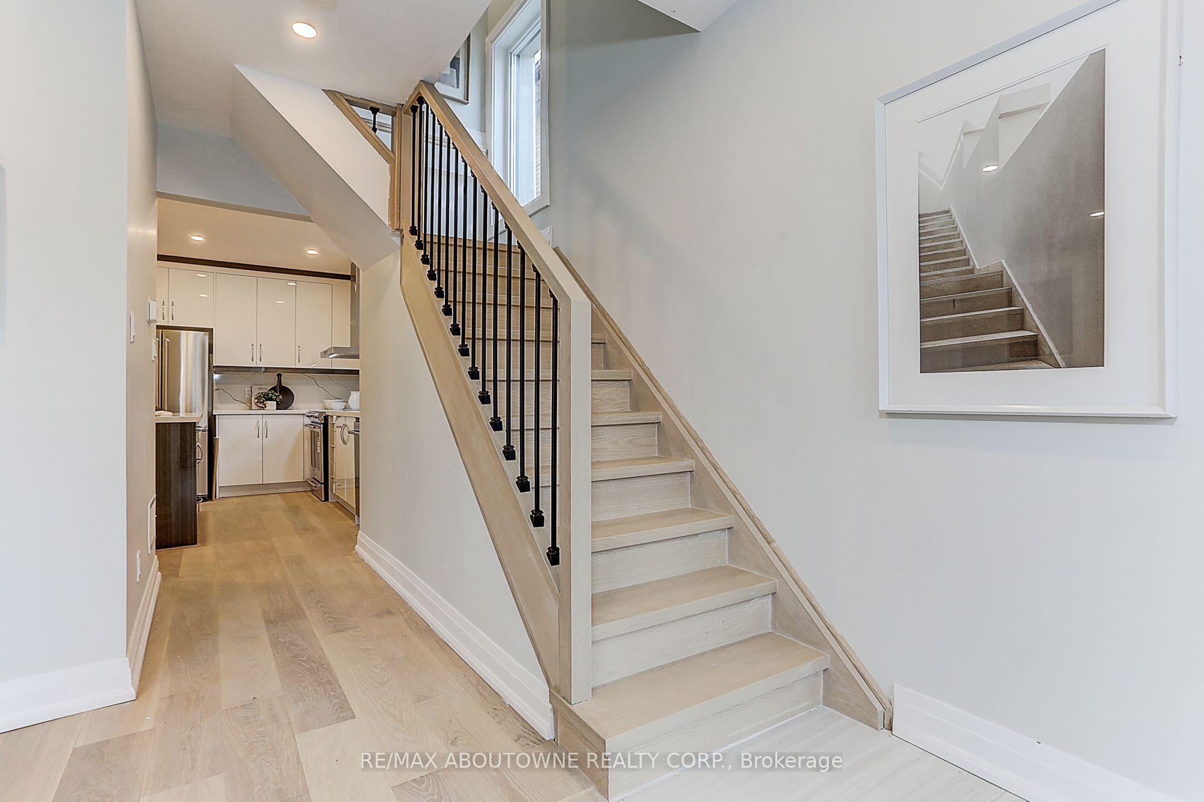
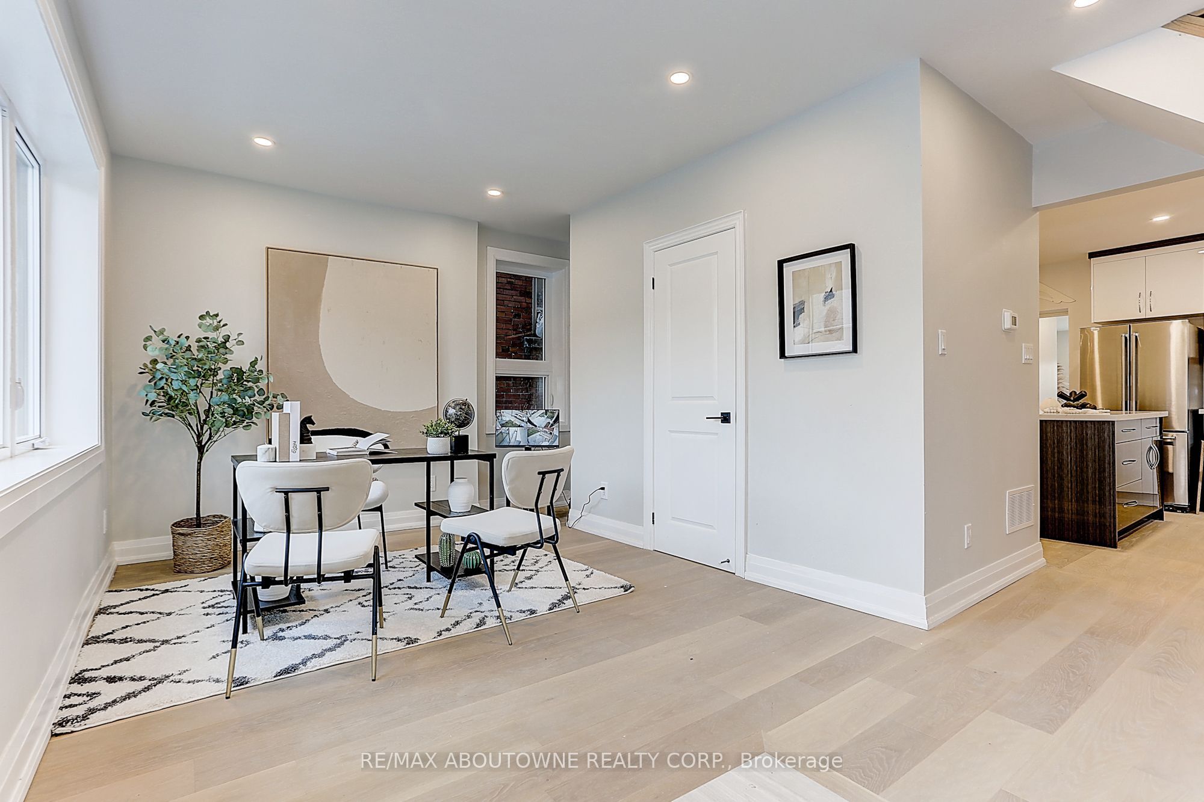
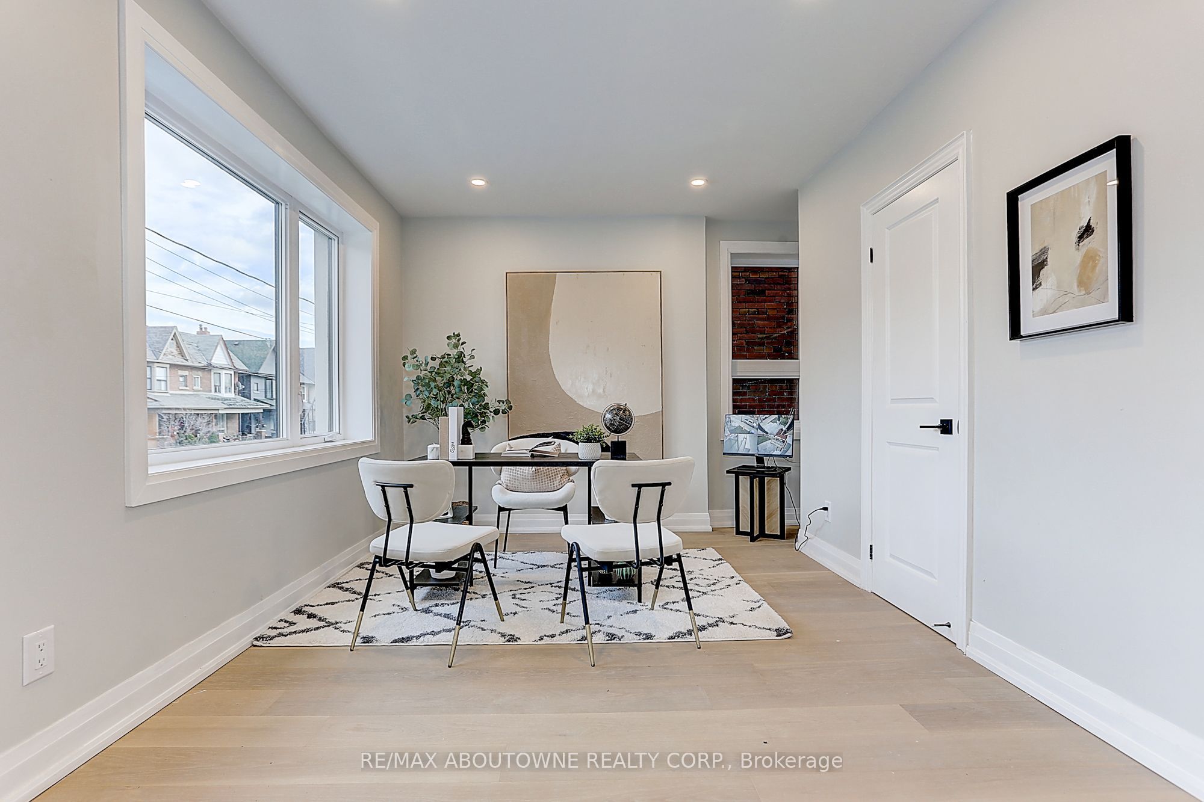
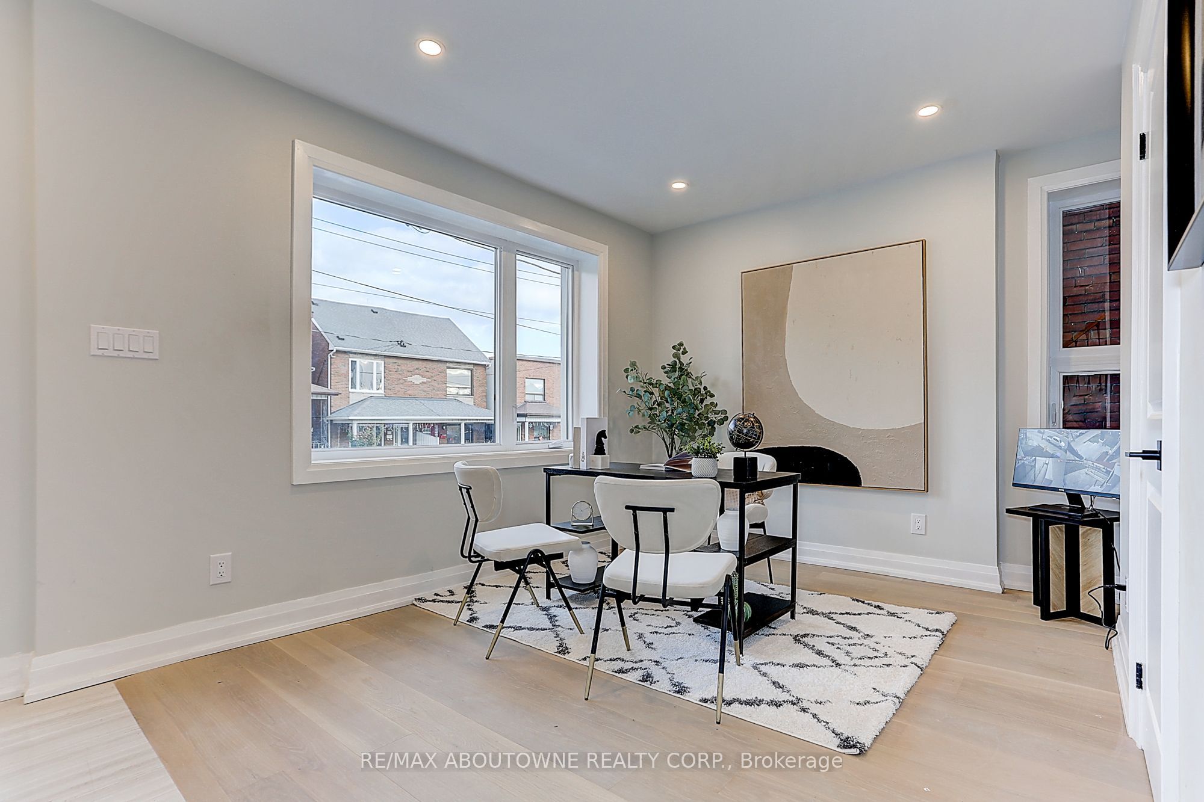
Welcome To This Spectacular Designer Updates Home located In Toronto C1(Little Portugal),Quick Minutes Drive To CN Towner/UOT!As You Enter This Light Filled Home, You Should Be love The Open Floorplan & Picture Window With Views To Park. There is A Flat Roof Deck & Clear CN Tower View In 3rd Floor. 8'Underpinned Lower Floor With Separate Rear Walk-Up Private Entry. Kitchen With Shaker Cabinetry & White Calacatta Quartz Counters & Backsplash, Plus New KitchenAid Appliances, Bosch Stackable Washer and Dryer, Master Bedroom With Own Access To Back Yard ! Beautiful 5 Pc Bathrooms W/Designer Finisher & Custom porcelain Tile. New Addition With A New Flat Roof Deck On Top Floor, Updated Legal Three Bedrooms Apartment at Lower Level, Creating Extra Income. All Works Completed To Toronto City Building Codes. Structural Upgrade With Steel Beams, Dual AC & Furnace System, Huge Backyard With Interlocks, Exterior Stone & Stucco. New Composition Roof&Gutters, Solid Oak Wood Stairs Sets, New Window.

Save
Ask
Tour
Hide
Share
Listing Snapshot
Price 
$2,299,000
Days On Site 
0 Days
Bedrooms 
9
Inside Area (SqFt) 
2500-3000 sqft
Total Baths 
7
Full Baths 
N/A
Partial Baths 
N/A
Lot Size 
25.33x107.52 Acres
Year Built 
N/A
MLS® Number 
C14103342
Status 
Active
Property Tax 
$6,258.92
Maintenance Fees 
N/A
Sq Ft Source 
N/A
Friends & Family
Recent Activity
22 hours agoListing updated with changes from the MLS®
22 hours agoListing first seen on site
General Features
Cross Street 
Dufferin/Dundas
Direction Faces 
West
Land Lease 
No
Number Of Stories 
2
Parking 
None
Property Sub Type 
Single Family Residence
Style 
2 1/2 Storey
Interior Features
Basement 
ApartmentFinished
Cooling 
Central Air
Heating 
Natural Gas
Bedroom 
Dimensions - 2.87 x 4.01Level - BasementFeatures - Built-in Features
Bedroom 2 
Dimensions - 7.21 x 5.38Level - SecondFeatures - Built-in Features
Bedroom 3 
Dimensions - 3.68 x 3.89Level - SecondFeatures - Built-in Features
Bedroom 4 
Dimensions - 3.33 x 2.95Level - SecondFeatures - Built-in Features
Bedroom 5 
Dimensions - 3.68 x 4.47Level - ThirdFeatures - Built-in Features
Dining Room 
Dimensions - 3.17 x 5.38Level - Main
Kitchen 
Dimensions - 3.17 x 5.38Level - Main
Living Room 
Dimensions - 3.12 x 5.38Level - Main
Loft 
Dimensions - 3.43 x 3.63Level - ThirdFeatures - Built-in Features
Master Bedroom 
Dimensions - 7.34 x 5.54Level - Main
Save
Ask
Tour
Hide
Share
Exterior Features
Construction Details 
Stucco
Pool Features 
None
Roof 
Asphalt
Listing courtesy of RE/MAX ABOUTOWNE REALTY CORP.

Listing information is provided by Participants of the Toronto Real Estate Board. IDX information is provided exclusively for personal, non-commercial use, and may not be used for any purpose other than to identify prospective properties consumers may be interested in purchasing. Information is deemed reliable but not guaranteed. Copyright 2026, Toronto Real Estate Board
Last checked 2026-10-22 04:07 PM UTC

Neighborhood & Commute
Source: Walkscore
Disclosure: Community information and market data powered by Constellation Data Labs. Information is deemed reliable but not guaranteed.
Save
Ask
Tour
Hide
Share
Scroll to Top