
264 Dovercourt Road 3Toronto, ON M6J 3E1
Mortgage Calculator
Monthly Payment (Est.)
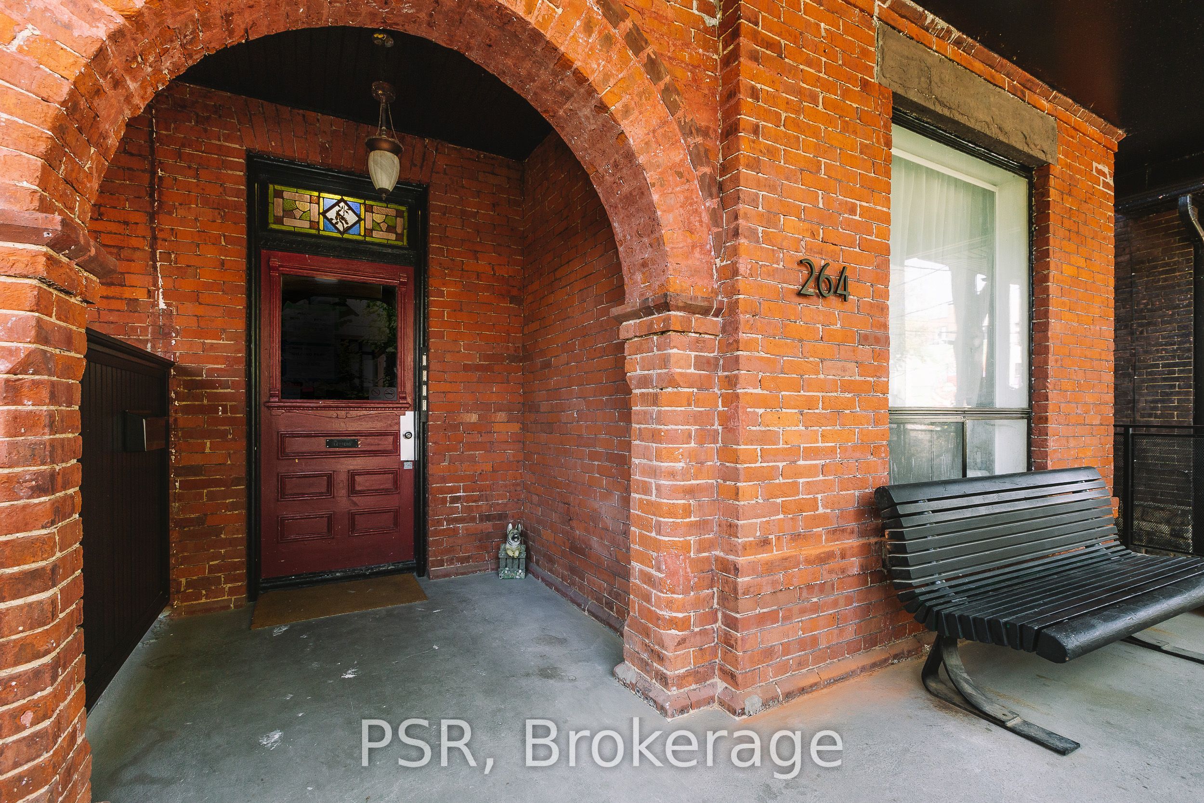
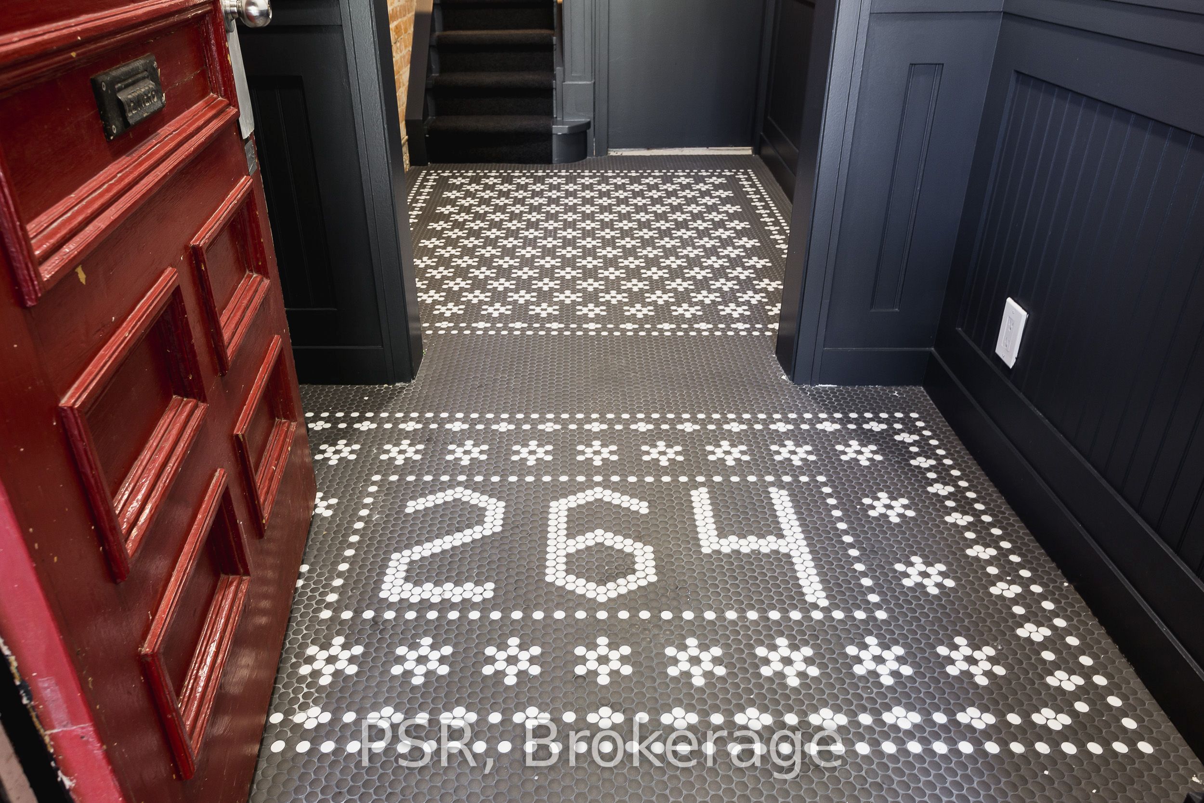
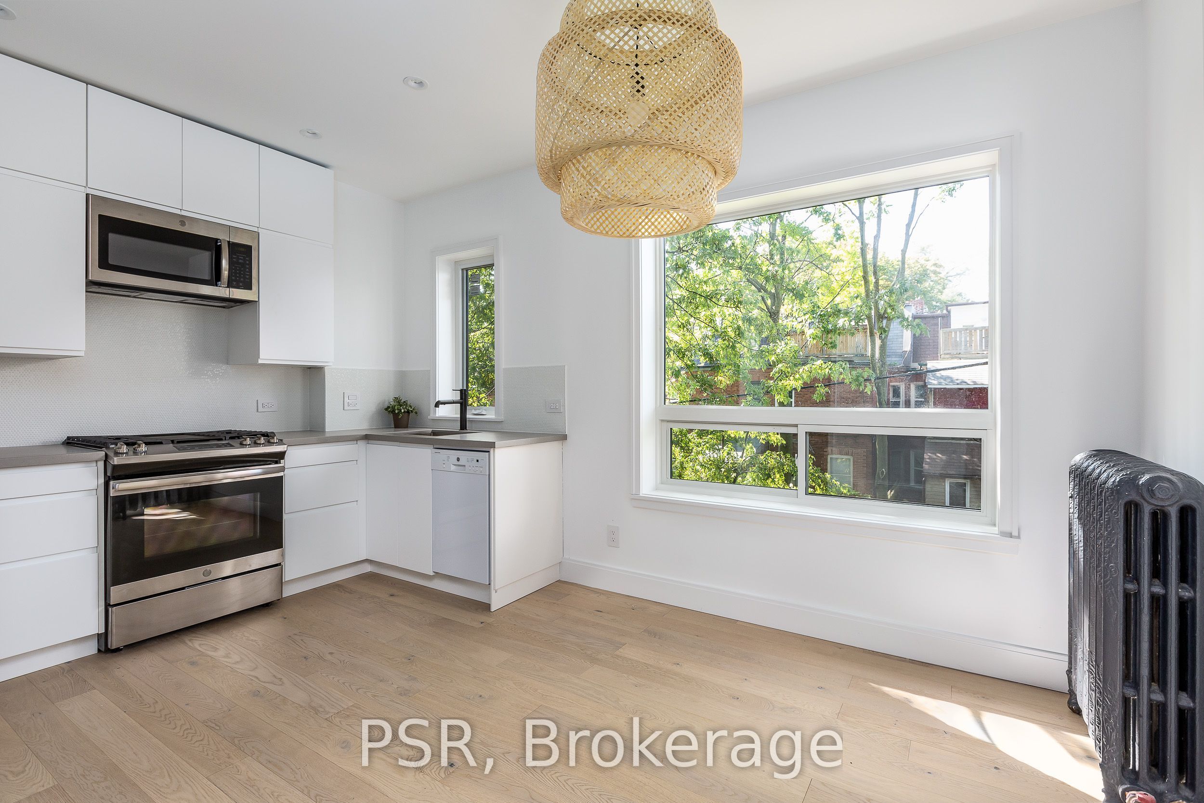
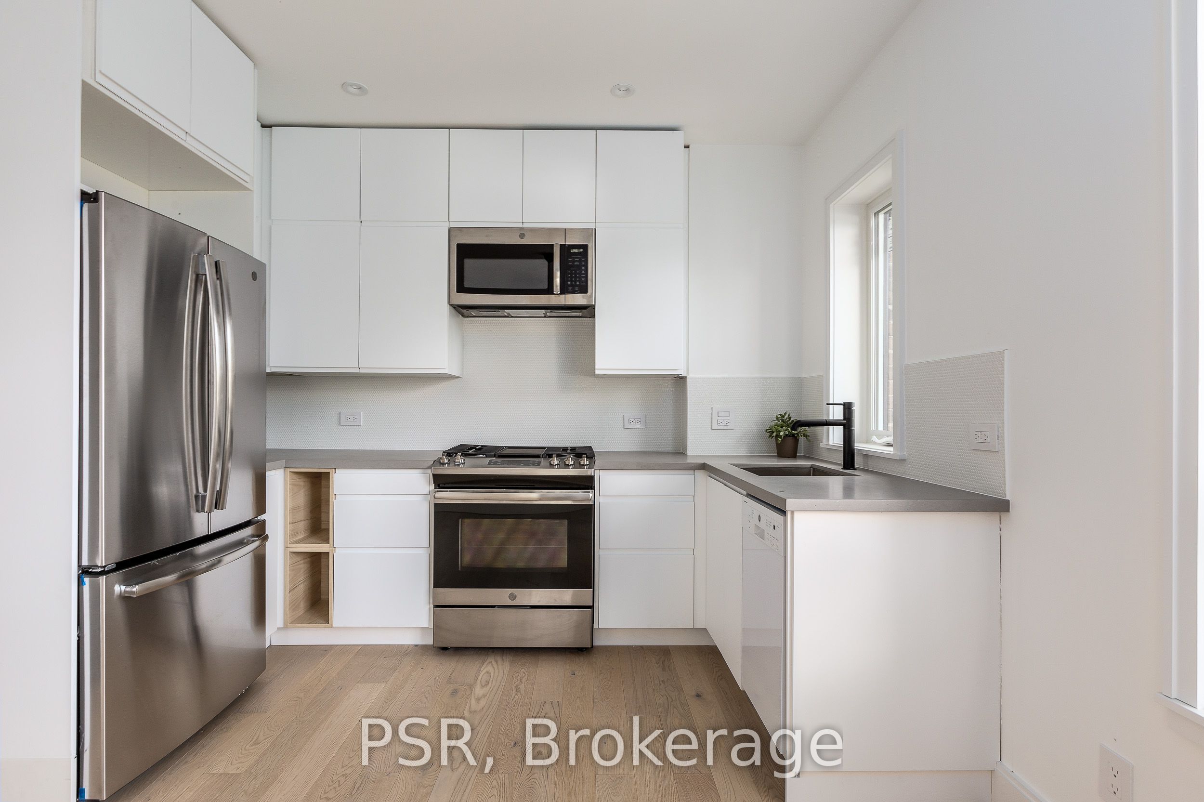
Enter an interest rate to see your estimated monthly payment.Bright 1-bedroom second-floor suite with premium finishes and smart layout Thoughtfully laid out to maximize both light and space, this beautifully updated 1-bedroom, 1bath suite offers a perfect blend of modern warmth and functional urban living. Built with top-quality materials and a keen eye for detail, the space features a bright, open-concept kitchen and living area anchored by premium countertops, high-end finishes, and durable craftsmanship designed to last. Positioned on the second floor with peaceful, tree-lined views, this unit offers the ideal intimate footprint for anyone looking to immerse themselves in the area's incredible lifestyle. Located in the heart of Little Portugal between Queen and Dundas, you're steps from the energy of West Queen West and minutes from the vibrant Ossington strip packed with acclaimed restaurants, indie shops, and nightlife. The 505 streetcar at your door connects you to the city, and Ossington Station is a quick ride away. This pocket sits at the intersection of cool and convenient-tree-lined residential streets meet one of Toronto's most culturally dynamic neighbourhoods.
| 3 hours ago | Listing updated with changes from the MLS® | |
| 3 hours ago | Listing first seen on site |

Listing information is provided by Participants of the Toronto Real Estate Board. IDX information is provided exclusively for personal, non-commercial use, and may not be used for any purpose other than to identify prospective properties consumers may be interested in purchasing. Information is deemed reliable but not guaranteed. Copyright 2026, Toronto Real Estate Board
Last checked 2026-10-22 04:07 PM UTC