
Save
Ask
Tour
Hide
$426,000
New Listing
117 Mcmahon Drive 605Toronto, ON M2K 0E4
For Sale|Condominium|Active
1
Bed
1
Total Bath
500-599
SqFt
—
/SqFt
County:
Toronto
Save
Ask
Tour
Hide
Mortgage Calculator
Monthly Payment (Est.)
Enter an interest rate to see your estimated monthly payment.Calculator powered by Showcase IDX, a Constellation1 Company. Copyright ©2026 Information is deemed reliable but not guaranteed.
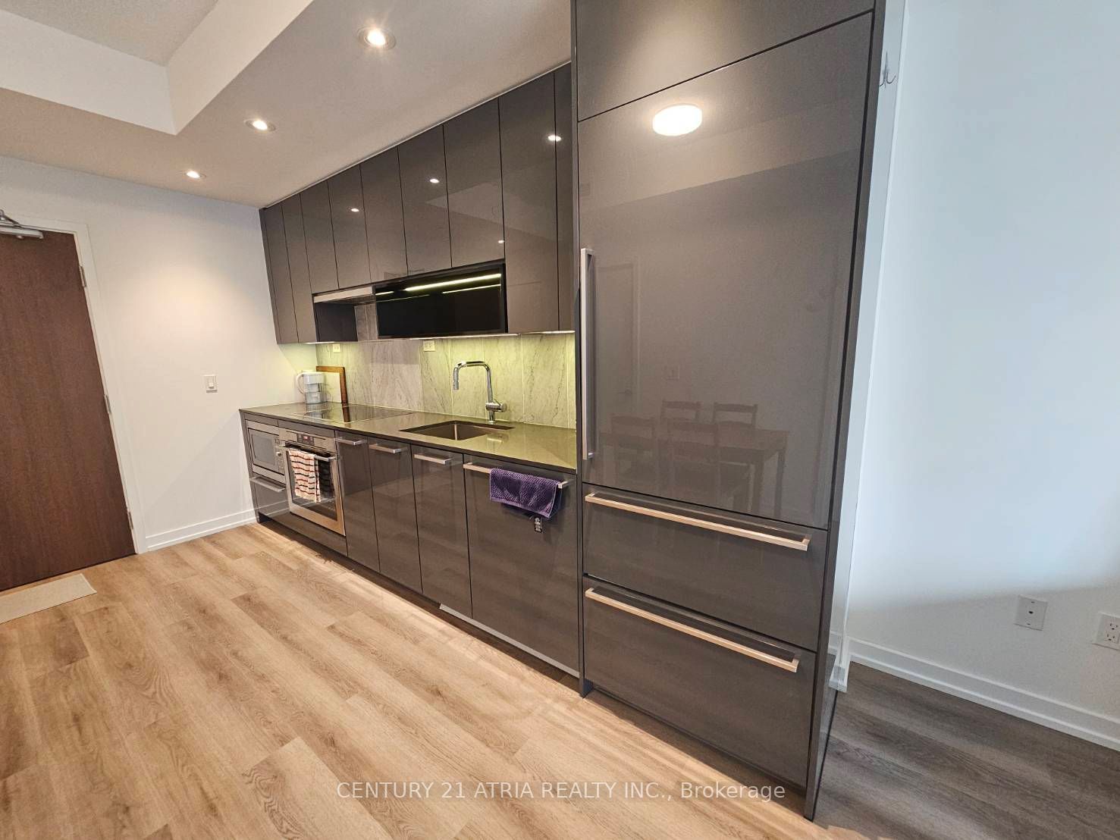
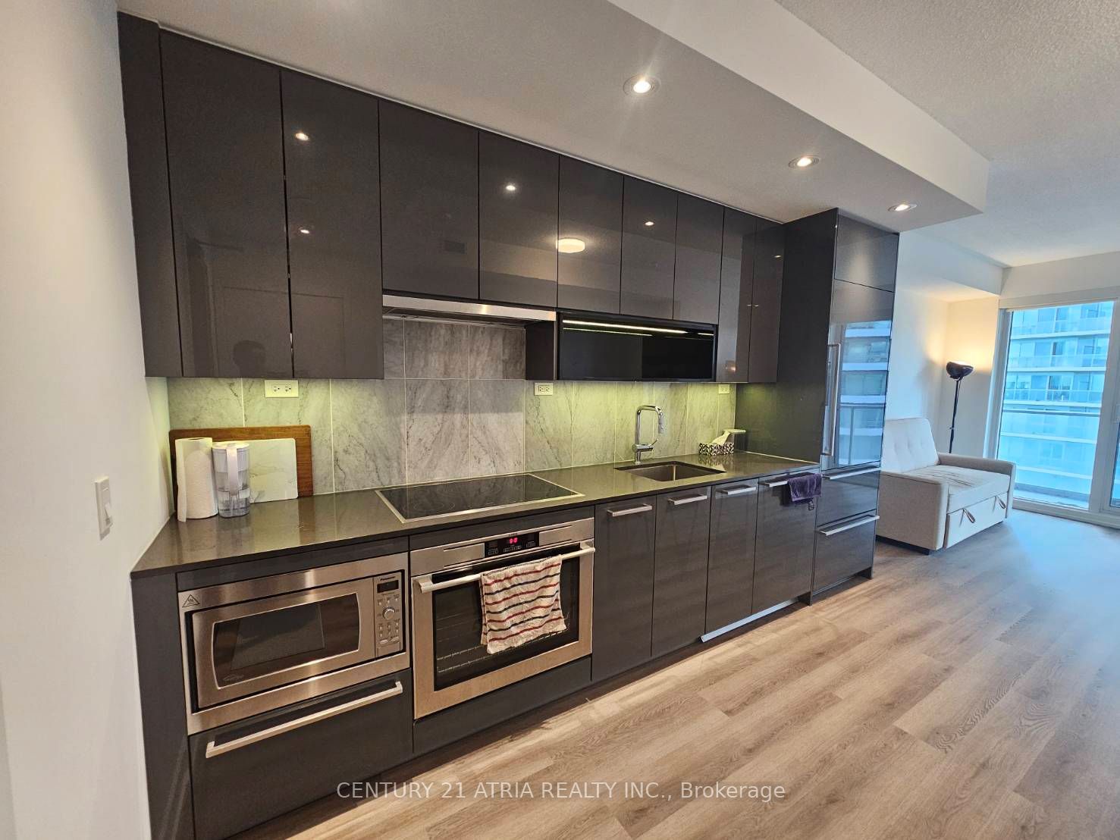
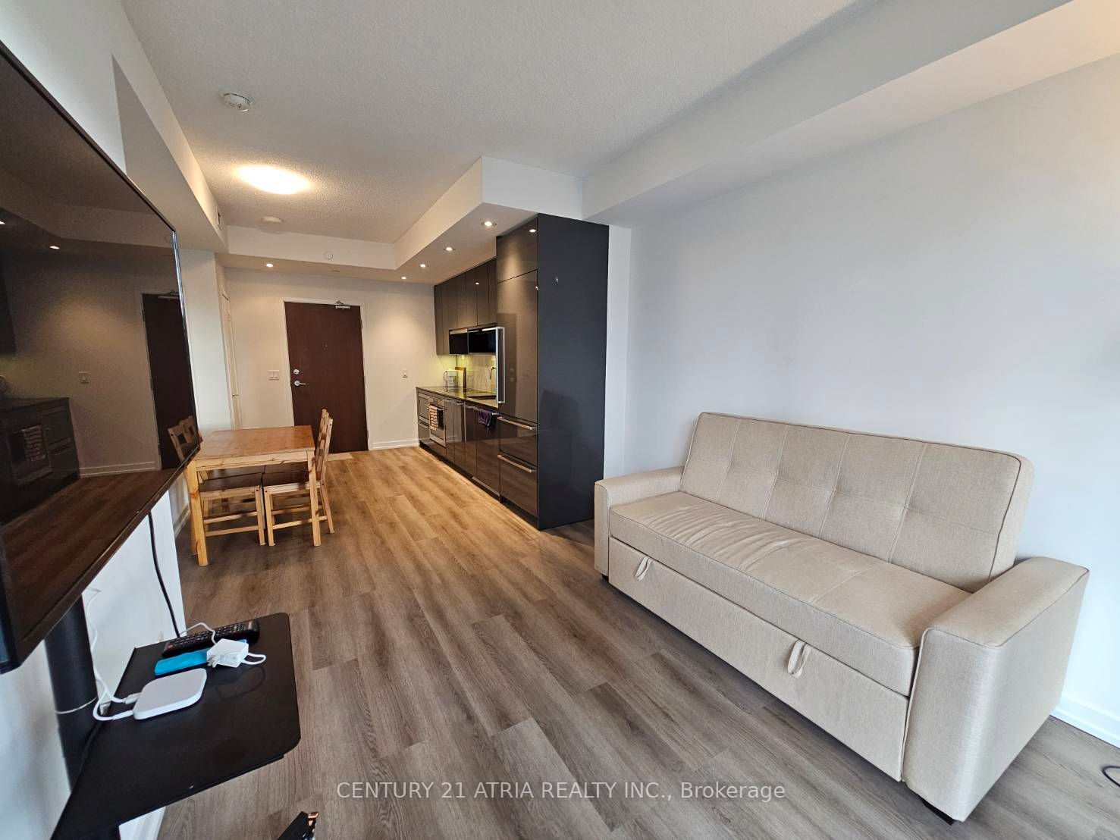
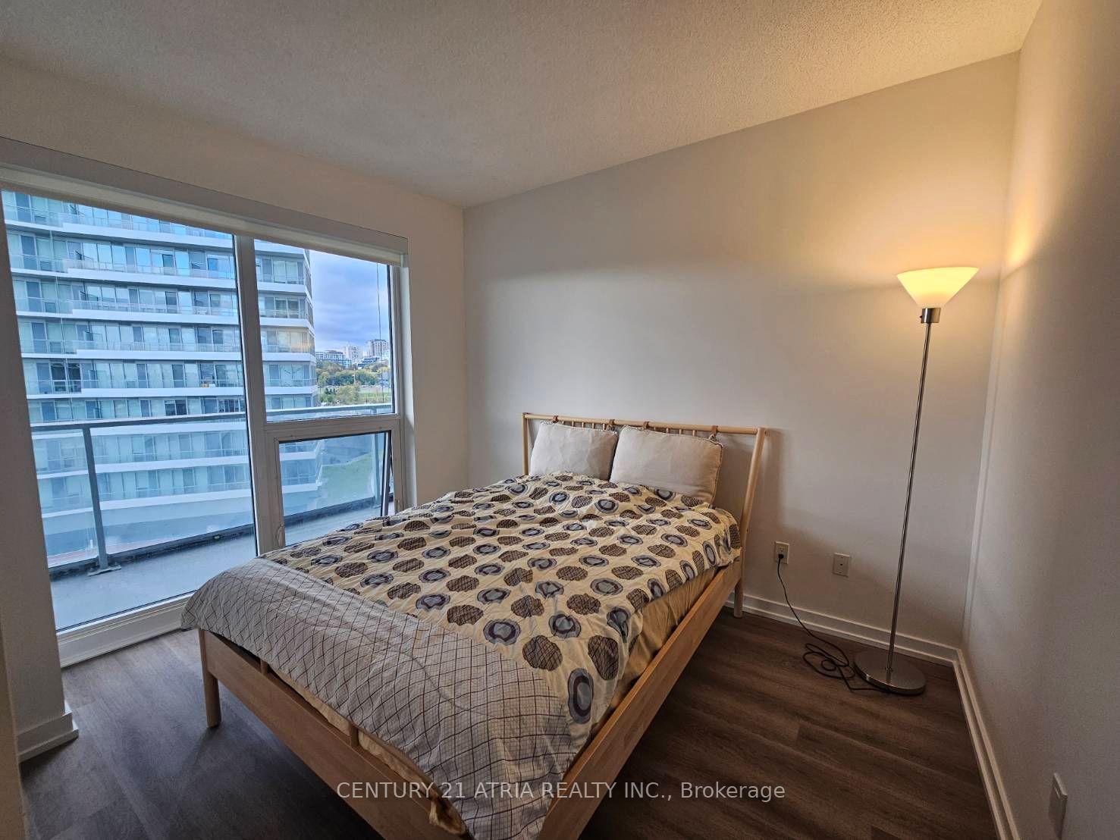
Experience Luxury Living In The Prestigious Bayview Village Area! Modern Kitchen w/ Integrated Built-In Appliances, Quartz Countertops, And Cabinet Organizers,. Open Concept Layout with Large Balcony (106sqft). Amenities including A Bowling Alley, Outdoor Tennis Court, Full-Size Indoor Basketball Court, Outdoor Putting Green, Indoor Swimming Pool, Gym, BBQ Areas, Stylish Lounges, and More. Conveniently Located At Leslie And Sheppard, Walking Distance To 2 Subway Stations. Oriole Go Train Station Nearby. Easy Access To Hwys 401,404 & DVP. Close To Bayview Village, Fairview Mall, Supermarket, Restaurants, Community Recreation Centre, NY General Hospital, IKEA, Canadian Tire And More.
Save
Ask
Tour
Hide
Listing Snapshot
Price
$426,000
Days On Site
0 Days
Bedrooms
1
Inside Area (SqFt)
500-599 sqft
Total Baths
1
Full Baths
N/A
Partial Baths
N/A
Lot Size
N/A
Year Built
N/A
MLS® Number
C14114046
Status
Active
Property Tax
$2,148.47
Maintenance Fees
$472.53
Sq Ft Source
N/A
Friends & Family
Recent Activity
| 3 hours ago | Listing updated with changes from the MLS® | |
| 3 hours ago | Listing first seen on site |
General Features
Cross Street
Leslie St. / Sheppard Ave. E
Direction Faces
West
Garage
Yes
Number Of Stories
5
Parking
Garage Door OpenerNone
Pets
Yes
Property Sub Type
Condominium
Style
Apartment
Interior Features
Basement
None
Cooling
Central Air
Heating
Natural GasForced Air
Interior
Elevator
Dining Room
Dimensions - 3.72 x 3.15Area Source - OtherArea Units - Square MetersDescription - Living Room
Kitchen
Dimensions - 3.72 x 3.15Features - Open Floorplan
Living Room
Dimensions - 3.72 x 3.15Area Source - OtherArea Units - Square MetersDescription - Kitchen
Master Bedroom
Dimensions - 3.72 x 3.15Area - 11Area Source - OtherArea Units - Square MetersDescription - Dining Room
Save
Ask
Tour
Hide
Exterior Features
Construction Details
Concrete
Exterior
Balcony
Community Features
Association Amenities
Concierge
Maintenance Fee
$472.53
Listing courtesy of CENTURY 21 ATRIA REALTY INC.

Listing information is provided by Participants of the Toronto Real Estate Board. IDX information is provided exclusively for personal, non-commercial use, and may not be used for any purpose other than to identify prospective properties consumers may be interested in purchasing. Information is deemed reliable but not guaranteed. Copyright 2026, Toronto Real Estate Board
Last checked 2026-10-24 06:02 PM UTC
Neighborhood & Commute
Source: Walkscore
Disclosure: Community information and market data powered by Constellation Data Labs. Information is deemed reliable but not guaranteed.
Save
Ask
Tour
Hide