Save
Ask
Tour
Hide
Share
$1,375,000
New Listing

11 Major Street
Toronto, ON M5S 2K9

For Sale|Single Family Residence|Active
3
Beds
2
Total Baths
1500-2000
SqFt
—
/SqFt
County:
Toronto
11 Major Street11 Major Street11 Major Street11 Major Street
Save
Ask
Tour
Hide
Share

Mortgage Calculator

Monthly Payment (Est.)

Enter an interest rate to see your estimated monthly payment.
Calculator powered by Showcase IDX, a Constellation1 Company. Copyright ©2026 Information is deemed reliable but not guaranteed.

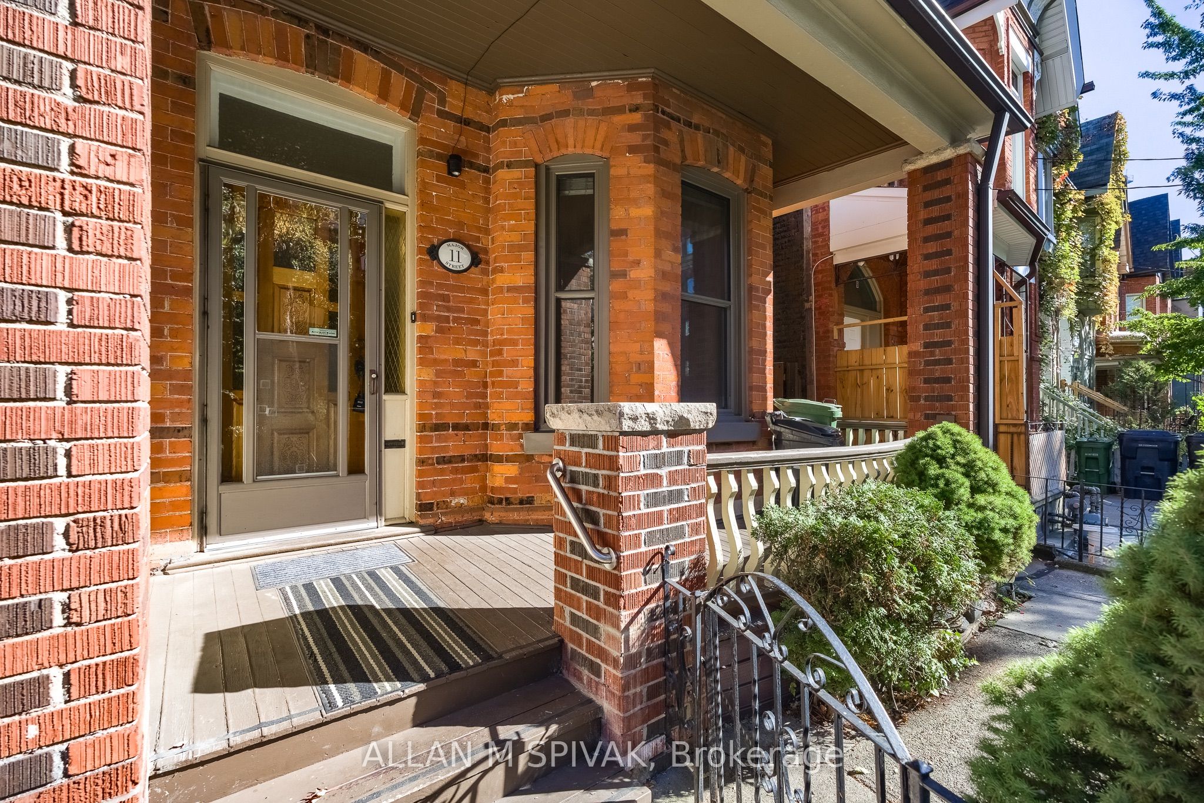
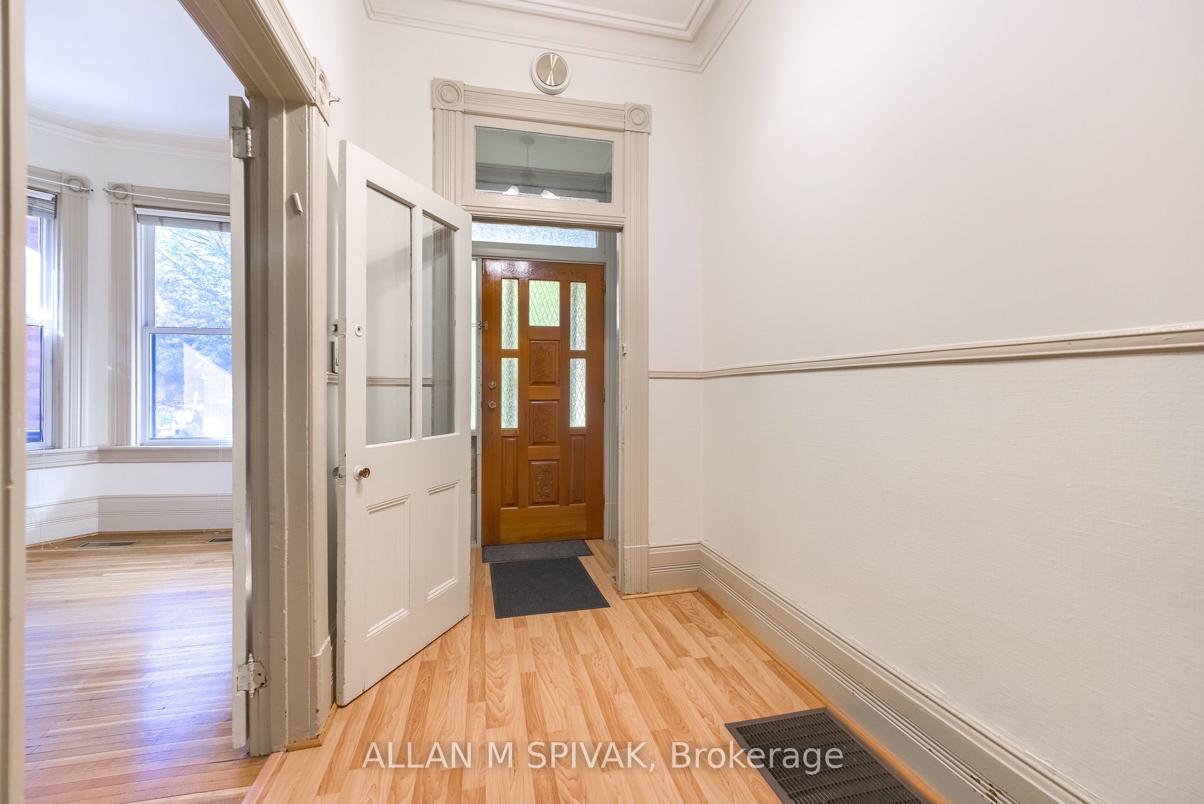
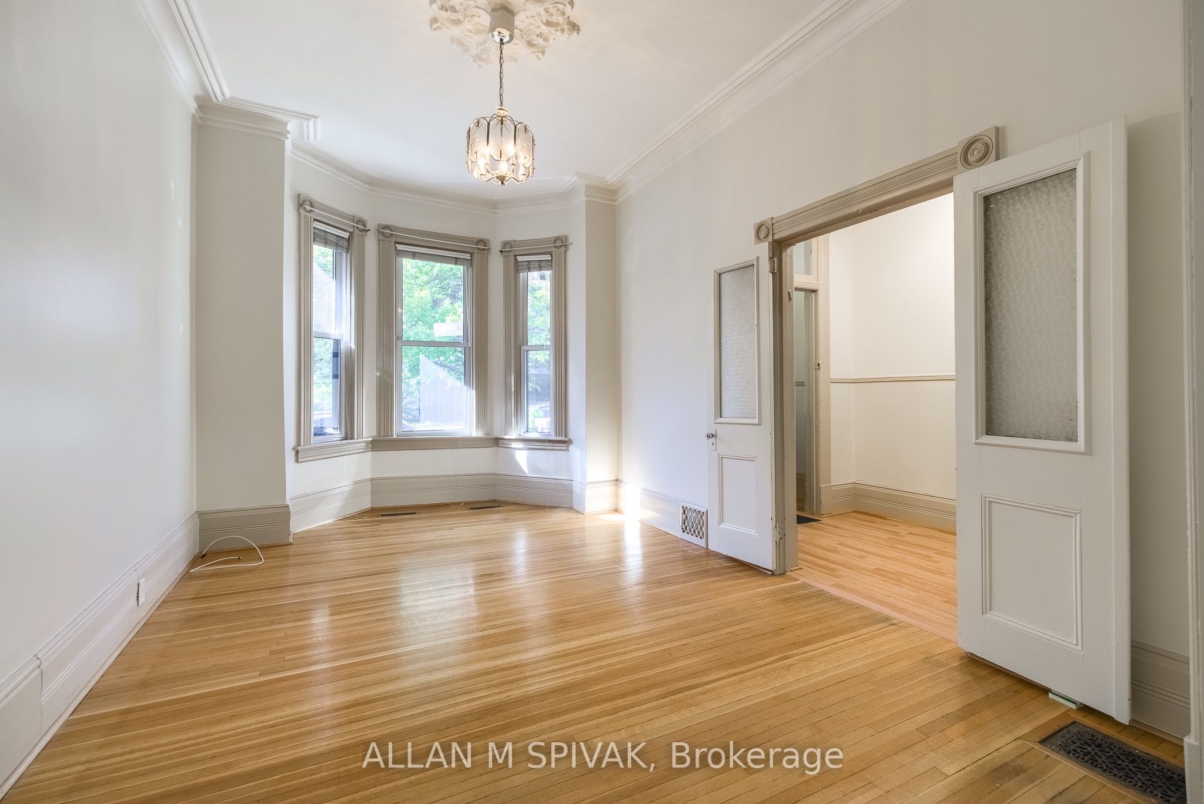
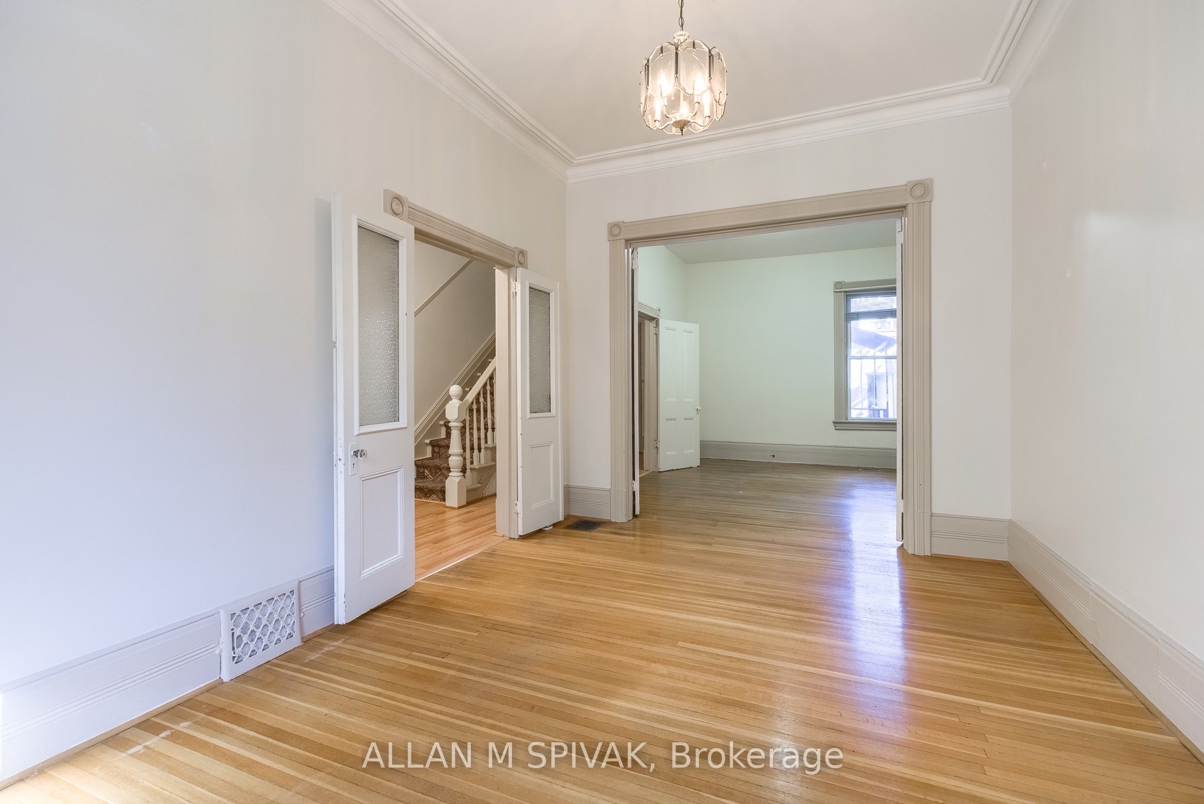
Harbord Village living with historic streets, exceptional walkability, vibrant local cafés, beautiful parks, and convenient access to the University of Toronto and downtown. This multigenerational home is ready for a new legacy. Soaring ceilings and original trim brings you back to the 1880's but so much potential awaits. Easy access to Kensington Market, Little Italy, and the lively College Street dining scene. Ideal for professionals, academics, families, and urban buyers seeking character, culture, and outstanding walkability. The bonus 2 car garage has loft storage, a workshop, separate electrical panel and is insulated and heated. Previously approved for a lane unit. Please note 3rd bedroom is currently set up as a 2nd floor kitchen. Historical plaque is located at College and Major, 11 Major was home to Walter Huston, Actor and Academy Award Winner, father of John Huston and Grandfather to Angelica.

Save
Ask
Tour
Hide
Share
Listing Snapshot
Price 
$1,375,000
Days On Site 
0 Days
Bedrooms 
3
Inside Area (SqFt) 
1500-2000 sqft
Total Baths 
2
Full Baths 
N/A
Partial Baths 
N/A
Lot Size 
21.0x95.0 Acres
Year Built 
N/A
MLS® Number 
C14114110
Status 
Active
Property Tax 
$8,271.61
Maintenance Fees 
N/A
Sq Ft Source 
N/A
Friends & Family
Recent Activity
2 hours agoListing updated with changes from the MLS®
2 hours agoListing first seen on site
General Features
Cross Street 
College and Spadina
Direction Faces 
East
Foundation 
Stone
Garage 
Yes
Land Lease 
No
Number Of Stories 
2
Parking 
Garage Door OpenerDetached
Parking Spaces 
2
Property Sub Type 
Single Family Residence
Style 
2-Storey
Interior Features
Basement 
Unfinished
Cooling 
Central Air
Heating 
Natural GasForced Air
Interior 
Storage
Bedroom 2 
Dimensions - 3.27 x 3.19Level - Second
Bedroom 3 
Dimensions - 3.83 x 2.42Level - SecondFeatures - Track Lighting
Den 
Dimensions - 3.83 x 2.31Level - Main
Dining Room 
Dimensions - 3.76 x 2.97Level - Main
Kitchen 
Dimensions - 4.66 x 3.83Level - Main
Living Room 
Dimensions - 4.36 x 2.97Level - Main
Master Bedroom 
Dimensions - 5.0 x 3.89Level - Second
Other 
Dimensions - 8.64 x 5.0Level - Basement
Utility Room 
Dimensions - 4.63 x 3.83Level - Basement
Save
Ask
Tour
Hide
Share
Exterior Features
Construction Details 
BrickAluminum Siding
Fencing 
Fenced
Lot Features 
Level
Patio And Porch 
PatioPorch
Pool Features 
None
Roof 
AsphaltFlat
Listing courtesy of ALLAN M SPIVAK

Listing information is provided by Participants of the Toronto Real Estate Board. IDX information is provided exclusively for personal, non-commercial use, and may not be used for any purpose other than to identify prospective properties consumers may be interested in purchasing. Information is deemed reliable but not guaranteed. Copyright 2026, Toronto Real Estate Board
Last checked 2026-10-24 04:59 PM UTC

Neighborhood & Commute
Source: Walkscore
Disclosure: Community information and market data powered by Constellation Data Labs. Information is deemed reliable but not guaranteed.
Save
Ask
Tour
Hide
Share
Scroll to Top