
River City II32 Trolley Crescent 918Toronto, ON M5A 0E8
Mortgage Calculator
Monthly Payment (Est.)
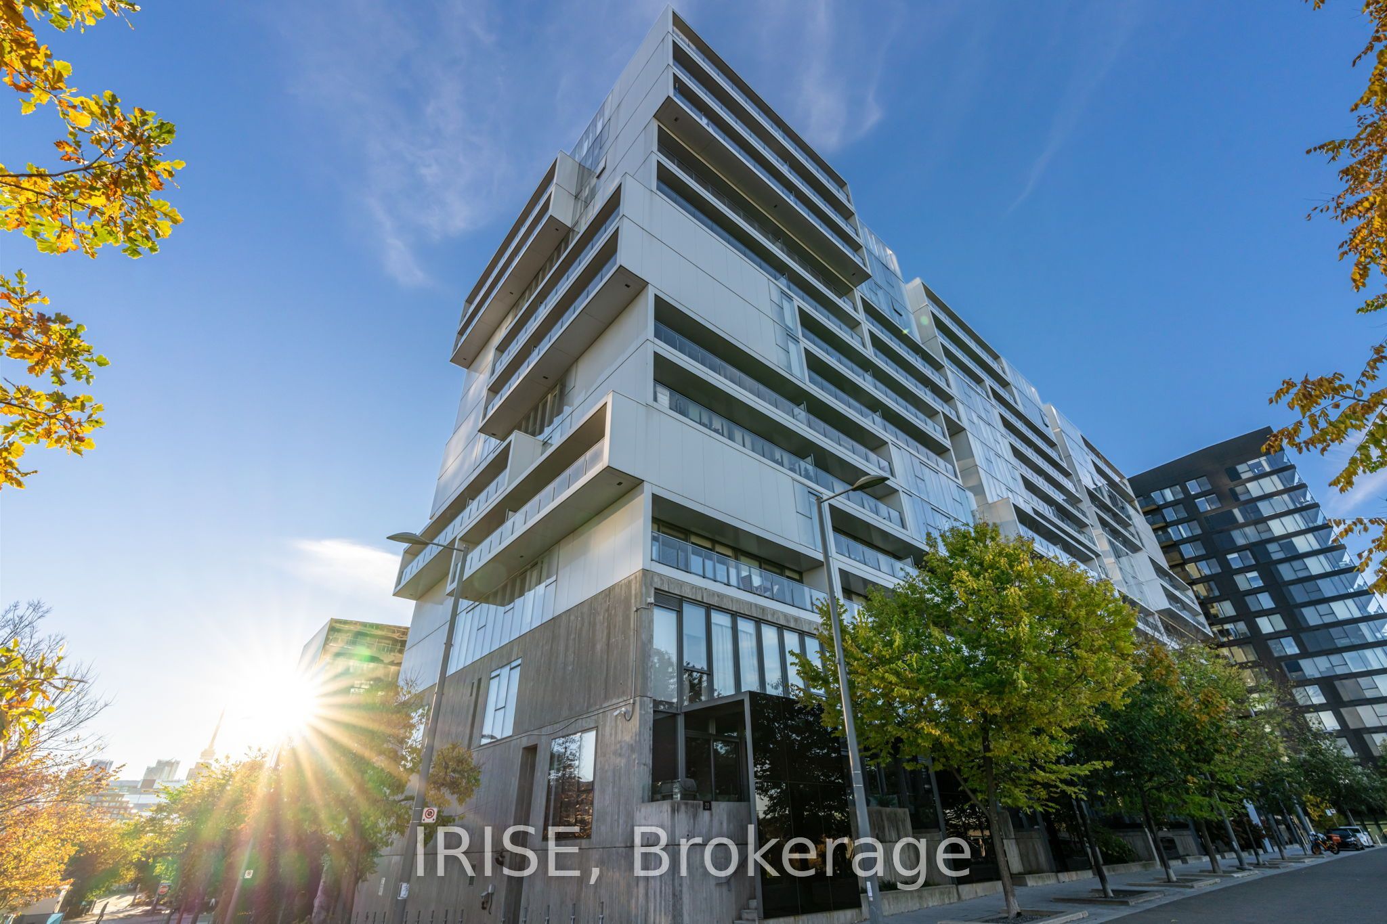
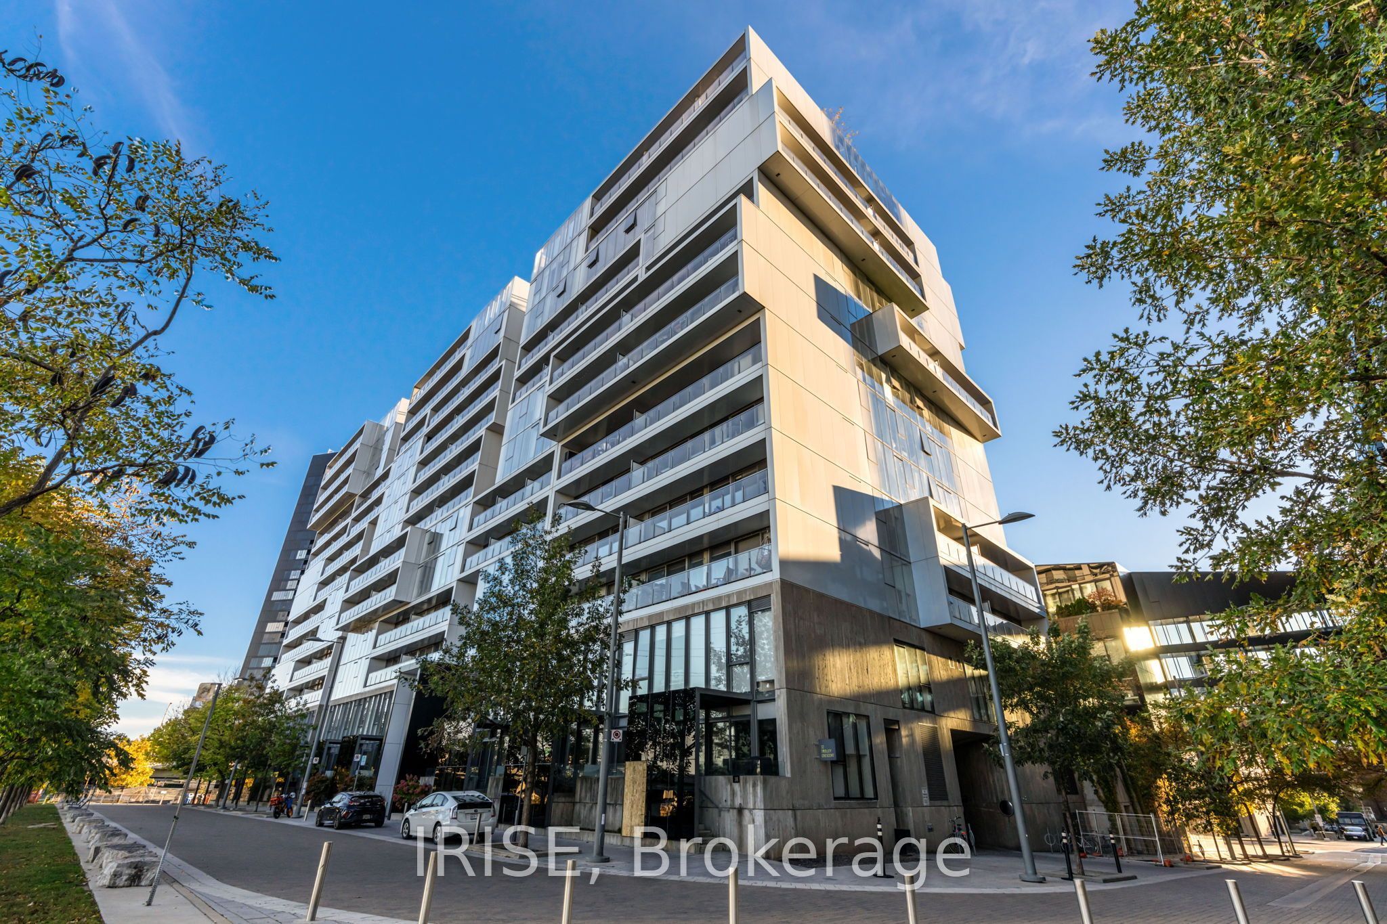
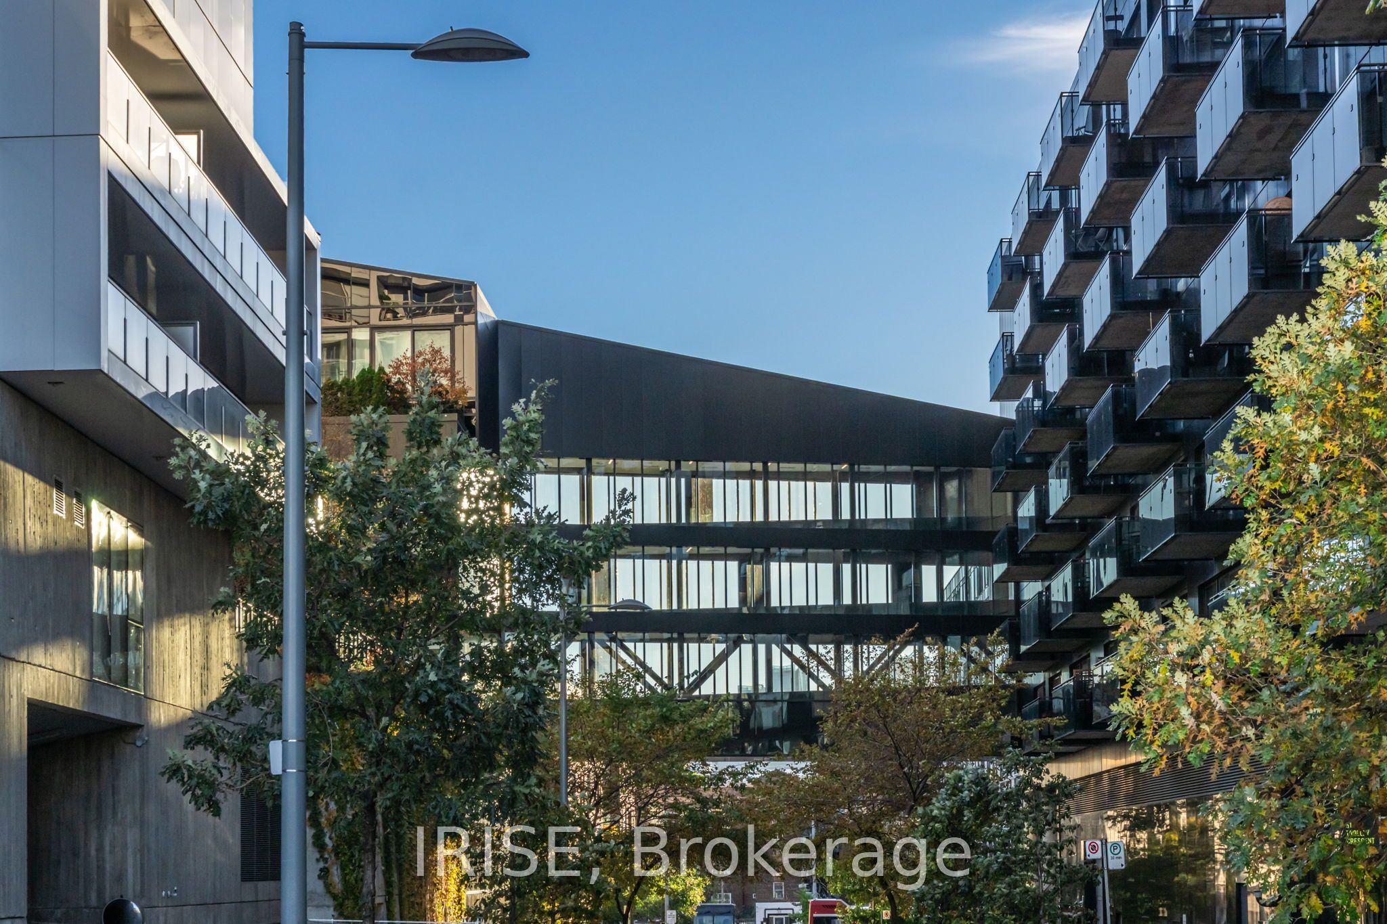
Enter an interest rate to see your estimated monthly payment.WELCOME TO RIVER CITY 2. THIS RARE CORNER SOFT LOFT is The Perfect Entry Level 2 Bedroom in Corktown. WEST CITY VIEWS and a FULL-WIDTH BALCONY with two walk-outs, perfectly positioned in this historic pocket of the City - steps to the King/Queen streetcar, parks, restaurants, and everything downtown living has to offer. The living/dining area is a standout - wide, bright, and genuinely large enough to fit both a living and dining setup, plus an office/bar nook that makes this one of the more livable layouts on the market for entertainers and anyone working from home. The second bedroom has a full wall of sliding doors - open them up to combine with the living space, or close them for privacy when you need it. The primary bedroom features beautiful skyline views and a MASSIVE walk-in closet. 9' concrete ceilings, laminate flooring, quartz counters, a modern kitchen, and a large walk-in shower round it out. Residents enjoy a full suite of amenities, including a gym, outdoor pool, guest suites, and more - some shared with RC 1, keeping maintenance fees LOW without sacrificing services. Quick ride to King subway (or walk it in under 30 mins), new Marché Leo's grocer less than 5 mins away, and an easy walk to Riverside, the Distillery District, and Regent Park. Includes parking (quick drive to the DVP, Gardiner, and Bayview Extension), a storage locker, and bike racks for 2. Washer/Dryer Combo (2025), Bathroom Vanity (2026), Electrical Cover Plates (2026), Fresh Paint (2026), Shower Caulking (2026).
| an hour ago | Listing updated with changes from the MLS® | |
| an hour ago | Listing first seen on site |

Listing information is provided by Participants of the Toronto Real Estate Board. IDX information is provided exclusively for personal, non-commercial use, and may not be used for any purpose other than to identify prospective properties consumers may be interested in purchasing. Information is deemed reliable but not guaranteed. Copyright 2026, Toronto Real Estate Board
Last checked 2026-10-24 04:59 PM UTC