Save
Ask
Tour
Hide
Share
$3,400
18 Days On Site

690 Shaw Street 2nd
Toronto, ON M6G 3L7

For Rent|Quadruplex|Active
2
Beds
1
Total Bath
700-1100
SqFt
—
/SqFt
County:
Toronto
690 Shaw Street 2nd690 Shaw Street 2nd690 Shaw Street 2nd690 Shaw Street 2nd
Save
Ask
Tour
Hide
Share

Mortgage Calculator

Monthly Payment (Est.)

Enter an interest rate to see your estimated monthly payment.
Calculator powered by Showcase IDX, a Constellation1 Company. Copyright ©2026 Information is deemed reliable but not guaranteed.

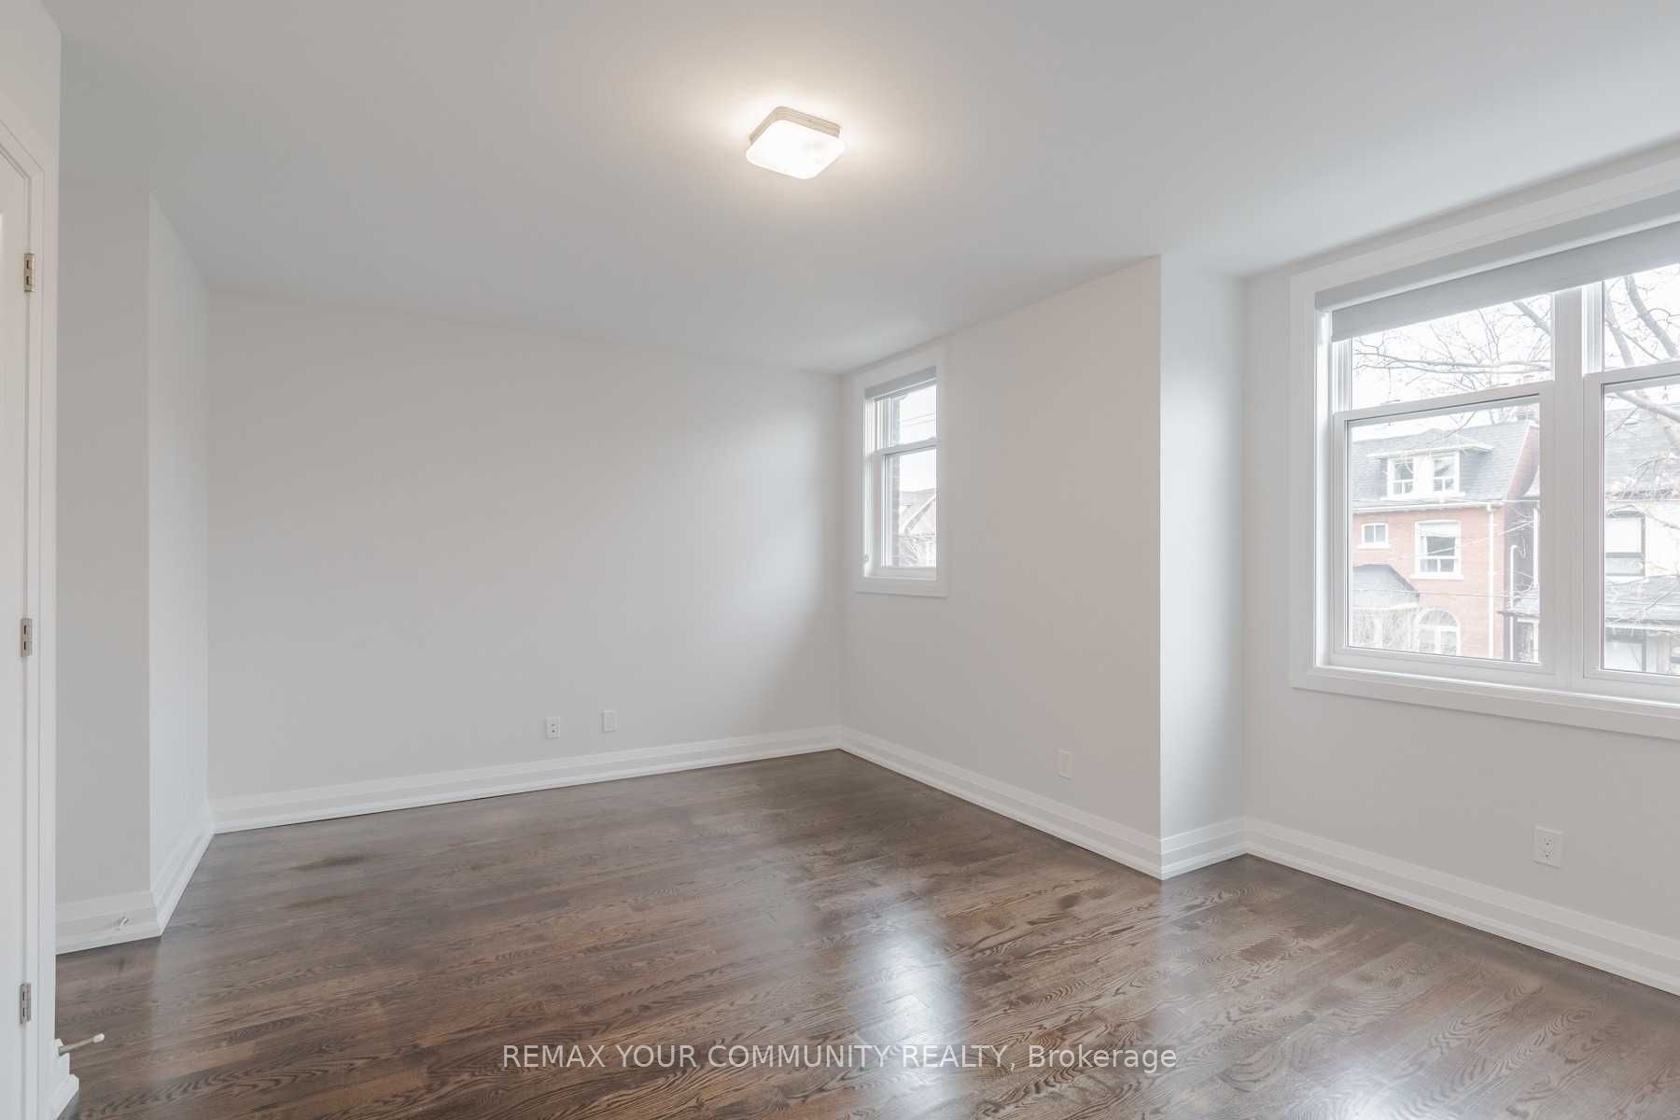
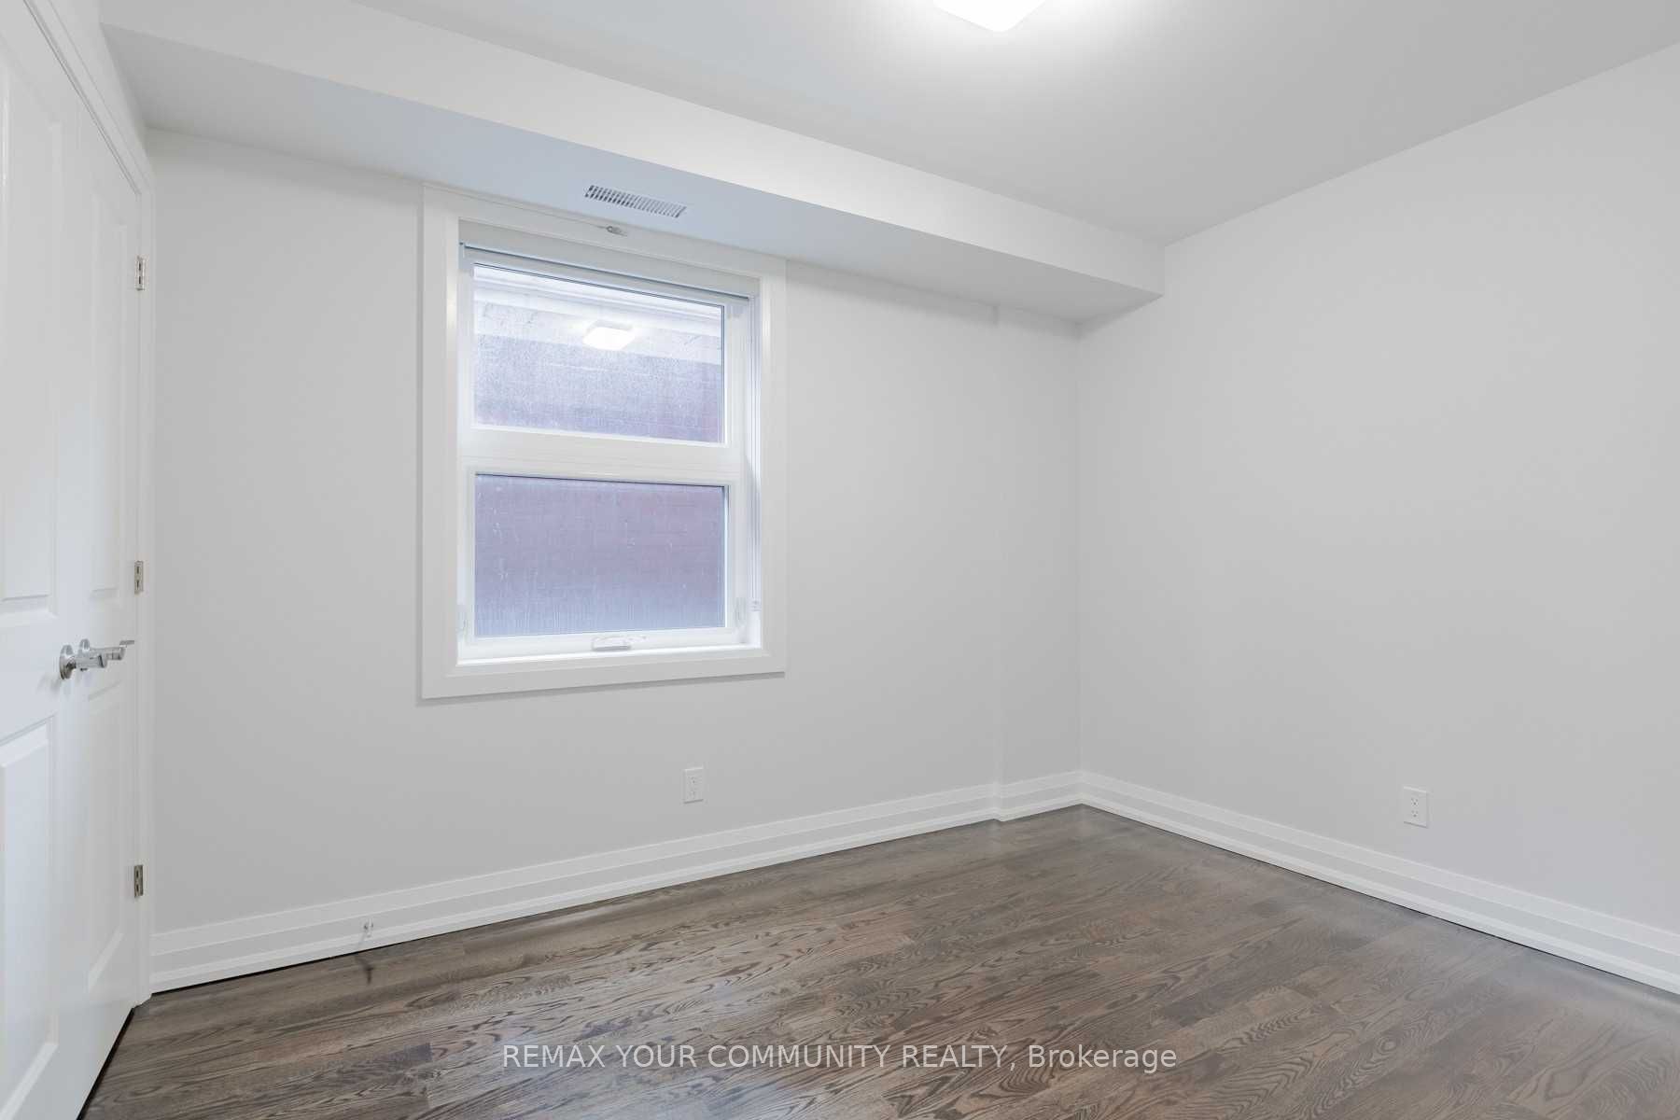
Stylish Second Floor Gem in Palmerston-Little Italy! Live in the heart of one of Toronto's most sought-after neighbourhoods! This beautifully renovated 2-bedroom second-floor unit offers the perfect blend of character, comfort, and convenience - just steps from Ossington Station, Bloor Street, and the vibrant charm of Little Italy. Enjoy the ease of a private entrance, exclusive use of a rear terrace, and parking - all without the hassle of condo living. Ideal for professionals or couples seeking a stylish space with room to work from home. Inside, you'll find a fully renovated interior featuring: a modern kitchen with stainless steel appliances, ensuite laundry, built-in closets in both bedrooms, generous living/dining space, shared backyard access and laneway parking. All the best of the city is right at your doorstep - trendy restaurants, bars, cafes, shops, parks, and TTC access within minutes. Street permit parking is also available. Don't miss your chance to live in a prime Toronto location with all the style and none of the compromises!

Save
Ask
Tour
Hide
Share
Listing Snapshot
Price 
$3,400
Days On Site 
18 Days
Bedrooms 
2
Inside Area (SqFt) 
700-1100 sqft
Total Baths 
1
Full Baths 
N/A
Partial Baths 
N/A
Lot Size 
N/A
Year Built 
N/A
MLS® Number 
C14135830
Status 
Active
Property Tax 
N/A
Maintenance Fees 
N/A
Sq Ft Source 
N/A
Friends & Family
Recent Activity
3 weeks agoListing updated with changes from the MLS®
3 weeks agoListing first seen on site
General Features
Cross Street 
Shaw St. & Bloor St.
Direction Faces 
West
Land Lease 
No
Number Of Stories 
3
Parking Spaces 
1
Property Sub Type 
Quadruplex
Style 
3-Storey
Interior Features
Basement 
None
Cooling 
Central Air
Furnished 
Unfurnished
Heating 
Natural GasForced Air
Bedroom 2 
Dimensions - 0.0 x 0.0Level - SecondArea Source - OtherArea Units - Square MetersDescription - Bedroom 2
Dining Room 
Dimensions - 0.0 x 0.0Level - SecondFeatures - Open Floorplan
Kitchen 
Dimensions - 0.0 x 0.0Level - SecondArea Source - OtherArea Units - Square MetersDescription - Kitchen
Living Room 
Dimensions - 0.0 x 0.0Level - SecondArea Source - OtherArea Units - Square MetersDescription - Living Room
Master Bedroom 
Dimensions - 0.0 x 0.0Level - SecondArea Source - OtherArea Units - Square MetersDescription - Primary Bedroom
Save
Ask
Tour
Hide
Share
Exterior Features
Construction Details 
Brick
Pool Features 
None
Roof 
Shingle
Listing courtesy of REMAX YOUR COMMUNITY REALTY

Listing information is provided by Participants of the Toronto Real Estate Board. IDX information is provided exclusively for personal, non-commercial use, and may not be used for any purpose other than to identify prospective properties consumers may be interested in purchasing. Information is deemed reliable but not guaranteed. Copyright 2026, Toronto Real Estate Board
Last checked 2026-11-19 02:29 AM UTC

Neighborhood & Commute
Source: Walkscore
Disclosure: Community information and market data powered by Constellation Data Labs. Information is deemed reliable but not guaranteed.
Save
Ask
Tour
Hide
Share
Scroll to Top