
675 Crawford StreetToronto, ON M6G 3K1
Mortgage Calculator
Monthly Payment (Est.)
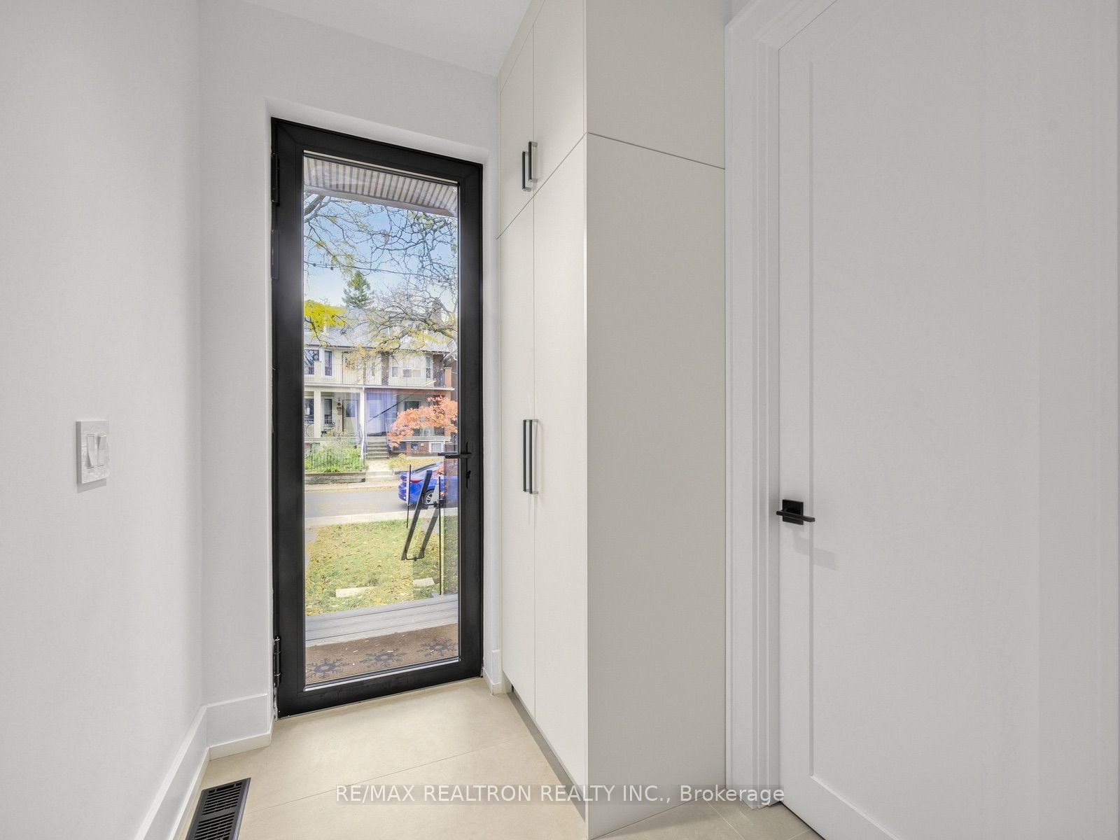
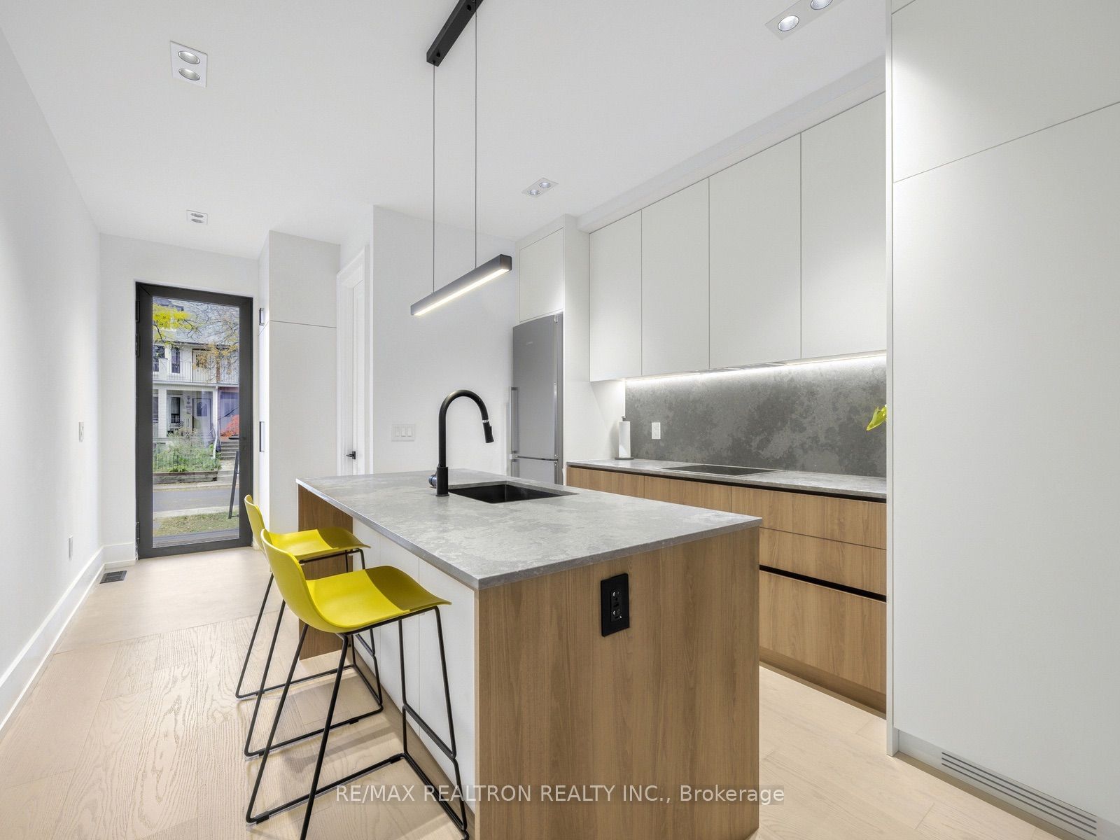
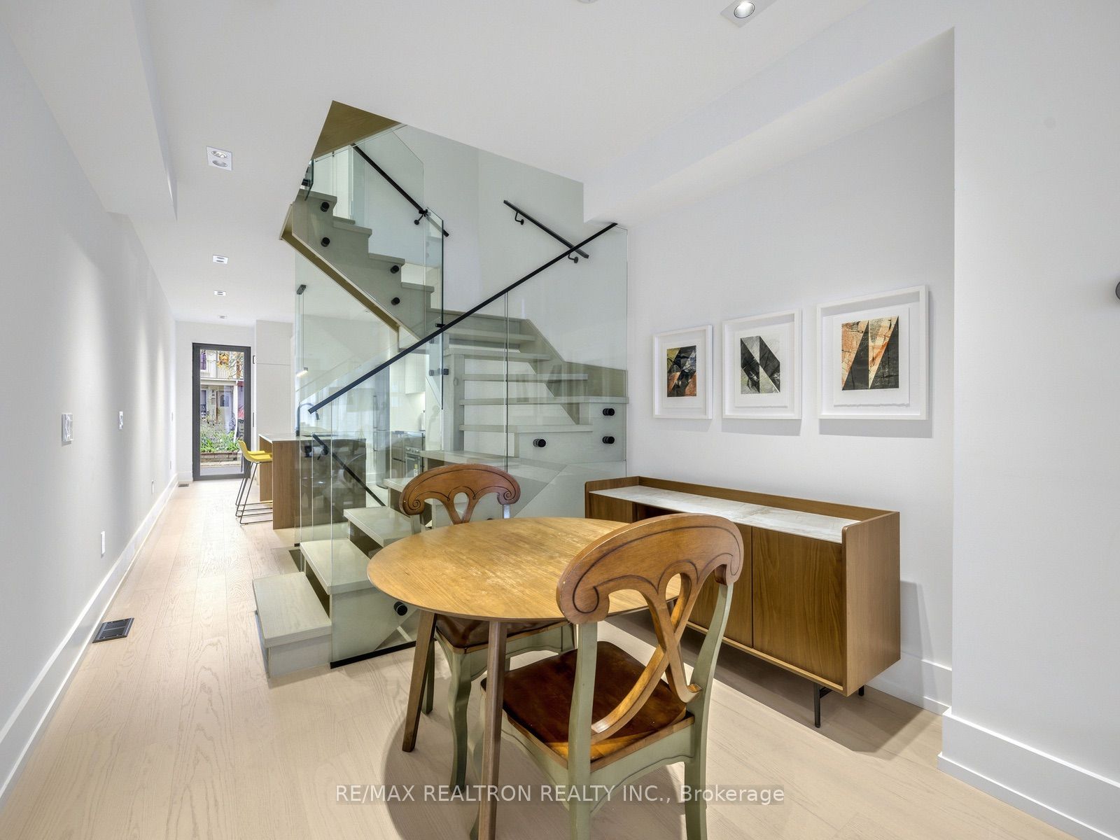
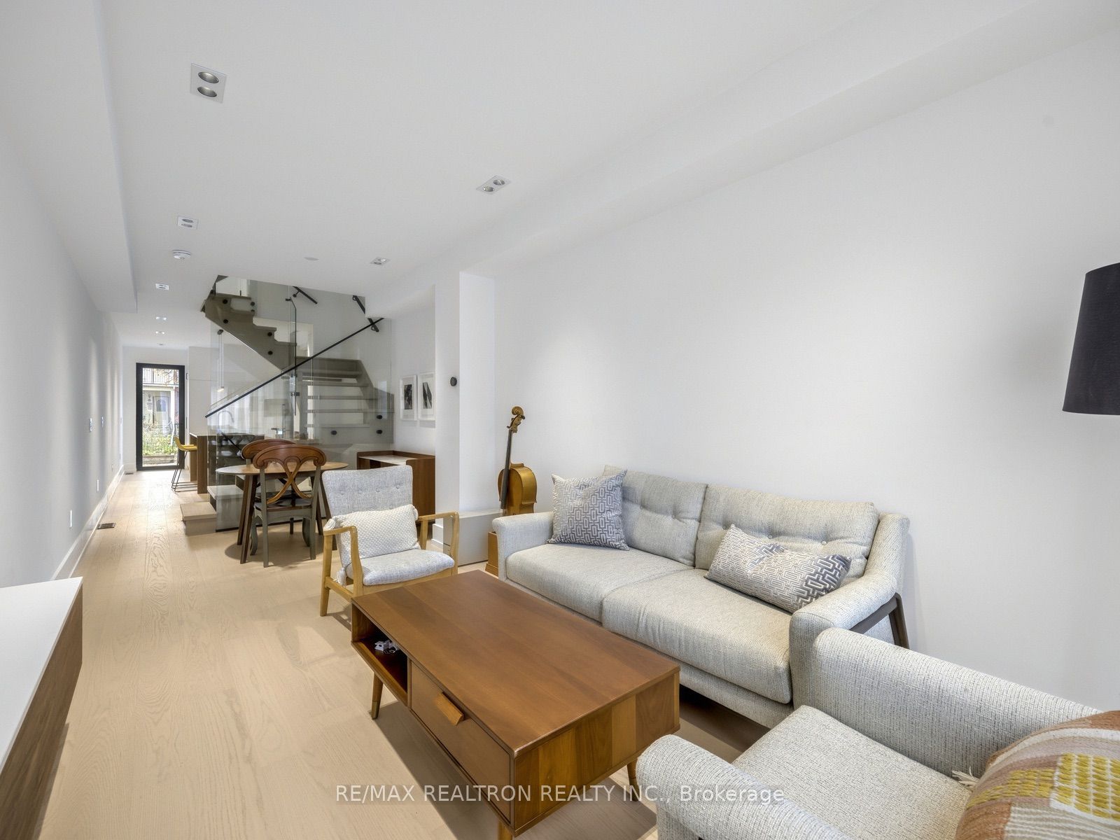
Enter an interest rate to see your estimated monthly payment.Stunning modern residence in the heart of Toronto, offering nearly 2,000 sq. ft. of beautifully designed living space across three levels plus a fully finished basement. Featuring soaring ceilings, abundant natural light, and contemporary finishes throughout. The main floor offers spacious living and dining areas, a sleek modern kitchen with a large centre island, and a family room with walkout to a private deck and fenced backyard. A striking glass staircase with LED lighting adds architectural elegance. Four generously sized bedrooms, including a luxurious third-floor primary retreat with spa-inspired ensuite, heated floors, and access to a private rooftop terrace. The finished lower level features a spacious recreation room, additional bedroom, and full bathroom, ideal for guests or a home office. Private rear parking with laneway access. Ideally located steps from Bloor Street, U of T, transit, restaurants, cafes, shopping, and parks. An exceptional opportunity to lease a modern luxury home in a prime downtown location.
| yesterday | Listing updated with changes from the MLS® | |
| yesterday | Price changed to $7,500 | |
| 2 weeks ago | Listing first seen on site |

Listing information is provided by Participants of the Toronto Real Estate Board. IDX information is provided exclusively for personal, non-commercial use, and may not be used for any purpose other than to identify prospective properties consumers may be interested in purchasing. Information is deemed reliable but not guaranteed. Copyright 2026, Toronto Real Estate Board
Last checked 2026-11-19 02:29 AM UTC