
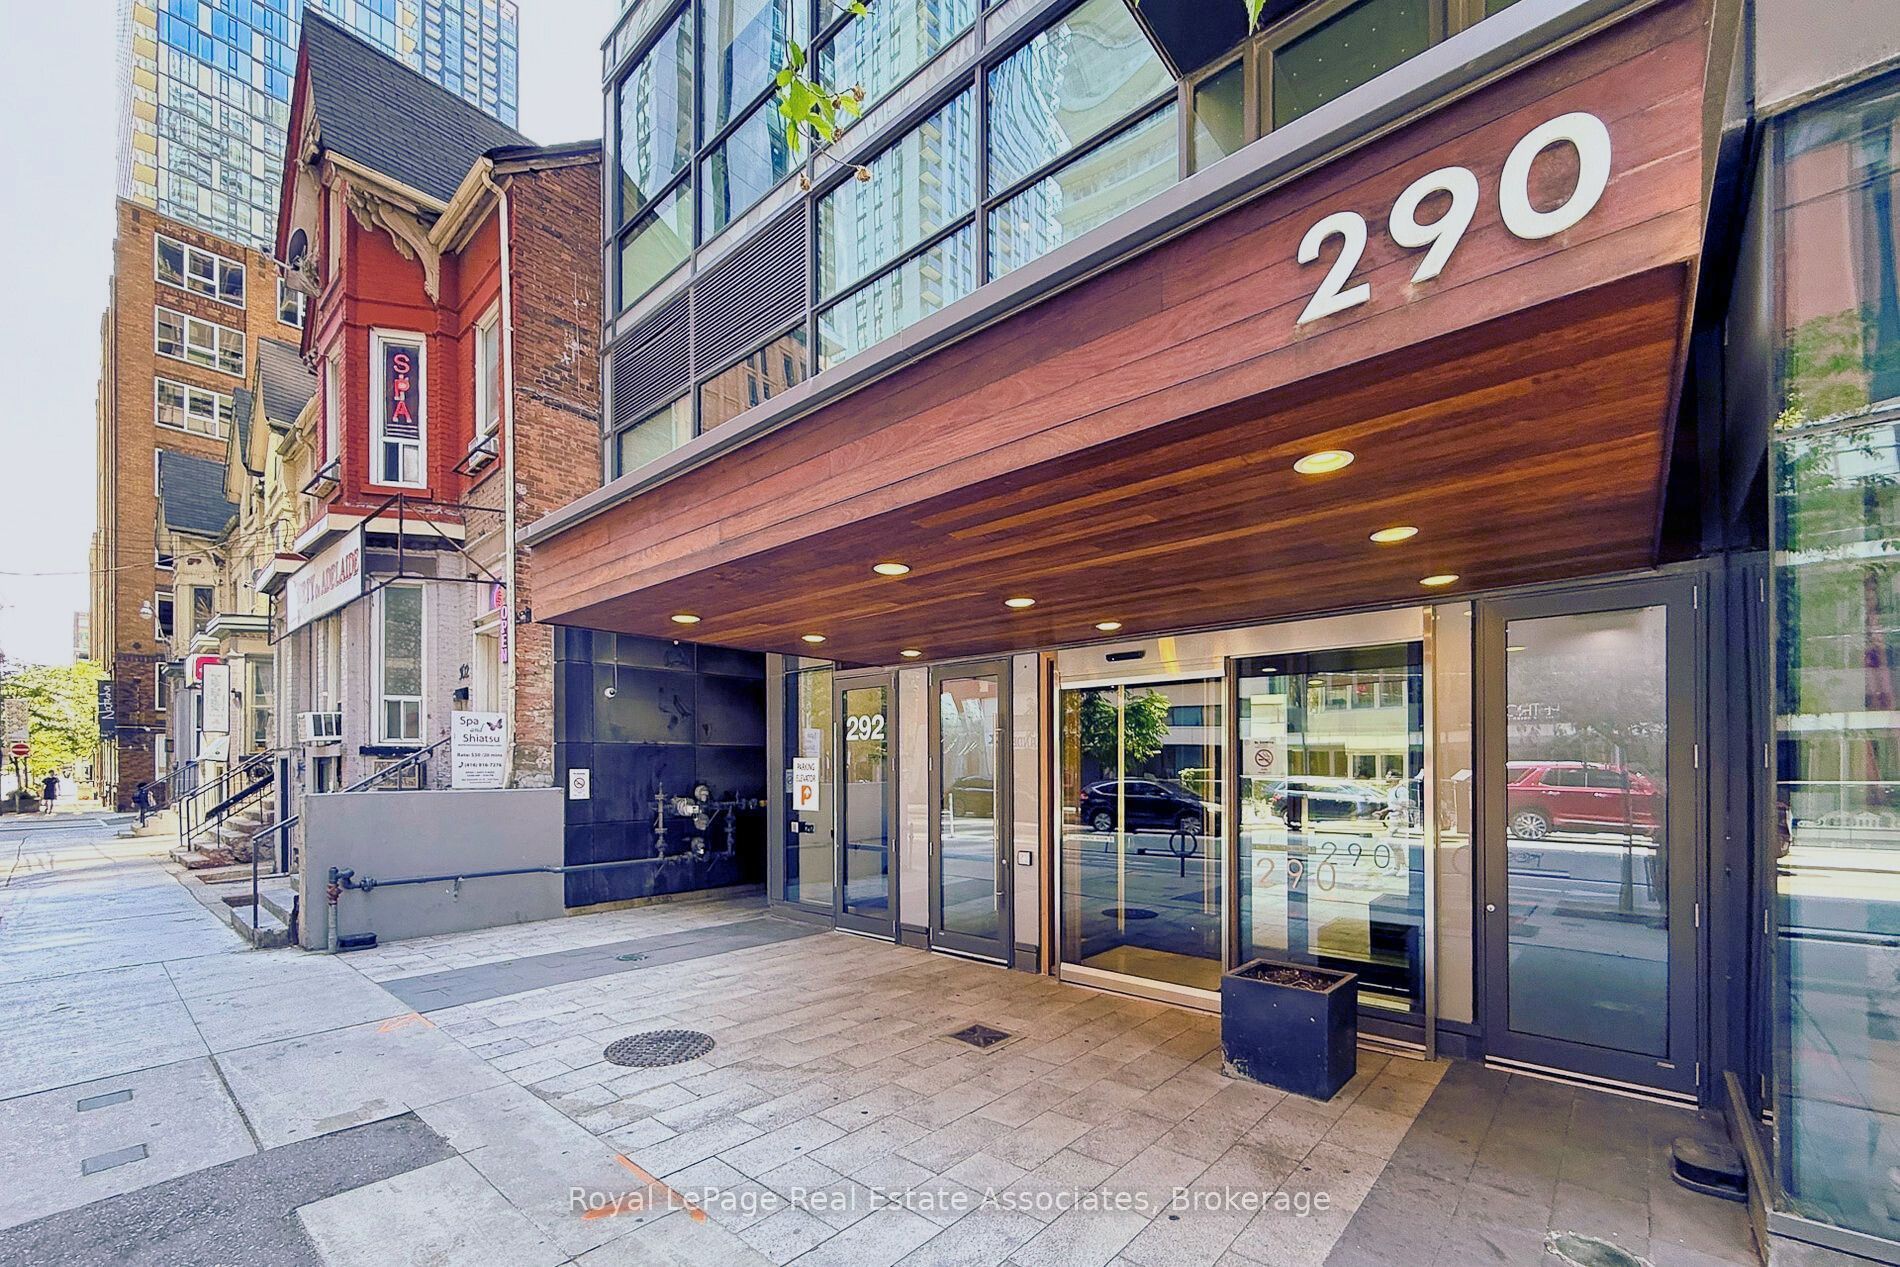
290 Adelaide Street W 2612Toronto, ON M5V 0P3
Mortgage Calculator
Monthly Payment (Est.)
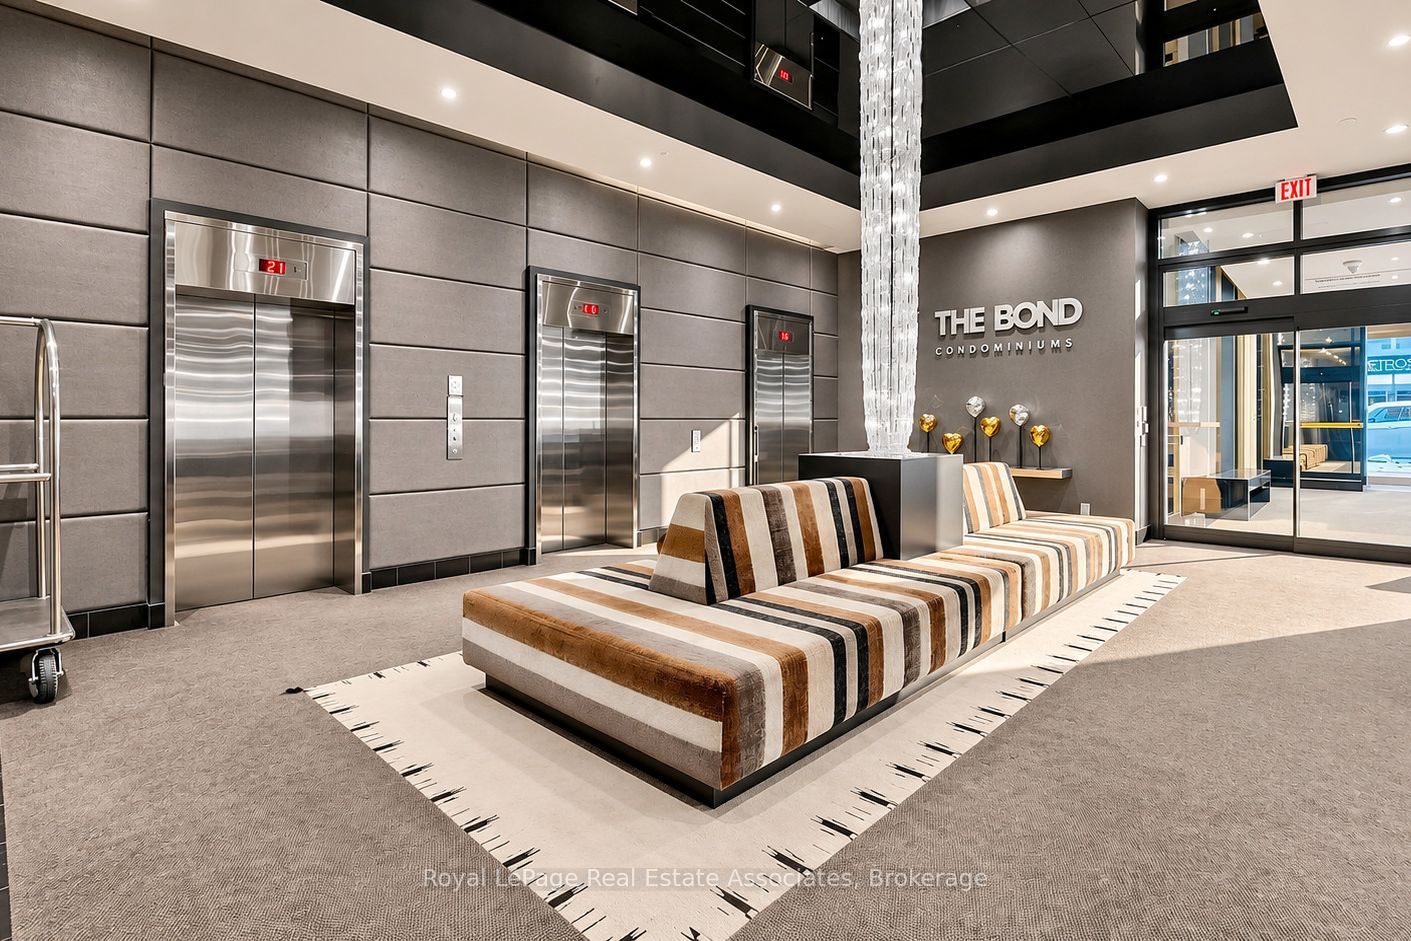
Enter an interest rate to see your estimated monthly payment.Welcome to The Bond Condos, where contemporary design meets the excitement of downtown Toronto's Entertainment District. This modern 1-bedroom, 1-bath suite offers a bright and efficient layout, highlighted by 9 ft ceilings, sleek finishes, and floor-to-ceiling windows that fill the space with natural light. Enjoy a generous 104 sq.ft. balcony with west-facing views-perfect for morning coffee, evening sunsets, or relaxing above the city. The suite features modern appliances, in-suite laundry, 4-piece bath, separate bedroom with a double closet and includes a locker for added storage. Heat and water are also included for extra value. Residents of The Bond enjoy an impressive selection of premium amenities that elevate everyday living. Unwind on the rooftop deck complete with an outdoor pool and hot tub overlooking the skyline. Stay active with a fully equipped fitness centre, calming yoga studio, and even a golf simulator. Social spaces include games and billiards rooms, plus a sophisticated party room designed for memorable gatherings. Live in one of Toronto's most dynamic neighbourhoods, surrounded by world-class dining, boutique shopping, theatres, and iconic attractions including the TIFF Bell Lightbox, CN Tower, Rogers Centre, and Scotiabank Arena. With exceptional Walk, Transit, and Bike Scores, getting around the city is effortless-whether commuting, exploring, or meeting friends. Perfect for a busy professional, student, or a couple starting out, this residence delivers the ease and excitement of true downtown living in a highly desirable Toronto locale.
| 3 hours ago | Listing updated with changes from the MLS® | |
| 3 hours ago | Listing first seen on site |

Listing information is provided by Participants of the Toronto Real Estate Board. IDX information is provided exclusively for personal, non-commercial use, and may not be used for any purpose other than to identify prospective properties consumers may be interested in purchasing. Information is deemed reliable but not guaranteed. Copyright 2026, Toronto Real Estate Board
Last checked 2026-11-06 07:12 PM UTC