Save
Ask
Tour
Hide
Share
$2,150
1 Day On Site

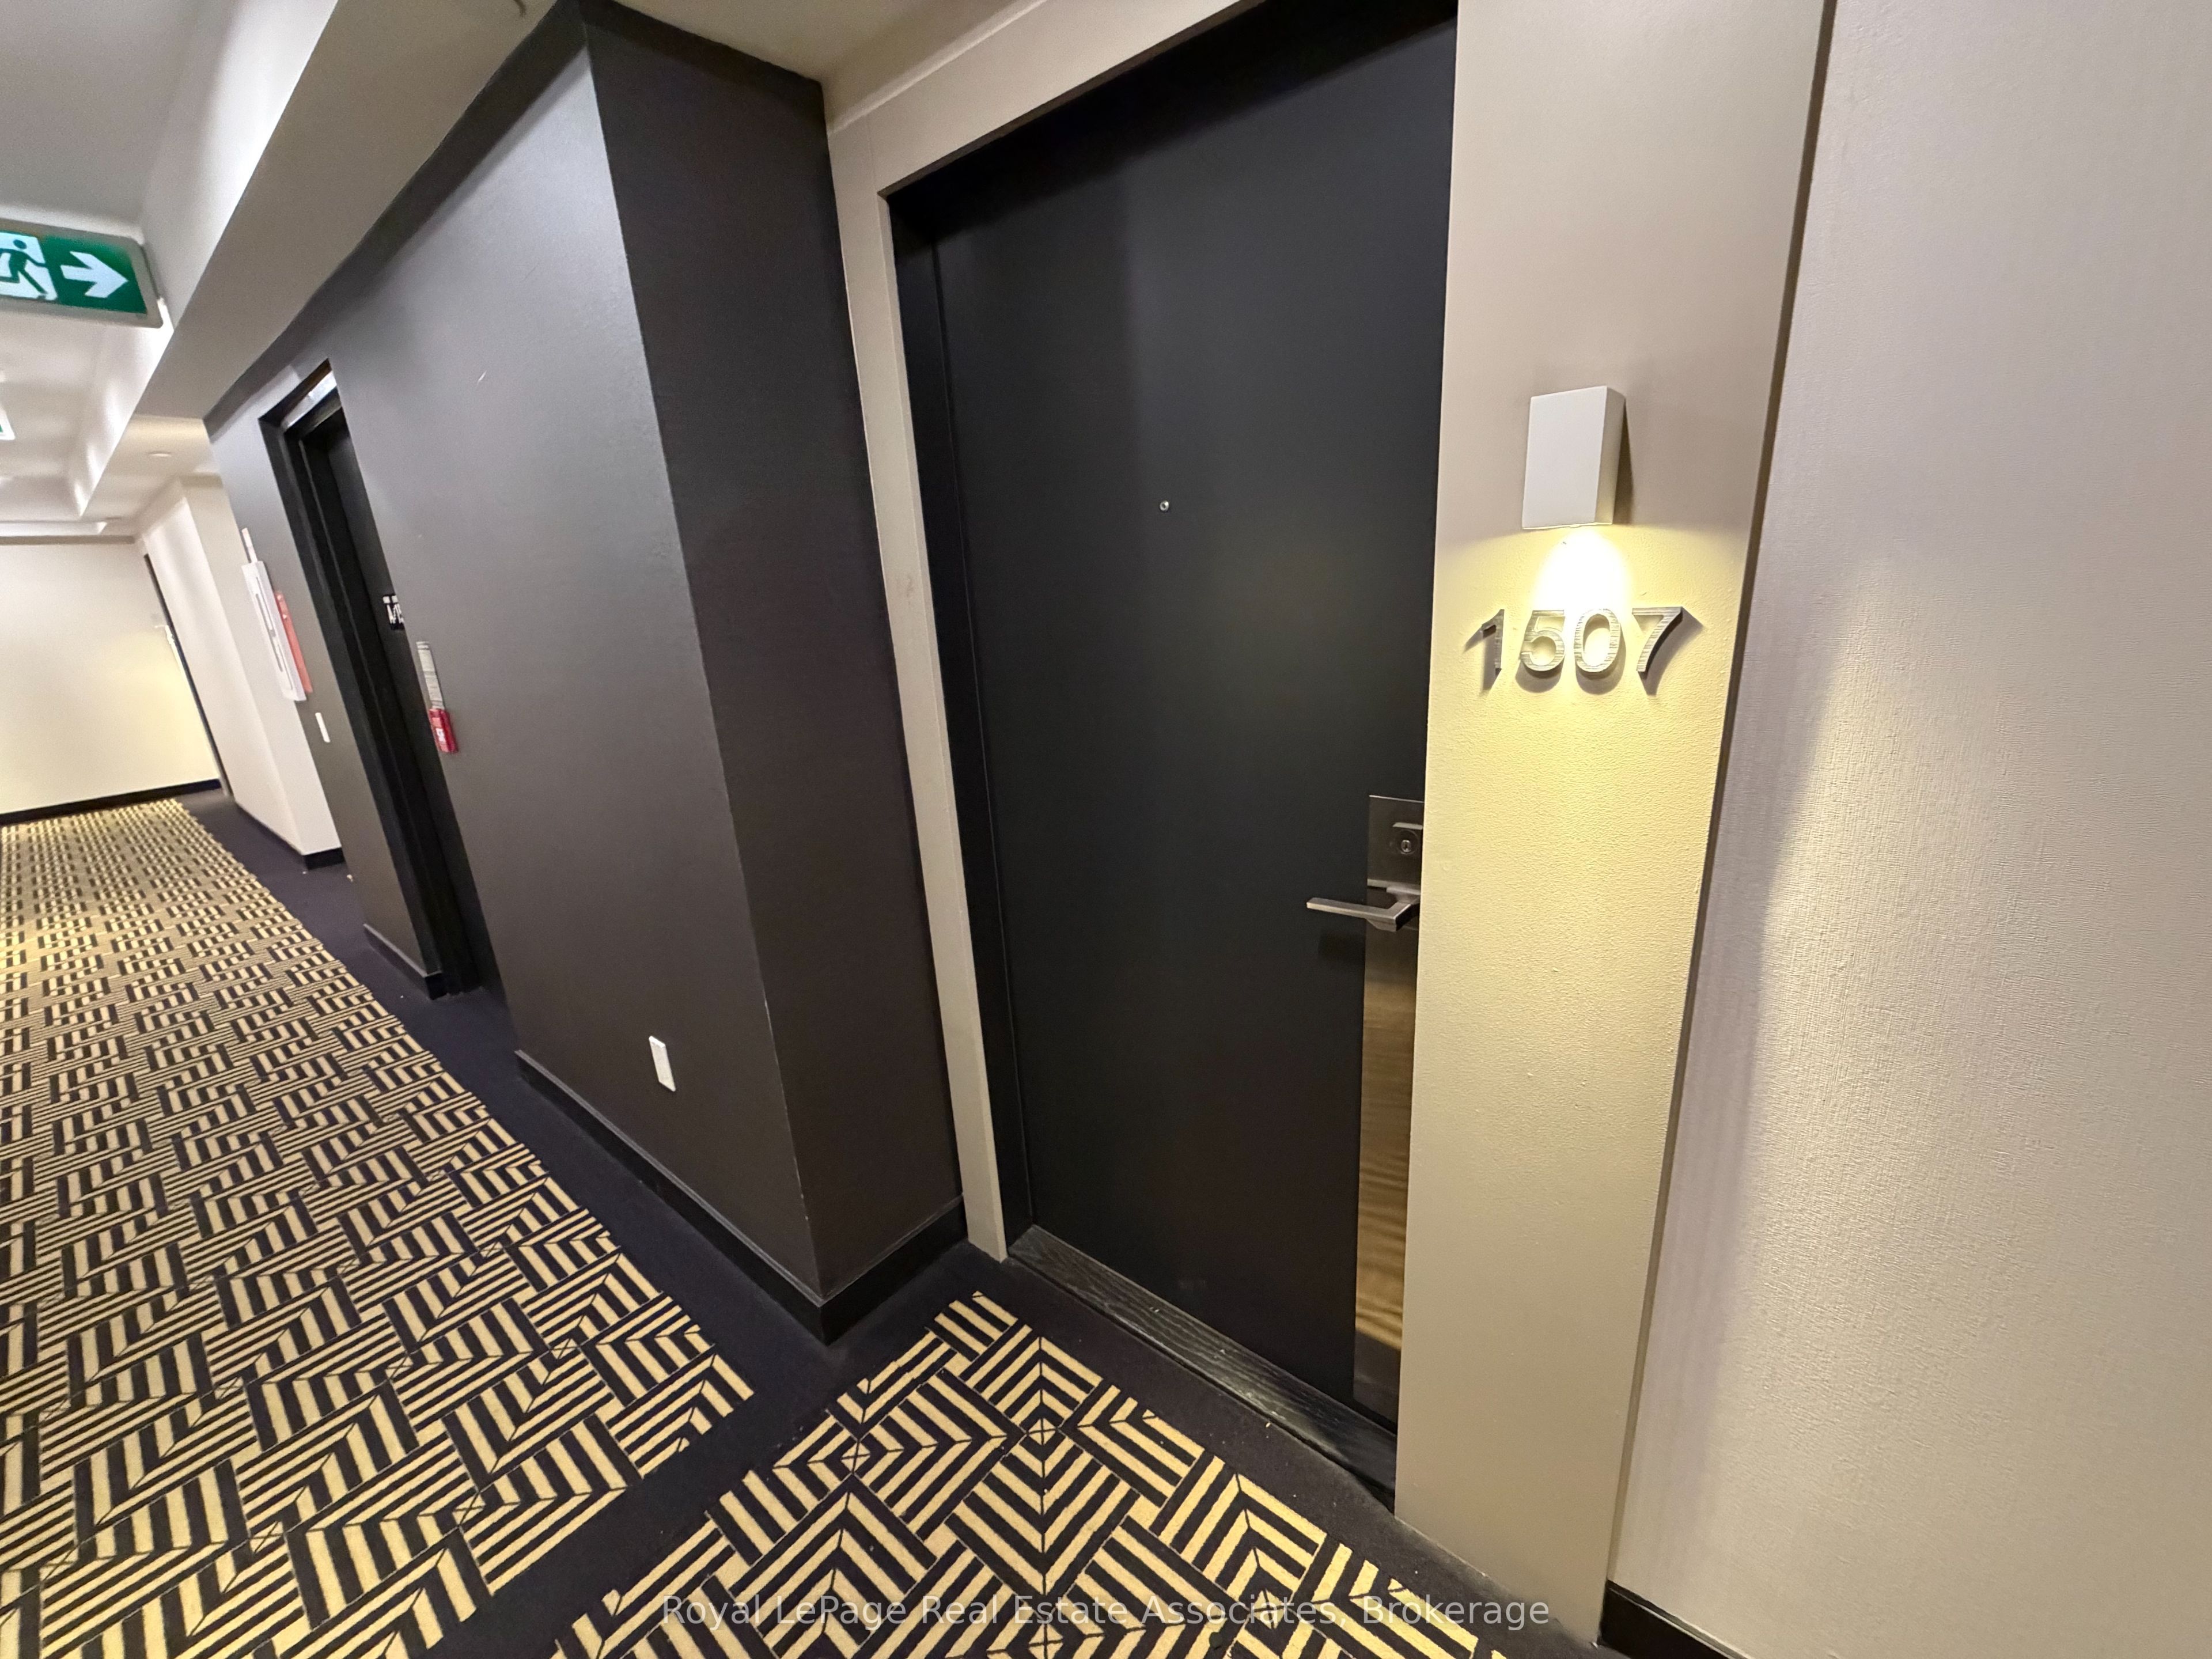
89 McGill Street 1507
Toronto, ON M5B 0B1

For Rent|Condominium|Active
1
Bed
1
Total Bath
0-499
SqFt
—
/SqFt
County:
Toronto
89 McGill Street 150789 McGill Street 150789 McGill Street 150789 McGill Street 1507
Save
Ask
Tour
Hide
Share

Mortgage Calculator

Monthly Payment (Est.)

Enter an interest rate to see your estimated monthly payment.
Calculator powered by Showcase IDX, a Constellation1 Company. Copyright ©2026 Information is deemed reliable but not guaranteed.

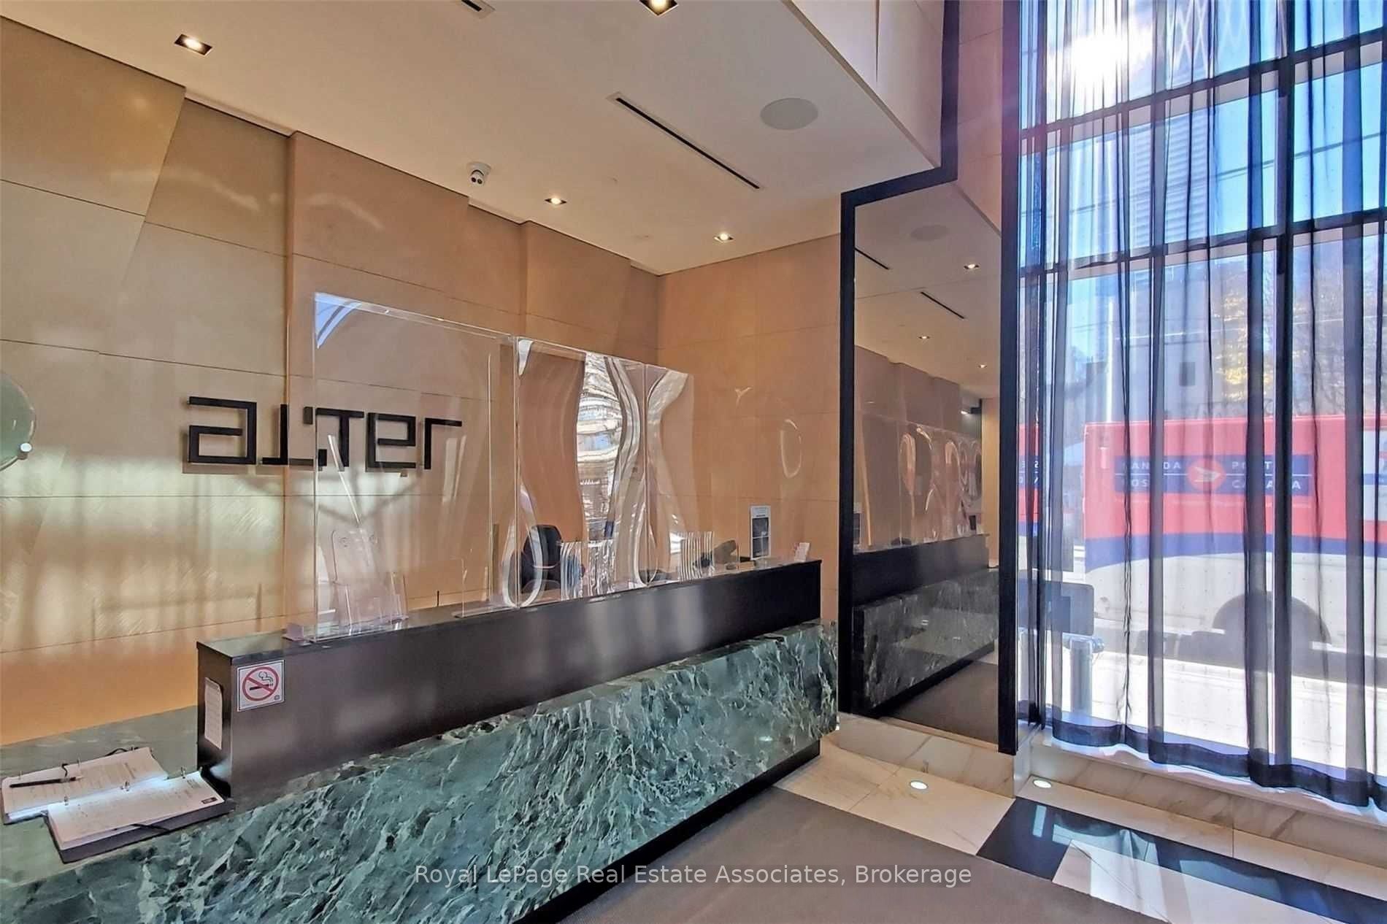
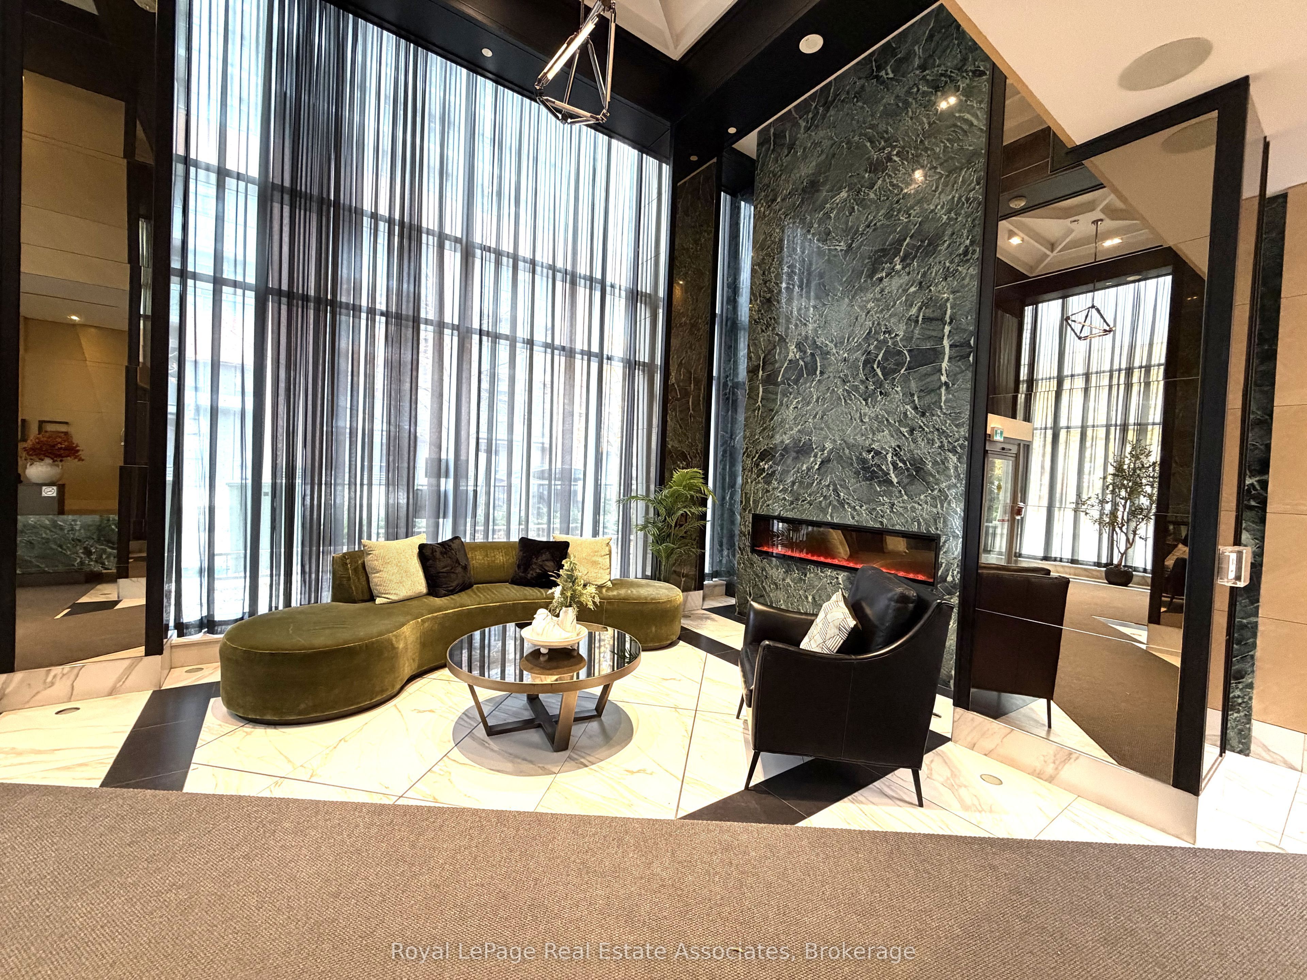
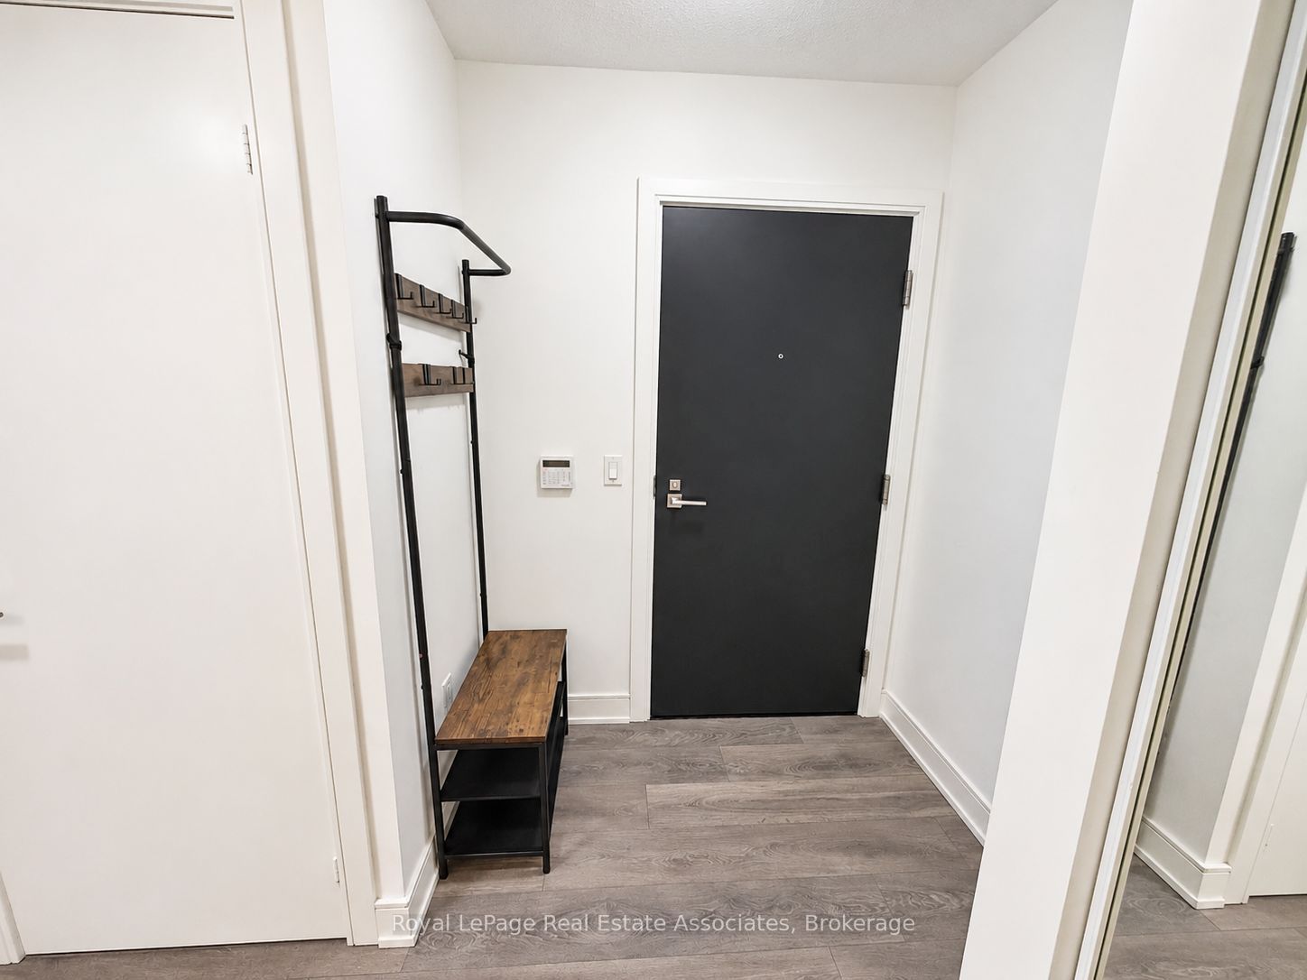
Live in the heart of downtown Toronto at the luxurious Alter Residences by Tridel! This meticulously maintained, higher-floor suite offers a bright, sun-filled interior with stunning, unobstructed east-facing views. Enjoy an open-concept living and dining area, a modern European-inspired kitchen with sleek cabinetry and integrated built-in appliances, large 4-piece bathroom. and a spacious bedroom with elegant glass doors. Step out to your private balcony, the perfect place to enjoy your morning coffee or unwind after a busy day while taking in the city views. Enjoy an incredible selection of building amenities, including 24-hour concierge, outdoor pool with poolside terrace, hot tub, fully equipped gym, yoga and fitness studio, theatre and party room. Unbeatable location with TTC right at your doorstep and just steps to Toronto Metropolitan University, and minutes to the subway, universities, hospitals, major employment centres, supermarkets, restaurants, shopping and entertainment. Walk to Yonge-Dundas Square and the Eaton Centre! Perfect for professionals or anyone looking to enjoy the convenience and excitement of downtown living. Everything you need is right at your doorstep!

Save
Ask
Tour
Hide
Share
Listing Snapshot
Price 
$2,150
Days On Site 
1 Day
Bedrooms 
1
Inside Area (SqFt) 
0-499 sqft
Total Baths 
1
Full Baths 
N/A
Partial Baths 
N/A
Lot Size 
N/A
Year Built 
N/A
MLS® Number 
C14162416
Status 
Active
Property Tax 
N/A
Maintenance Fees 
N/A
Sq Ft Source 
N/A
Friends & Family
Recent Activity
13 hours agoListing updated with changes from the MLS®
yesterdayListing first seen on site
General Features
Cross Street 
Church/Gerrard
Direction Faces 
East
Number Of Stories 
14
Parking 
None
Pets 
Yes
Property Sub Type 
Condominium
Style 
Apartment
Interior Features
Basement 
None
Cooling 
Central Air
Furnished 
Unfurnished
Heating 
Natural Gas
Bathroom 
Dimensions - 0.0 x 0.0
Dining Room 
Dimensions - 8.23 x 2.84Area - 23Area Source - OtherArea Units - Square MetersFeatures - Open FloorplanDescription - Dining Room
Kitchen 
Dimensions - 8.23 x 2.84Area - 23Area Source - OtherArea Units - Square MetersFeatures - Built-in Features, Open FloorplanDescription - Living Room
Living Room 
Dimensions - 8.23 x 2.84Area - 23Area Source - OtherArea Units - Square MetersDescription - Kitchen
Master Bedroom 
Dimensions - 3.54 x 2.75Area - 9Area Source - OtherArea Units - Square MetersDescription - Primary Bedroom
Save
Ask
Tour
Hide
Share
Exterior Features
Construction Details 
Concrete
Exterior 
Balcony
Lot Features 
Cleared
View 
City
Waterview 
City
Community Features
Association Amenities 
ConciergeSauna
Listing courtesy of Royal LePage Real Estate Associates

Listing information is provided by Participants of the Toronto Real Estate Board. IDX information is provided exclusively for personal, non-commercial use, and may not be used for any purpose other than to identify prospective properties consumers may be interested in purchasing. Information is deemed reliable but not guaranteed. Copyright 2026, Toronto Real Estate Board
Last checked 2026-11-10 03:42 PM UTC

Neighborhood & Commute
Source: Walkscore
Disclosure: Community information and market data powered by Constellation Data Labs. Information is deemed reliable but not guaranteed.
Save
Ask
Tour
Hide
Share
Scroll to Top