Save
Ask
Tour
Hide
Share
$999,000
7 Days On Site

352 Montrose Avenue
Toronto, ON M6G 3G8

For Sale|Single Family Residence|Active
3
Beds
3
Total Baths
1500-2000
SqFt
—
/SqFt
County:
Toronto
352 Montrose Avenue352 Montrose Avenue352 Montrose Avenue352 Montrose Avenue
Save
Ask
Tour
Hide
Share

Mortgage Calculator

Monthly Payment (Est.)

Enter an interest rate to see your estimated monthly payment.
Calculator powered by Showcase IDX, a Constellation1 Company. Copyright ©2026 Information is deemed reliable but not guaranteed.

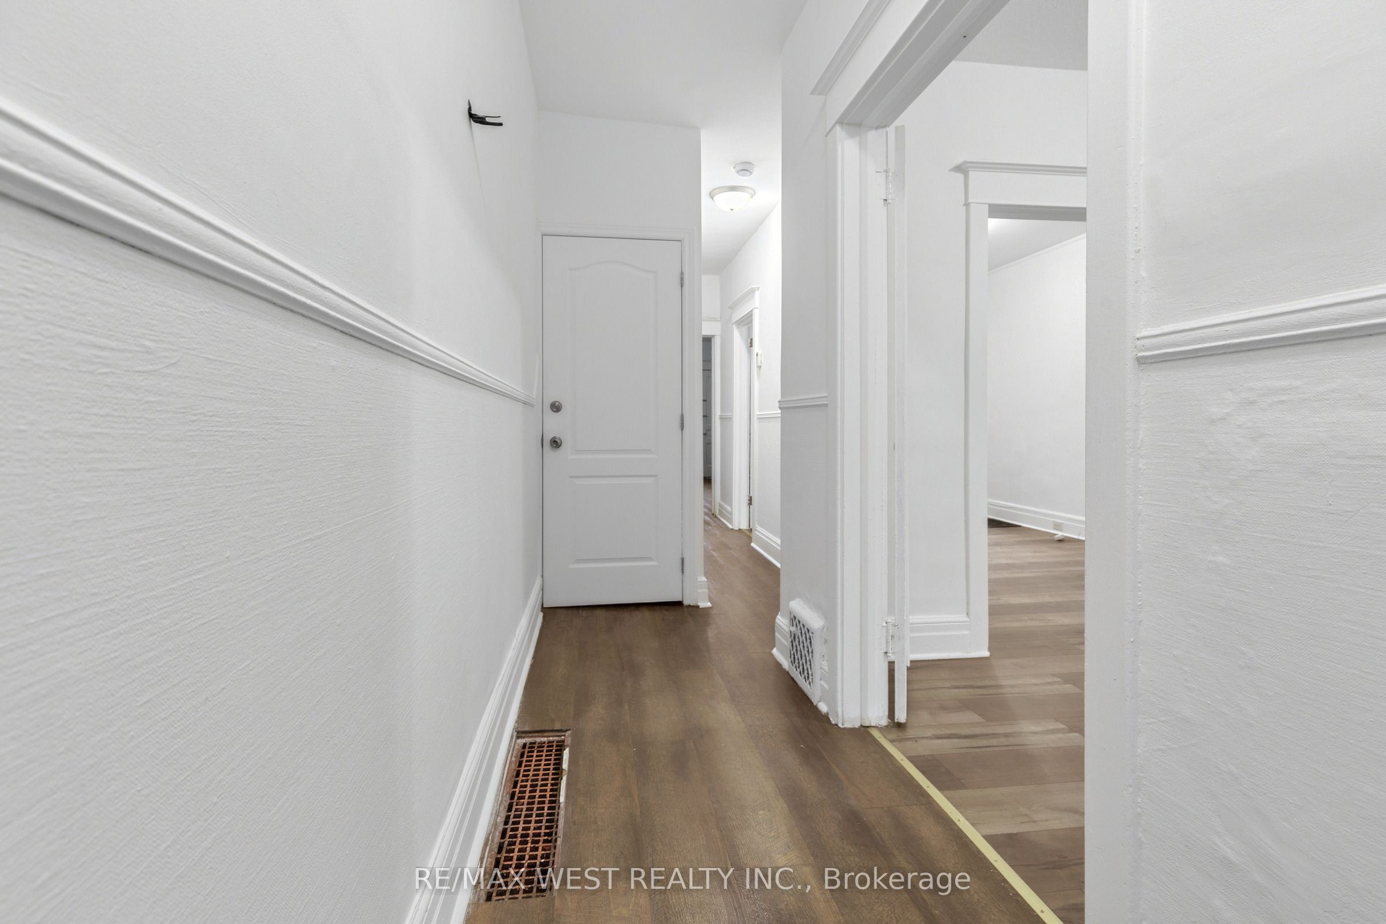
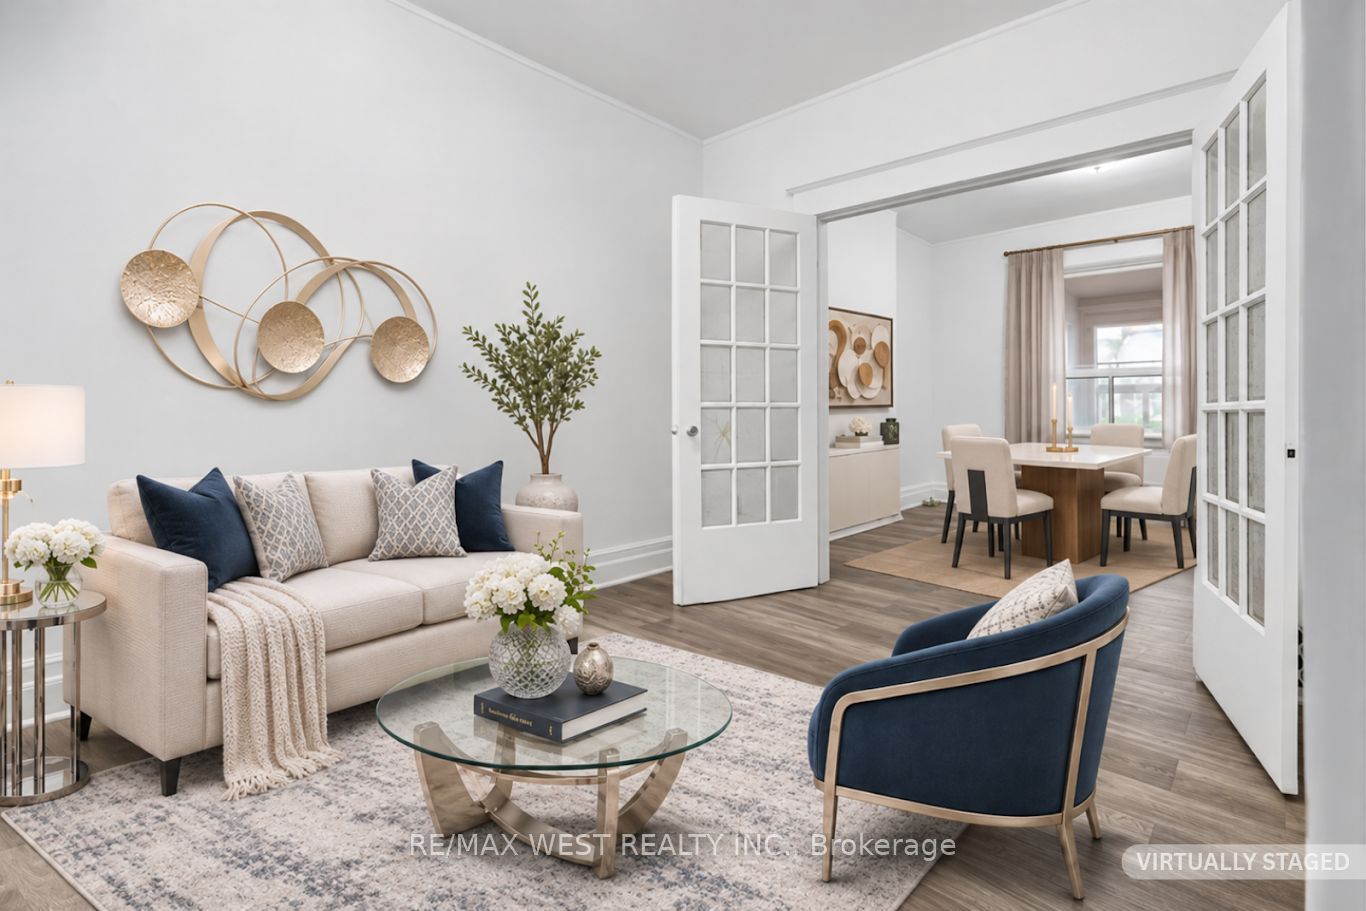
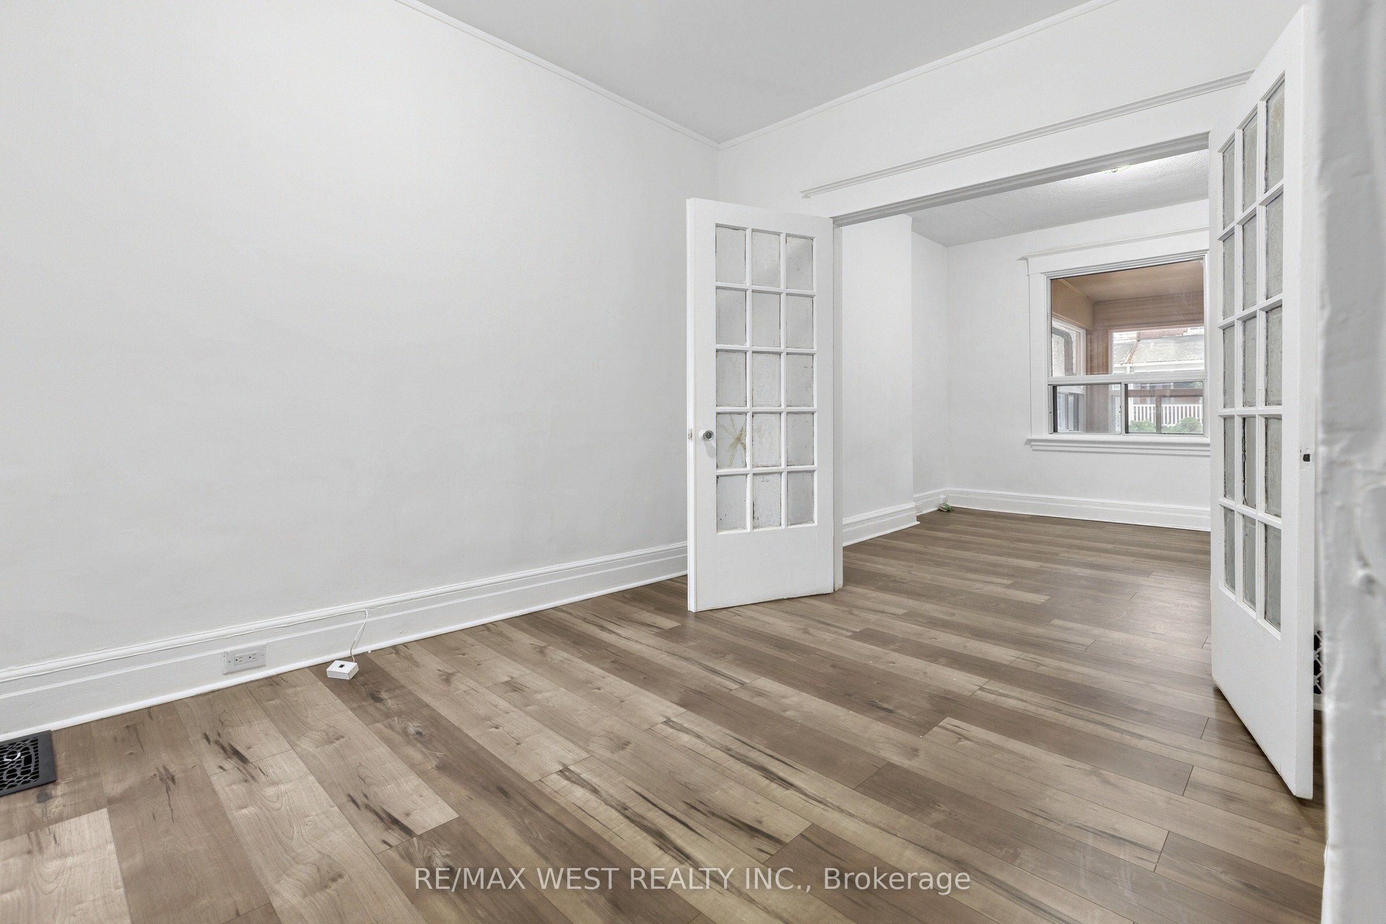
A home with possibilities, in a neighbourhood that's hard to leave. Set on a sought-after stretch of Montrose Avenue, just south of Harbord, this 2.5-storey semi offers generous space, flexibility and the opportunity to make it your own. Move in, settle in and bring your vision to life over time, creating a home that reflects your style and the way you live. The unfinished basement offers additional possibilities, while a detached garage with laneway access is a welcome convenience in this walkable neighbourhood. And the location? It's one of the home's greatest assets. Across from a highly regarded elementary school, just a seven-minute walk to the subway, and surrounded by the independent cafés, bakeries, restaurants and shops that give this neighbourhood its character. Whether it's a morning coffee, an evening out or simply enjoying the convenience of having so much within walking distance, this is a location that makes everyday living easy. A home to make your own, in a neighbourhood you'll love calling home.

Save
Ask
Tour
Hide
Share
Listing Snapshot
Price 
$999,000
Days On Site 
7 Days
Bedrooms 
3
Inside Area (SqFt) 
1500-2000 sqft
Total Baths 
3
Full Baths 
N/A
Partial Baths 
N/A
Lot Size 
17.42x116.0 Acres
Year Built 
N/A
MLS® Number 
C14170080
Status 
Active
Property Tax 
$6,936.49
Maintenance Fees 
N/A
Sq Ft Source 
N/A
Friends & Family
Recent Activity
yesterdayListing updated with changes from the MLS®
a week agoListing first seen on site
General Features
Cross Street 
Harbord and Ossington
Direction Faces 
West
Garage 
Yes
Land Lease 
No
Number Of Stories 
2
Parking 
Detached
Parking Spaces 
1
Property Sub Type 
Single Family Residence
Style 
2 1/2 Storey
Interior Features
Basement 
Unfinished
Heating 
Natural GasForced Air
Bathroom 
Dimensions - 1.02 x 2.9Level - Third
Bedroom 
Dimensions - 4.5 x 3.25Level - Second
Bedroom 2 
Dimensions - 2.72 x 3.45Level - Second
Dining Room 
Dimensions - 2.74 x 4.11Level - Main
Kitchen 
Dimensions - 4.75 x 3.3Level - Main
Living Room 
Dimensions - 3.28 x 3.4Level - Main
Master Bedroom 
Dimensions - 3.38 x 4.55Level - Second
Other 
Dimensions - 6.1 x 3.61Level - Main
Save
Ask
Tour
Hide
Share
Exterior Features
Construction Details 
Brick
Pool Features 
None
Roof 
ShingleFlat
Listing courtesy of RE/MAX WEST REALTY INC.

Listing information is provided by Participants of the Toronto Real Estate Board. IDX information is provided exclusively for personal, non-commercial use, and may not be used for any purpose other than to identify prospective properties consumers may be interested in purchasing. Information is deemed reliable but not guaranteed. Copyright 2026, Toronto Real Estate Board
Last checked 2026-11-19 02:29 AM UTC

Neighborhood & Commute
Source: Walkscore
Disclosure: Community information and market data powered by Constellation Data Labs. Information is deemed reliable but not guaranteed.
Save
Ask
Tour
Hide
Share
Scroll to Top